
property search
SaveAskTourHide$652,50021 Days On Site13 Waters DriveStone Ridge, NY 12484
For Sale|Single Family Residence|Active 3
Beds2
Total Baths2
Full Baths2,781
SqFt$235
/SqFt1990
BuiltCounty:Ulster Listing courtesy of JFIVE Homes Realty, LLC jennifer@jfivehomes.com Call Now: (845) 516-5123Is this the listing for you? We can help make it yours.(845) 516-5123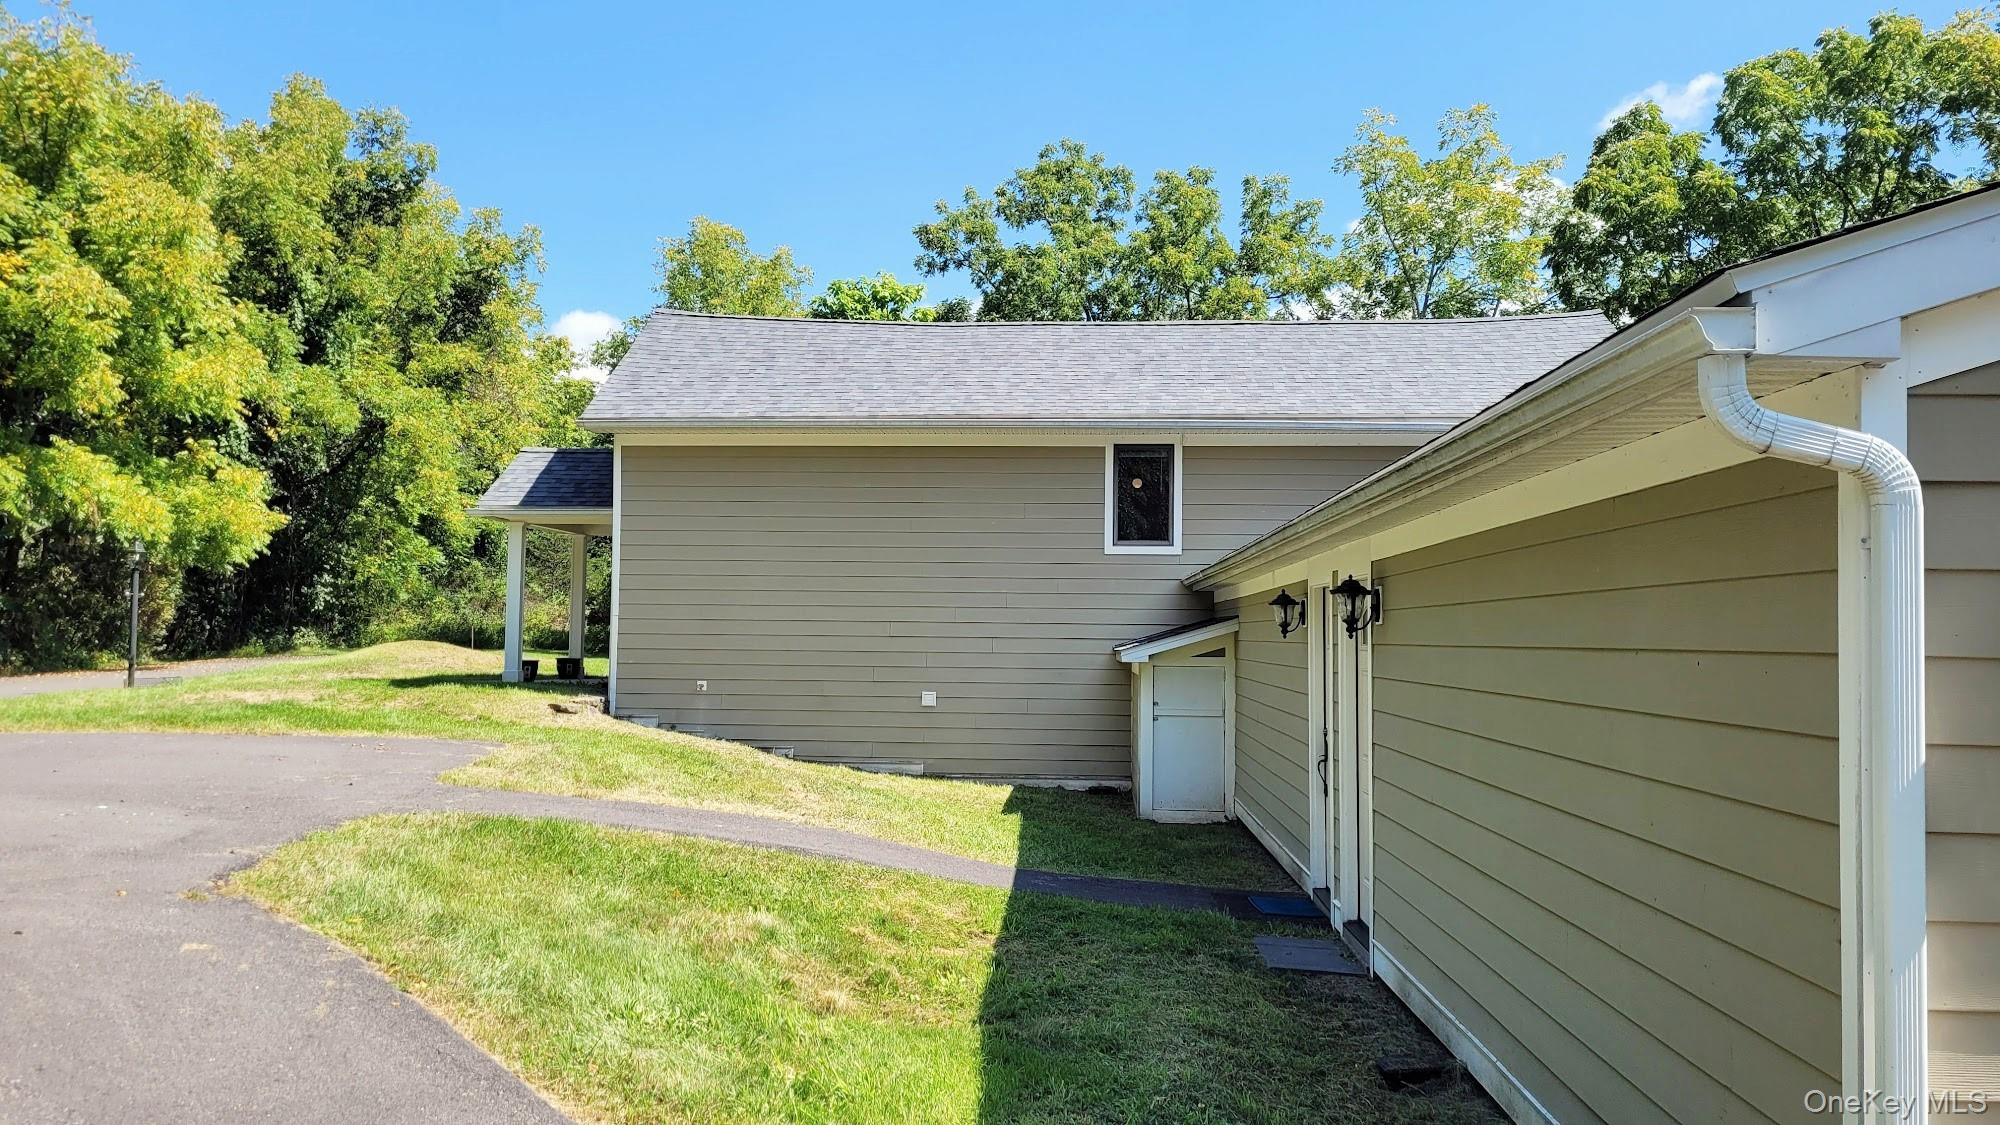
 SaveAskTourHide
Mortgage Calculator
Monthly Payment (Est.)
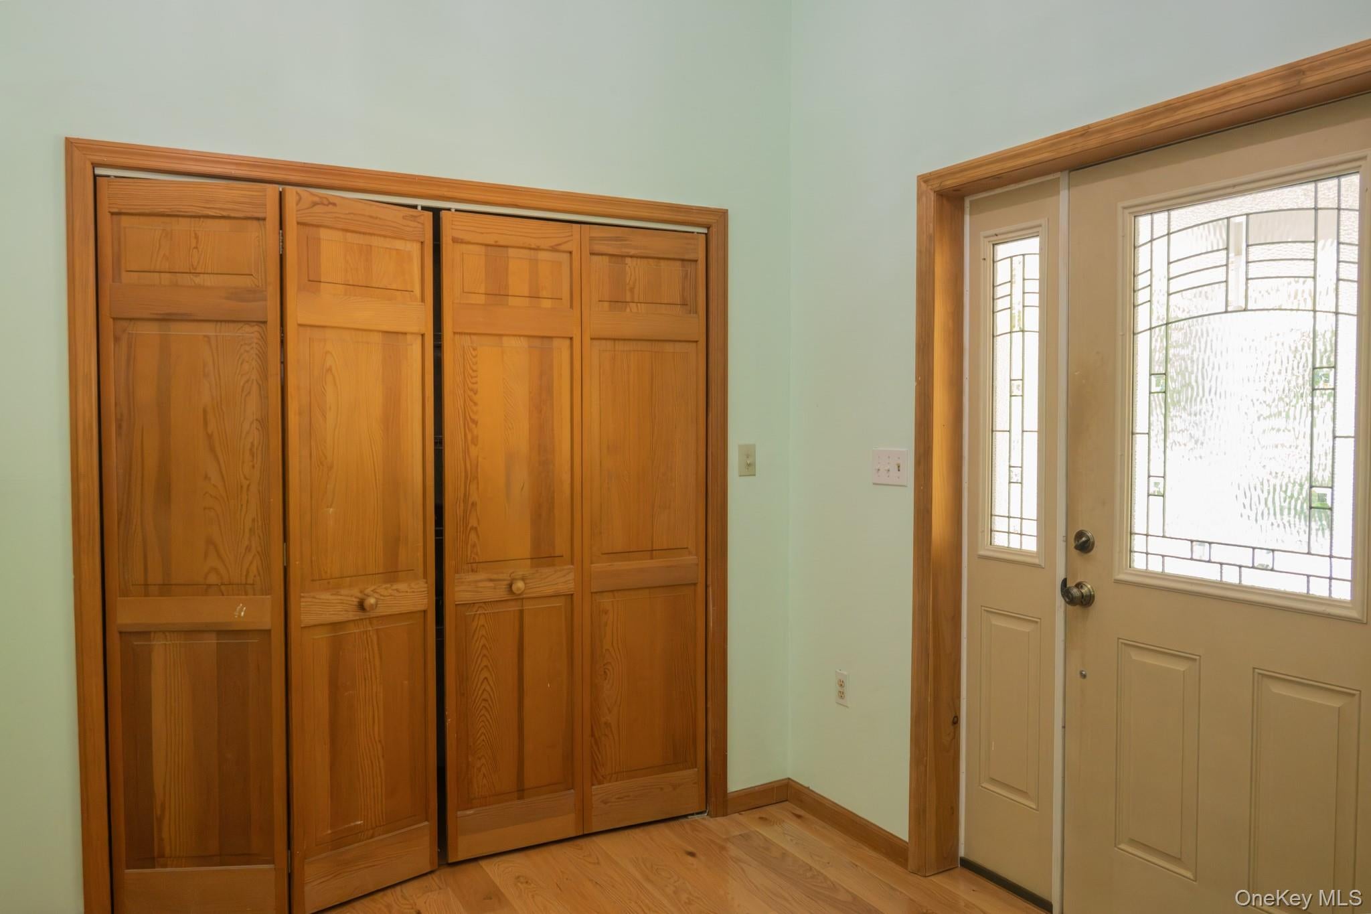
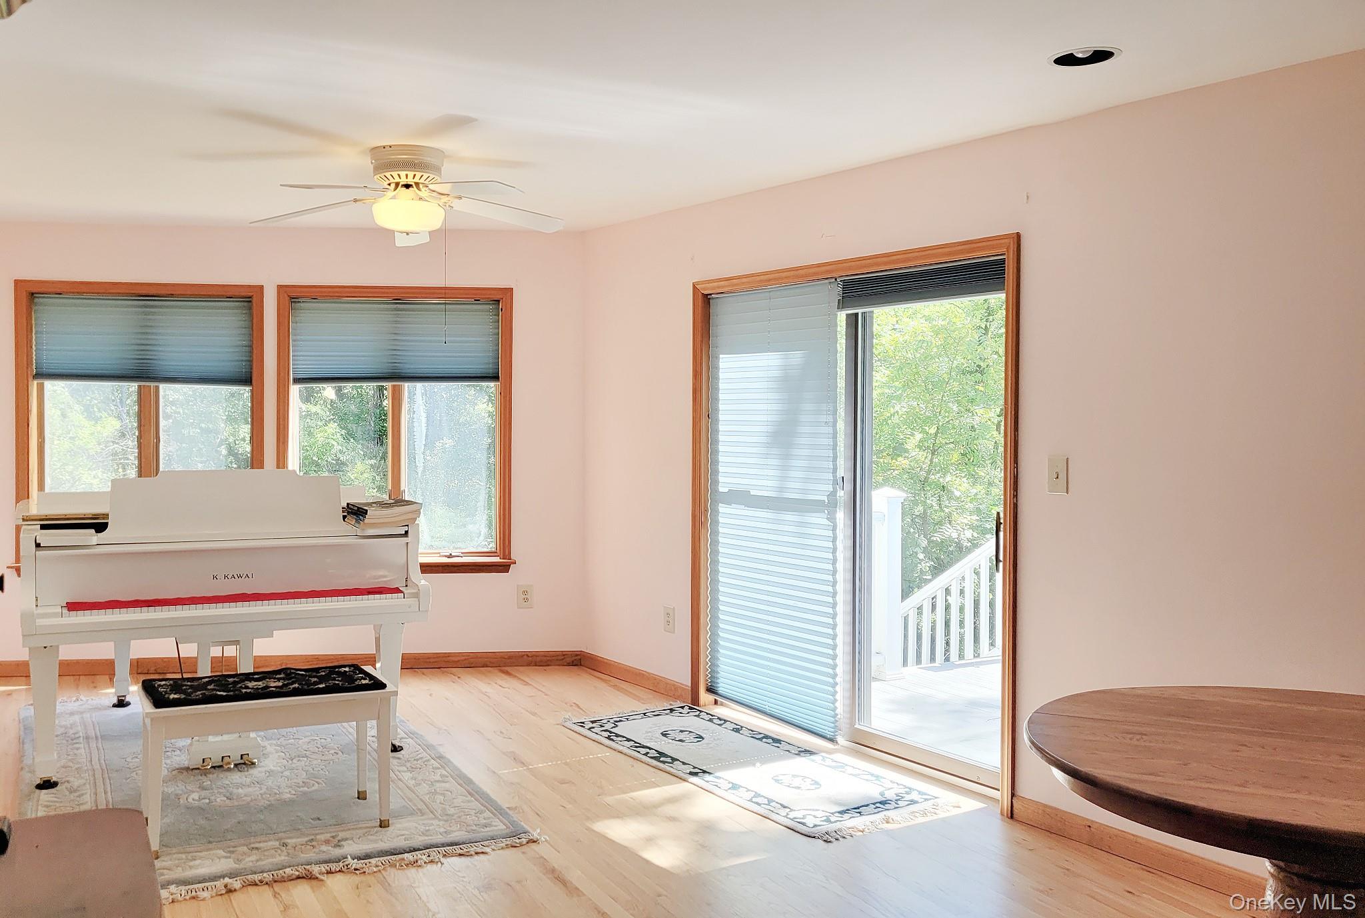
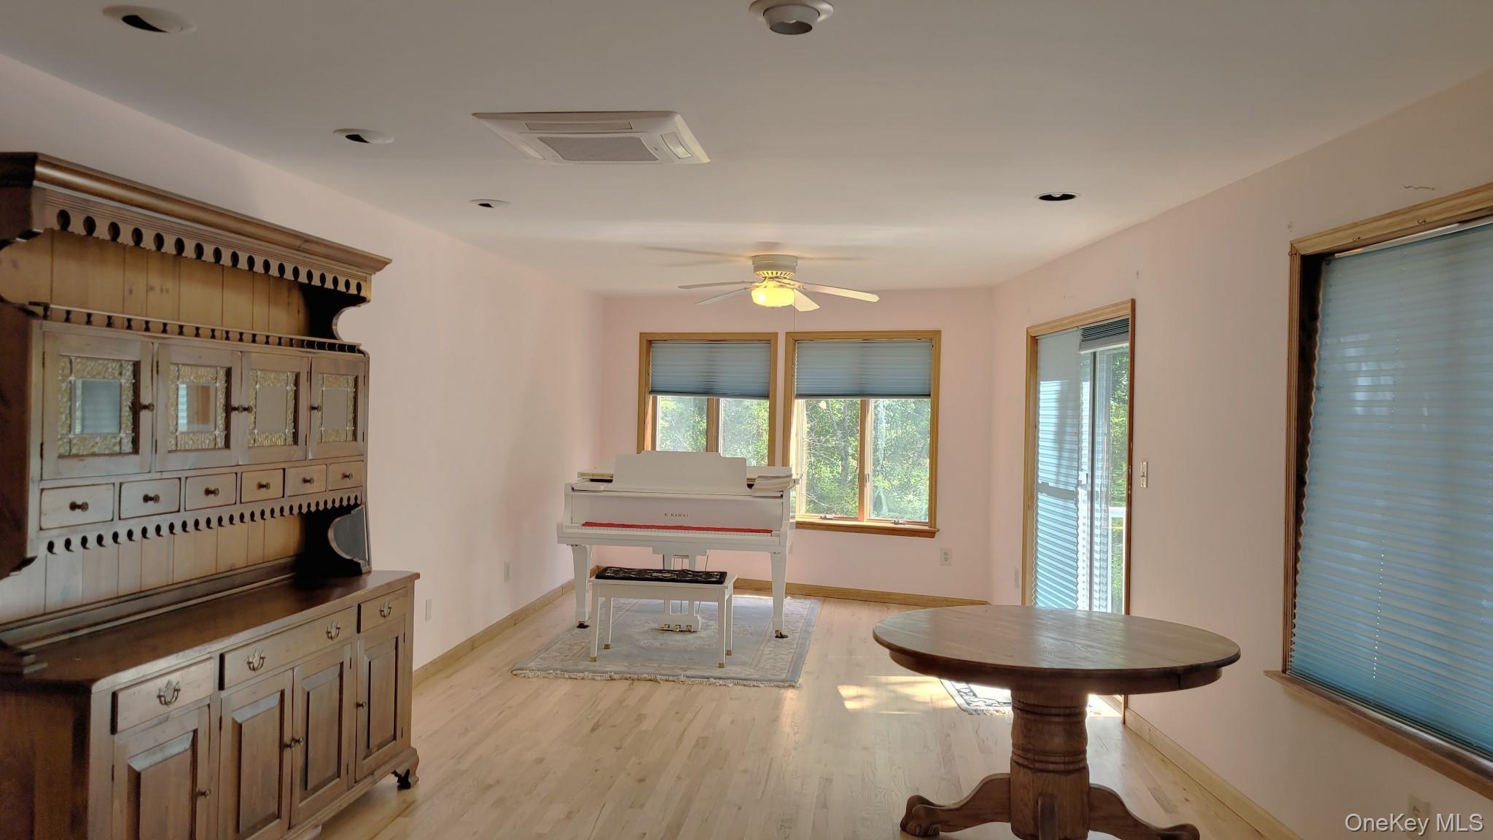
Enter an interest rate to see your estimated monthly payment.Calculator powered by Showcase IDX, a Constellation1 Company. Copyright ©2026 Information is deemed reliable but not guaranteed.Character and craftsmanship meet modern comfort in this unique three-bedroom home, thoughtfully converted from a barn in 1990. Set on 1,68 acres along a private road shared with just one other house. This property offers a rare blend of privacy and convenience, just minutes from shopping, dining, and the NYS Thruway. Step inside to a dramatic entryway featuring a soaring cathedral ceiling and two closets for easy storage. A single step-down leads to the laundry room, followed by a well-appointed kitchen boasting stainless steel appliances, abundant cabinet space, and a cozy breakfast nook. Across from the kitchen, a staircase rises to the half-story primary suite, a private retreat complete with a full bath. Adjacent to the stairs is an expansive 40-foot open-concept dining and living area, bathed in natural light from many windows and two sliders that open onto a large deck, perfect for relaxation and entertainment. Down the hall, with three closets, are two additional bedrooms and a bathroom offering a comfortable space for family or guests. One step down from the living/dining area is the basement area with exposed beams, which tells the story of the home's barn heritage. Beyond this area is a spacious office and media room with its own access. A door at the end of this space leads to the one-car garage, which includes an EV charger for effortless electric vehicle charging. The exterior has a brand-new roof and Hardie plank siding. This property offers expansive space and functionality, a must-see for buyers seeking space and privacy,
SaveAskTourHideListing SnapshotPrice $652,500Days On Site 21 DaysBedrooms 3Inside Area (SqFt) 2,781 sqftTotal Baths 2Full Baths 2Partial Baths N/ALot Size 1.68 AcresYear Built 1990MLS® Number 1045918Status ActiveProperty Tax $9,468.93HOA/Condo/Coop Fees N/ASq Ft Source N/AFriends & FamilyRecent Activity3 weeks ago Listing updated with changes from the MLS® 3 weeks ago Listing first seen on site
General FeaturesAcres 1.68Garage YesGarage Spaces 1Levels One and One HalfParking Electric Vehicle Charging Station(s)GarageProperty Sub Type Single Family ResidenceStyle RanchUtilities Cable AvailableElectricity ConnectedWater ConnectedWater Source PublicPrivateWellInterior FeaturesAppliances Electric RangeMicrowaveRefrigeratorStainless Steel Appliance(s)Water Softener OwnedBasement Storage SpaceCooling DuctlessFlooring Ceramic TileHardwoodLaminateHeating Heat PumpLaundry Features Electric Dryer HookupLaundry RoomWasher HookupWindow Features BlindsScreensWood FramesBathroom 1 Level - FirstDescription - Located next to the two-bedroomBedroom 1 Level - FirstDescription - Window to the side of the houseBedroom 2 Level - FirstDescription - Next to bedroom 1. It has a window on the side and a 4-pane window facing the frontDining Room Level - FirstDescription - Large area next to the kitchen with a door to the deckKitchen Level - FirstDescription - Kitchen with recessed lighting and a window over the sink facing the front yardLaundry Description - Washer and dryer setup with storage shelf. Location of electrical boxLiving Room Level - FirstDescription - A great room concept (living and dining rooms with two access points to the large deck.Office Level - FirstDescription - Large office media room located next to the garage.Primary Bathroom Primary Bedroom Description - Lots of windows make this a light-filled roomSaveAskTourHideExterior FeaturesConstruction Details HardiPlank TypeExterior LightingLot Features SlopedFront YardPrivateOther Structures Shed(s)Patio And Porch CoveredPorchRoad Frontage Private RoadState RoadView Trees/WoodsWaterview Trees/WoodsWindows/Doors BlindsScreensWood FramesCommunity FeaturesSchool District Rondout ValleySchoolsSchool DistrictRondout ValleyElementary SchoolMarbletown Elementary SchoolMiddle SchoolRondout Valley Junior High SchoolHigh SchoolRondout Valley High School Listing courtesy of JFIVE Homes Realty, LLC jennifer@jfivehomes.com

Based on information submitted to the MLS GRID as of 2026-09-23 05:41 PM EDT.
All data is obtained from various sources and may not have been verified by broker or MLS GRID. Supplied
Open House Information is subject to change without notice. All information should be independently reviewed
and verified for accuracy. Properties may or may not be listed by the office/agent presenting the information. Neighborhood & CommuteSource: WalkscoreDisclosure: Community information and market data powered by Constellation Data Labs. Information is deemed reliable but not guaranteed.SaveAskTourHide
13 Waters DriveStone Ridge, NY 12484
Mortgage Calculator
Monthly Payment (Est.)
Enter an interest rate to see your estimated monthly payment.Character and craftsmanship meet modern comfort in this unique three-bedroom home, thoughtfully converted from a barn in 1990. Set on 1,68 acres along a private road shared with just one other house. This property offers a rare blend of privacy and convenience, just minutes from shopping, dining, and the NYS Thruway. Step inside to a dramatic entryway featuring a soaring cathedral ceiling and two closets for easy storage. A single step-down leads to the laundry room, followed by a well-appointed kitchen boasting stainless steel appliances, abundant cabinet space, and a cozy breakfast nook. Across from the kitchen, a staircase rises to the half-story primary suite, a private retreat complete with a full bath. Adjacent to the stairs is an expansive 40-foot open-concept dining and living area, bathed in natural light from many windows and two sliders that open onto a large deck, perfect for relaxation and entertainment. Down the hall, with three closets, are two additional bedrooms and a bathroom offering a comfortable space for family or guests. One step down from the living/dining area is the basement area with exposed beams, which tells the story of the home's barn heritage. Beyond this area is a spacious office and media room with its own access. A door at the end of this space leads to the one-car garage, which includes an EV charger for effortless electric vehicle charging. The exterior has a brand-new roof and Hardie plank siding. This property offers expansive space and functionality, a must-see for buyers seeking space and privacy,
| 3 weeks ago | Listing updated with changes from the MLS® | |
| 3 weeks ago | Listing first seen on site |
Based on information submitted to the MLS GRID as of 2026-09-23 05:41 PM EDT. All data is obtained from various sources and may not have been verified by broker or MLS GRID. Supplied Open House Information is subject to change without notice. All information should be independently reviewed and verified for accuracy. Properties may or may not be listed by the office/agent presenting the information.