
property search
SaveAskTourHide$579,00019 Days On Site1307 Glastonbury LaneFishkill, NY 12524
For Sale|Condominium|Active 3
Beds3
Total Baths2
Full Baths1
Partial Bath3,100
SqFt$187
/SqFt2012
BuiltSubdivision:Van Wyck MeadowsCounty:Dutchess Listing courtesy of Keller Williams NY Realty Staubhometeam@gmail.com Call Now: (845) 516-5123Is this the listing for you? We can help make it yours.(845) 516-5123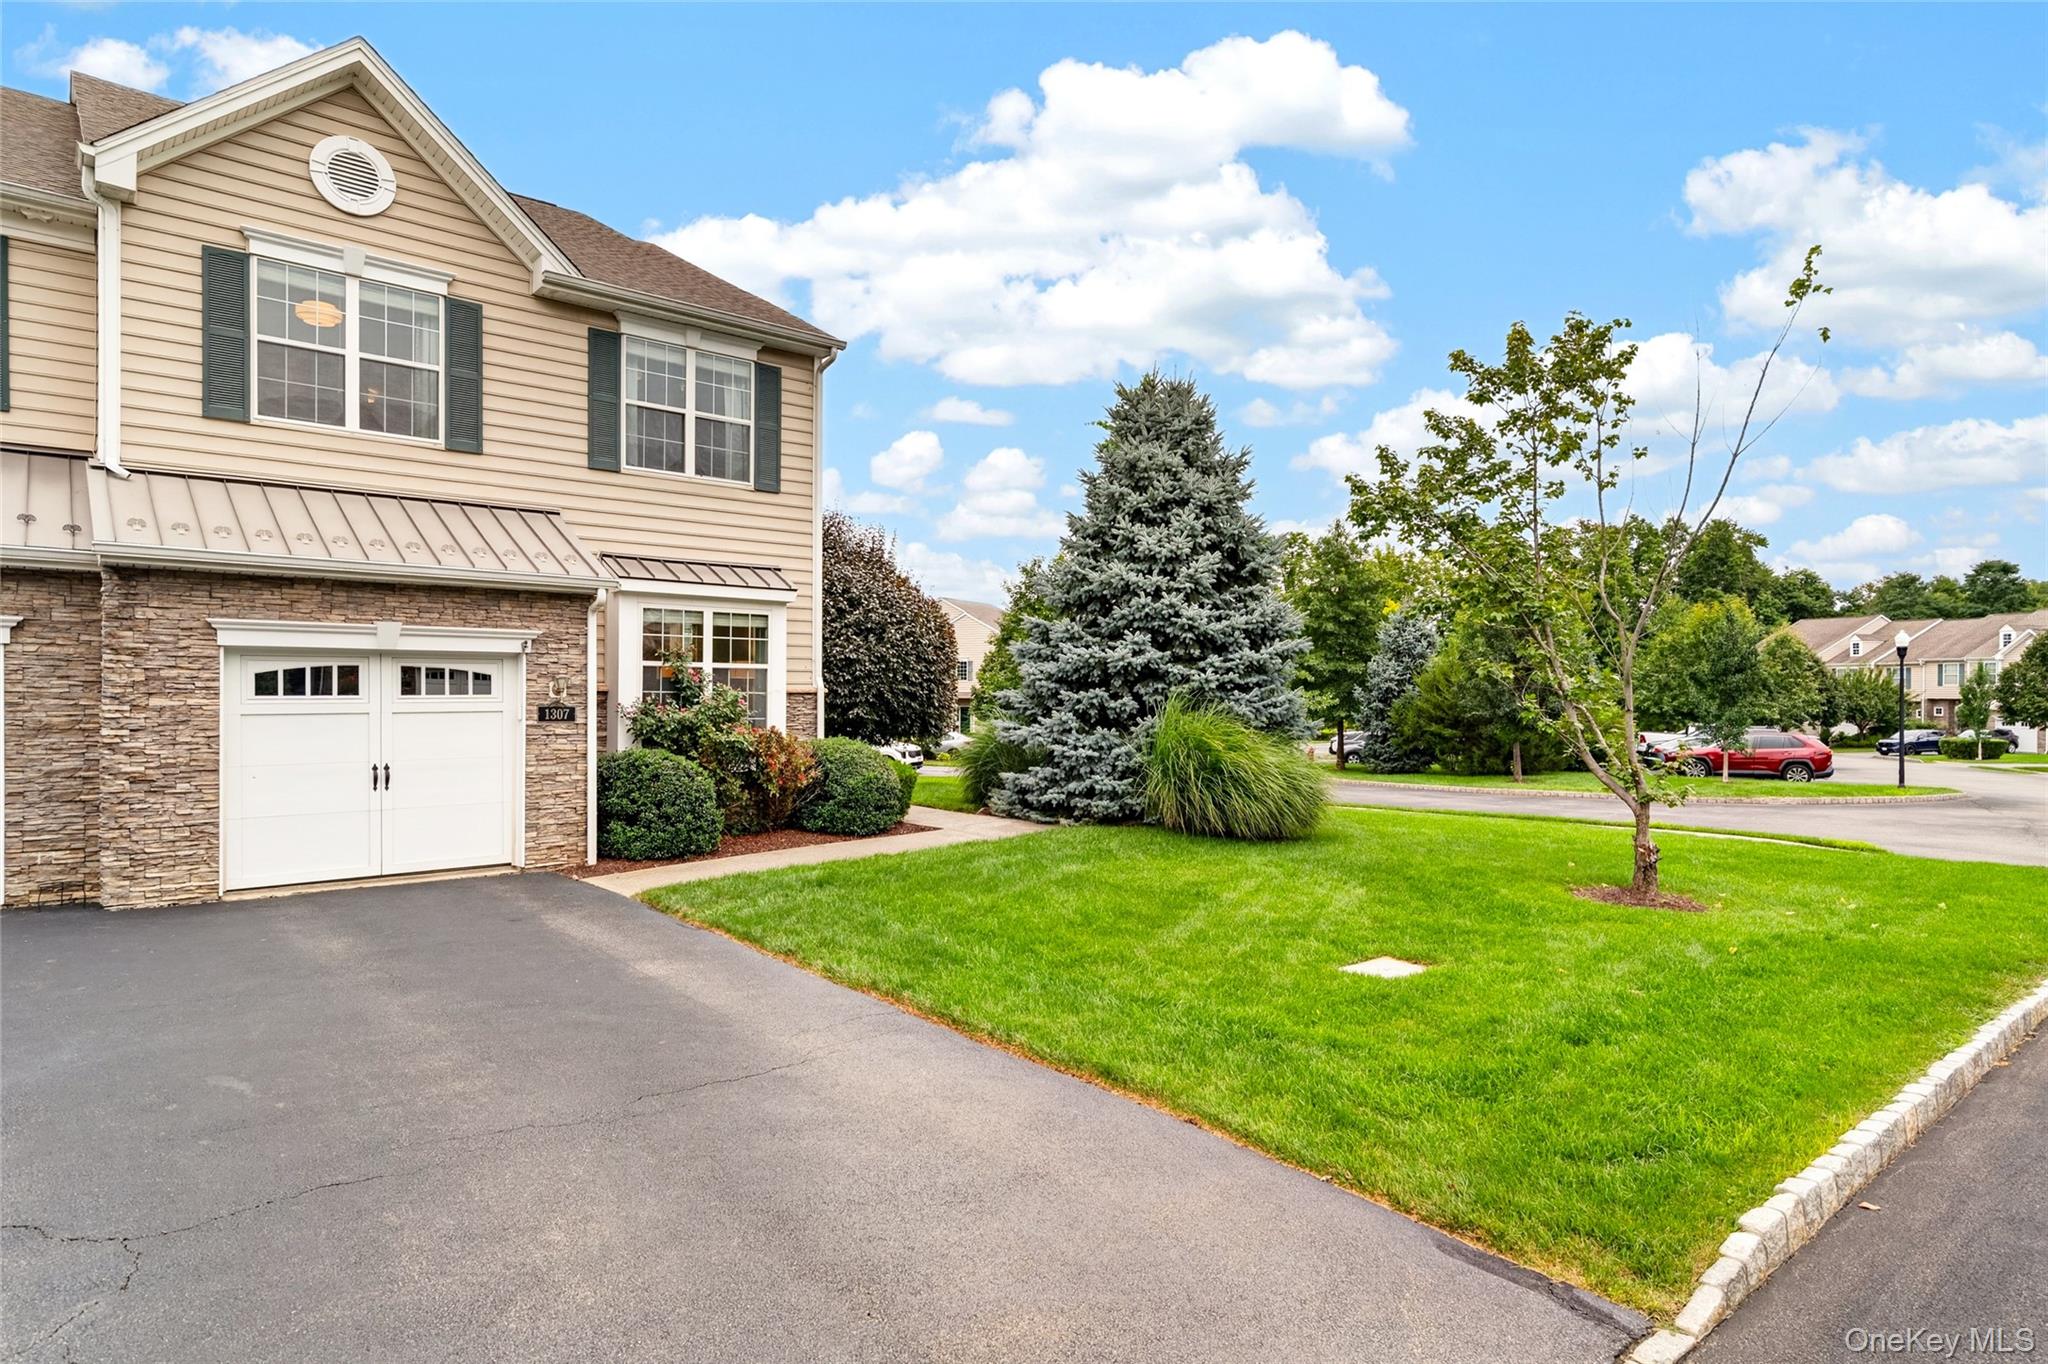
 SaveAskTourHide
Mortgage Calculator
Monthly Payment (Est.)
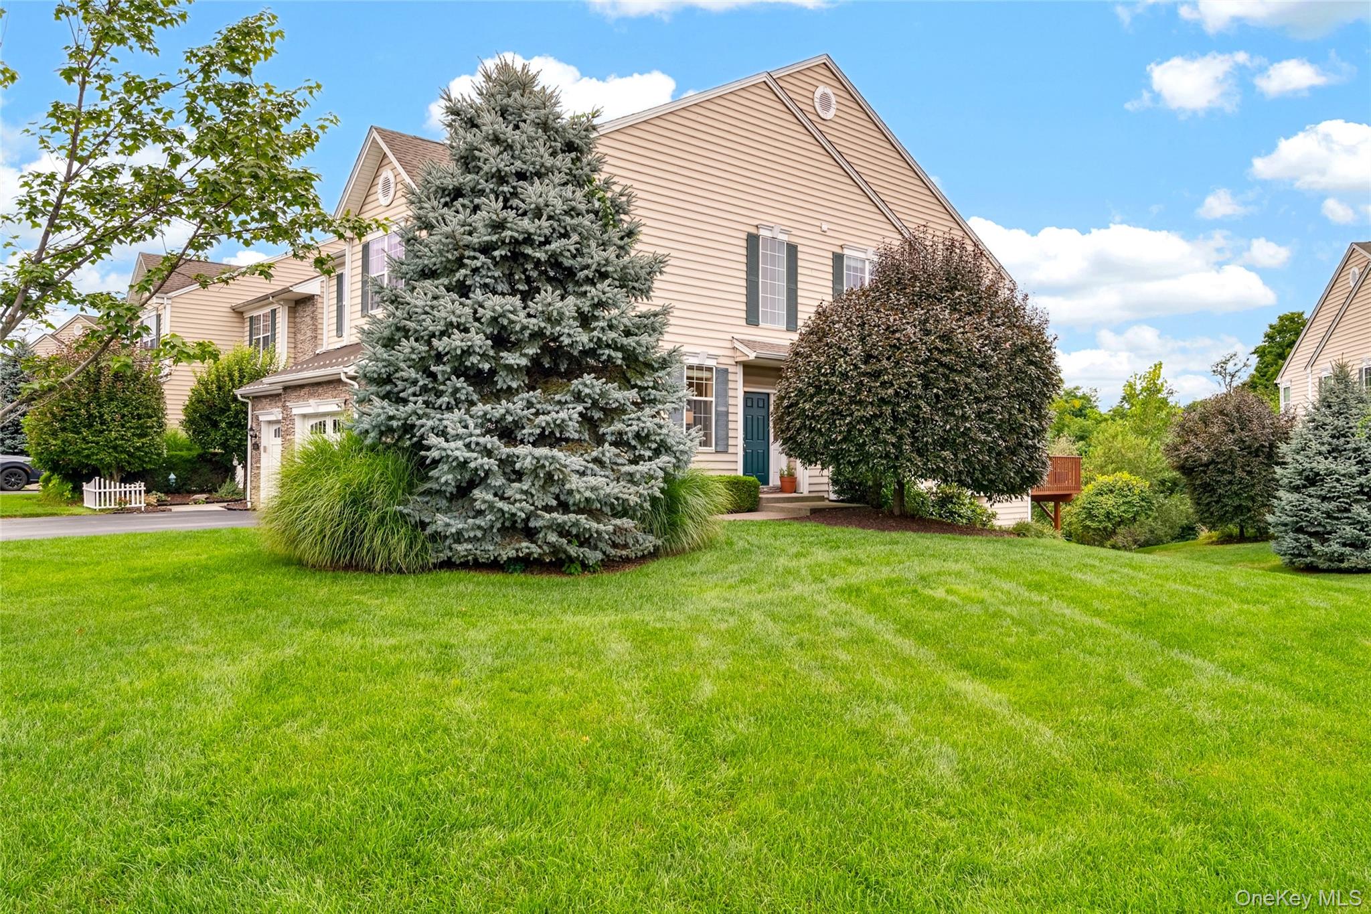
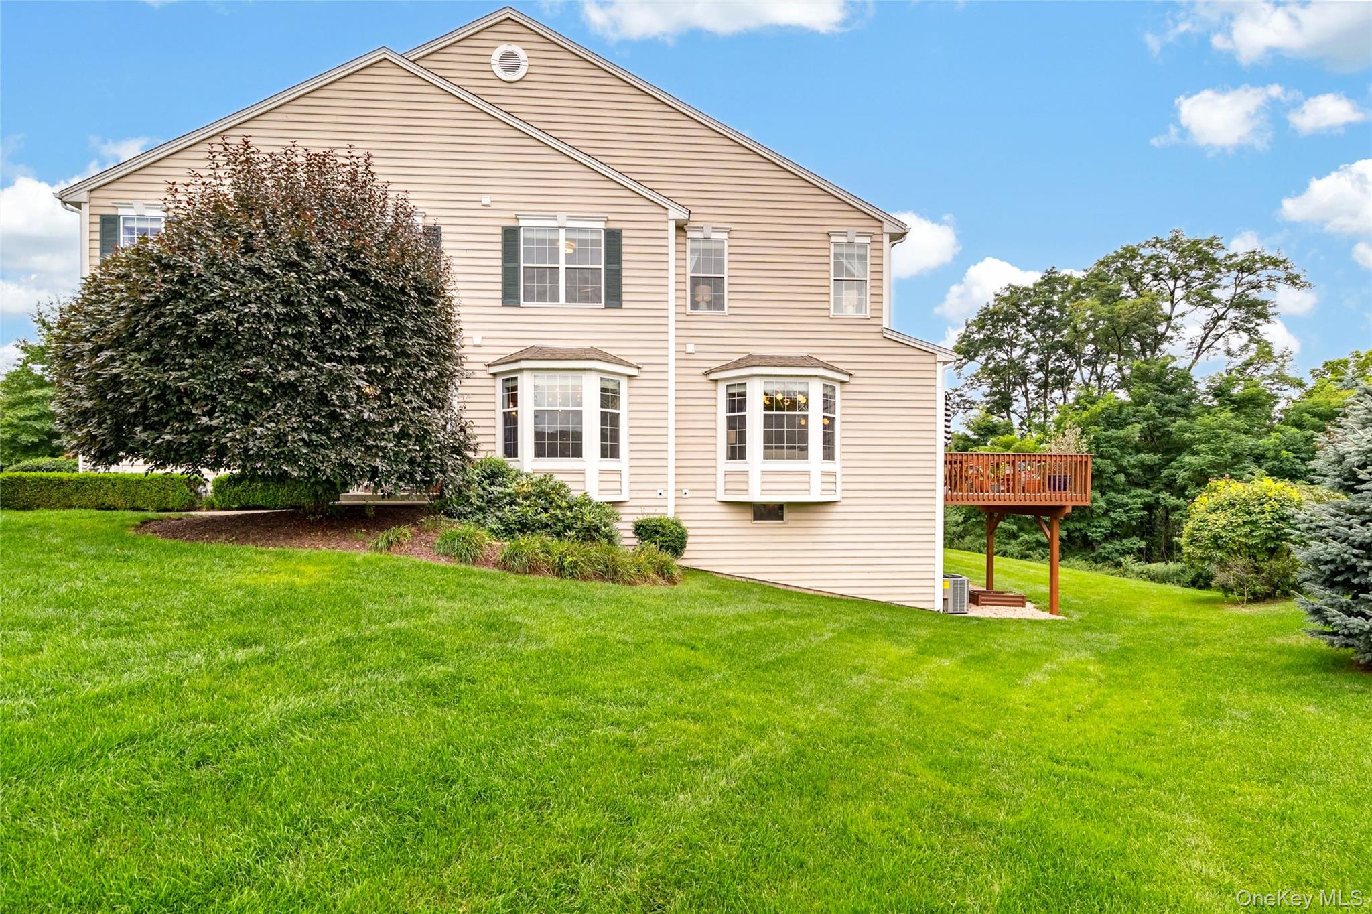
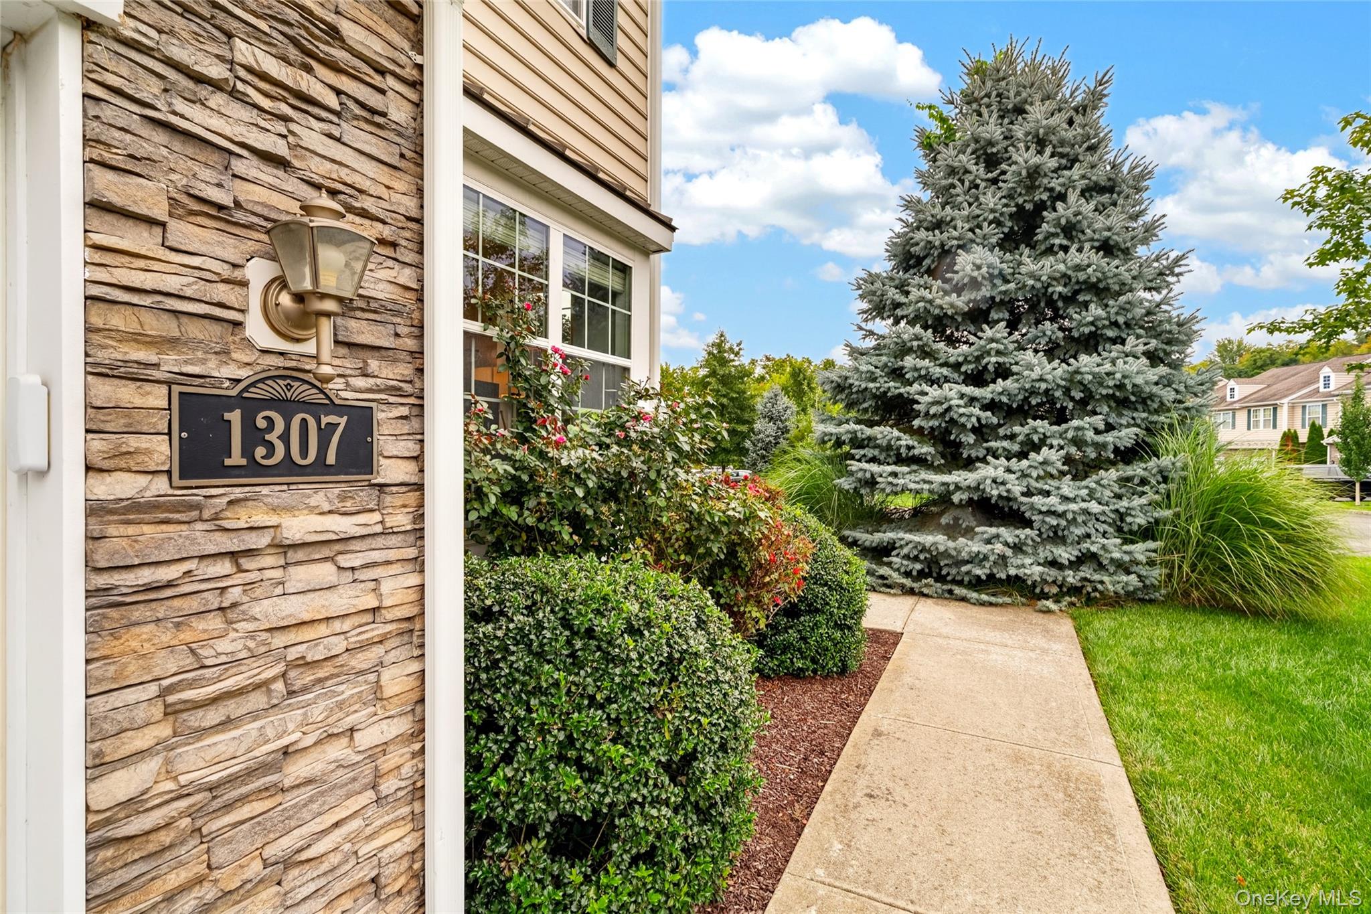
Enter an interest rate to see your estimated monthly payment.Calculator powered by Showcase IDX, a Constellation1 Company. Copyright ©2026 Information is deemed reliable but not guaranteed.Welcome to 1307 Glastonbury Lane, an exceptional end-unit Carlyle model in the highly desirable Enclave at Toll Brothers Van Wyck Meadows, offering an ideal blend of space, natural light, privacy, and effortless modern living. Ideally positioned on a corner, this coveted location features additional windows throughout, creating a bright, open atmosphere where you may almost forget you are living in a townhouse. A welcoming entry opens to an expansive, thoughtfully designed interior with soaring ceilings, beautiful hardwood floors, and an inviting layout. The formal dining room is accented by a tray ceiling, crown moldings, and an elegant bay window, while a dedicated first-floor office provides the perfect space for working from home. The elegant kitchen showcases rich cherry cabinetry, granite countertops, stainless steel appliances, and an inviting breakfast bar, flowing seamlessly into the family room with a charming bay window and gas fireplace. Upstairs, the primary suite offers a peaceful retreat with a dramatic cathedral ceiling, sitting area, generous walk-in closet, and well-appointed en-suite bath. A versatile bonus space just off the primary bedroom provides endless possibilities for a sitting room, nursery, private office or exercise area. Two additional bedrooms, each with new hardwood flooring, offer comfortable accommodations for family and guests. The expansive walk-out lower level adds another dimension of possibilities, with nearly 900 square feet of unfinished space, high ceilings, and rough plumbing, ready to be transformed into a media room, recreation area, home gym, or a combination of spaces tailored to your needs. Outside, the spacious composite deck, freshly stained in 2023, provides a wonderful setting to relax and enjoy the peaceful surroundings. Meticulously maintained and thoughtfully updated, the home features fresh interior paint from 2021, select areas refreshed in 2026, modern light fixtures, new hardwood flooring in all bedrooms, water heater and water softener in 2025, and an updated HVAC condenser unit. Residents enjoy an exceptional lifestyle with resort-style amenities including a pool, clubhouse, fitness center, tennis, pickleball, basketball courts, and underground utilities. Beyond the community, an abundance of shopping, dining, recreation, and entertainment is just minutes away, including Bowdoin Park, James Baird Golf Course, and the historic village center of Fishkill. Zoned for the highly regarded Wappingers Falls School District, with easy access to Route 9, I-84, the Taconic State Parkway, and New Hamburg Metro-North. Offering the scale and versatility of a single-family home with the convenience and lifestyle of luxury townhouse living, 1307 Glastonbury is a rare opportunity to experience one of Van Wyck Meadows' most desirable end-unit locations.
SaveAskTourHideListing SnapshotPrice $579,000Days On Site 19 DaysBedrooms 3Inside Area (SqFt) 3,100 sqftTotal Baths 3Full Baths 2Partial Baths 1Lot Size 0.071 AcresYear Built 2012MLS® Number 1045711Status ActiveProperty Tax $9,838HOA/Condo/Coop Fees $430 monthlySq Ft Source N/AFriends & FamilyRecent Activity3 weeks ago Status changed to Active 3 weeks ago Listing updated with changes from the MLS® 3 weeks ago Listing first seen on site
General FeaturesAcres 0.071Attached Garage YesGarage YesGarage Spaces 1Number Of Stories 3Parking AttachedDrivewayGarageGarage Door OpenerPets YesProperty Condition Updated/RemodeledProperty Sub Type CondominiumSewer Public SewerUtilities Natural Gas AvailableElectricity ConnectedNatural Gas ConnectedSewer ConnectedUnderground UtilitiesWater ConnectedWater Source PublicInterior FeaturesAppliances DishwasherDryerGas OvenGas RangeMicrowaveRangeRefrigeratorStainless Steel Appliance(s)WasherGas Water HeaterBasement FullStorage SpaceUnfinishedWalk-Out AccessCooling Central AirFireplace YesFireplace Features GasFireplaces 1Flooring HardwoodHeating Forced AirNatural GasInterior Breakfast BarCathedral Ceiling(s)Crown MoldingDouble VanityGranite CountersLaundry Features In HallIn UnitInsideLaundry RoomSaveAskTourHideExterior FeaturesConstruction Details FrameStoneVinyl SidingExterior GardenLot Features Back YardCorner LotCul-De-SacFront YardGardenLandscapedLevelNear Public TransitPavedViewsPatio And Porch DeckPatioCommunity FeaturesAssociation Amenities Basketball CourtClubhouseFitness CenterGatedLandscapingMaintenancePlaygroundPoolTennis Court(s)Association Fee $430.0Association Fee Frequency MonthlyCommunity Features ClubhouseFitness CenterPlaygroundPoolTennis Court(s)School District WappingersSchoolsSchool DistrictWappingersElementary SchoolBrinckerhoff Elementary SchoolMiddle SchoolVan Wyck Junior High SchoolHigh SchoolJohn Jay Senior High School Listing courtesy of Keller Williams NY Realty Staubhometeam@gmail.com

Based on information submitted to the MLS GRID as of 2026-09-23 04:08 PM EDT.
All data is obtained from various sources and may not have been verified by broker or MLS GRID. Supplied
Open House Information is subject to change without notice. All information should be independently reviewed
and verified for accuracy. Properties may or may not be listed by the office/agent presenting the information. Neighborhood & CommuteSource: WalkscoreDisclosure: Community information and market data powered by Constellation Data Labs. Information is deemed reliable but not guaranteed.SaveAskTourHide
1307 Glastonbury LaneFishkill, NY 12524
Mortgage Calculator
Monthly Payment (Est.)
Enter an interest rate to see your estimated monthly payment.Welcome to 1307 Glastonbury Lane, an exceptional end-unit Carlyle model in the highly desirable Enclave at Toll Brothers Van Wyck Meadows, offering an ideal blend of space, natural light, privacy, and effortless modern living. Ideally positioned on a corner, this coveted location features additional windows throughout, creating a bright, open atmosphere where you may almost forget you are living in a townhouse. A welcoming entry opens to an expansive, thoughtfully designed interior with soaring ceilings, beautiful hardwood floors, and an inviting layout. The formal dining room is accented by a tray ceiling, crown moldings, and an elegant bay window, while a dedicated first-floor office provides the perfect space for working from home. The elegant kitchen showcases rich cherry cabinetry, granite countertops, stainless steel appliances, and an inviting breakfast bar, flowing seamlessly into the family room with a charming bay window and gas fireplace. Upstairs, the primary suite offers a peaceful retreat with a dramatic cathedral ceiling, sitting area, generous walk-in closet, and well-appointed en-suite bath. A versatile bonus space just off the primary bedroom provides endless possibilities for a sitting room, nursery, private office or exercise area. Two additional bedrooms, each with new hardwood flooring, offer comfortable accommodations for family and guests. The expansive walk-out lower level adds another dimension of possibilities, with nearly 900 square feet of unfinished space, high ceilings, and rough plumbing, ready to be transformed into a media room, recreation area, home gym, or a combination of spaces tailored to your needs. Outside, the spacious composite deck, freshly stained in 2023, provides a wonderful setting to relax and enjoy the peaceful surroundings. Meticulously maintained and thoughtfully updated, the home features fresh interior paint from 2021, select areas refreshed in 2026, modern light fixtures, new hardwood flooring in all bedrooms, water heater and water softener in 2025, and an updated HVAC condenser unit. Residents enjoy an exceptional lifestyle with resort-style amenities including a pool, clubhouse, fitness center, tennis, pickleball, basketball courts, and underground utilities. Beyond the community, an abundance of shopping, dining, recreation, and entertainment is just minutes away, including Bowdoin Park, James Baird Golf Course, and the historic village center of Fishkill. Zoned for the highly regarded Wappingers Falls School District, with easy access to Route 9, I-84, the Taconic State Parkway, and New Hamburg Metro-North. Offering the scale and versatility of a single-family home with the convenience and lifestyle of luxury townhouse living, 1307 Glastonbury is a rare opportunity to experience one of Van Wyck Meadows' most desirable end-unit locations.
| 3 weeks ago | Status changed to Active | |
| 3 weeks ago | Listing updated with changes from the MLS® | |
| 3 weeks ago | Listing first seen on site |
Based on information submitted to the MLS GRID as of 2026-09-23 04:08 PM EDT. All data is obtained from various sources and may not have been verified by broker or MLS GRID. Supplied Open House Information is subject to change without notice. All information should be independently reviewed and verified for accuracy. Properties may or may not be listed by the office/agent presenting the information.