
property search
SaveAskTourHide$450,00019 Days On Site13 Cedar LanePoughkeepsie, NY 12601
For Sale|Single Family Residence|Active 3
Beds3
Total Baths3
Full Baths2,055
SqFt$219
/SqFt1948
BuiltCounty:Dutchess Listing courtesy of BHHS Hudson Valley Properties cfredrickson@bhhshudsonvalley.com Call Now: (845) 516-5123Is this the listing for you? We can help make it yours.(845) 516-5123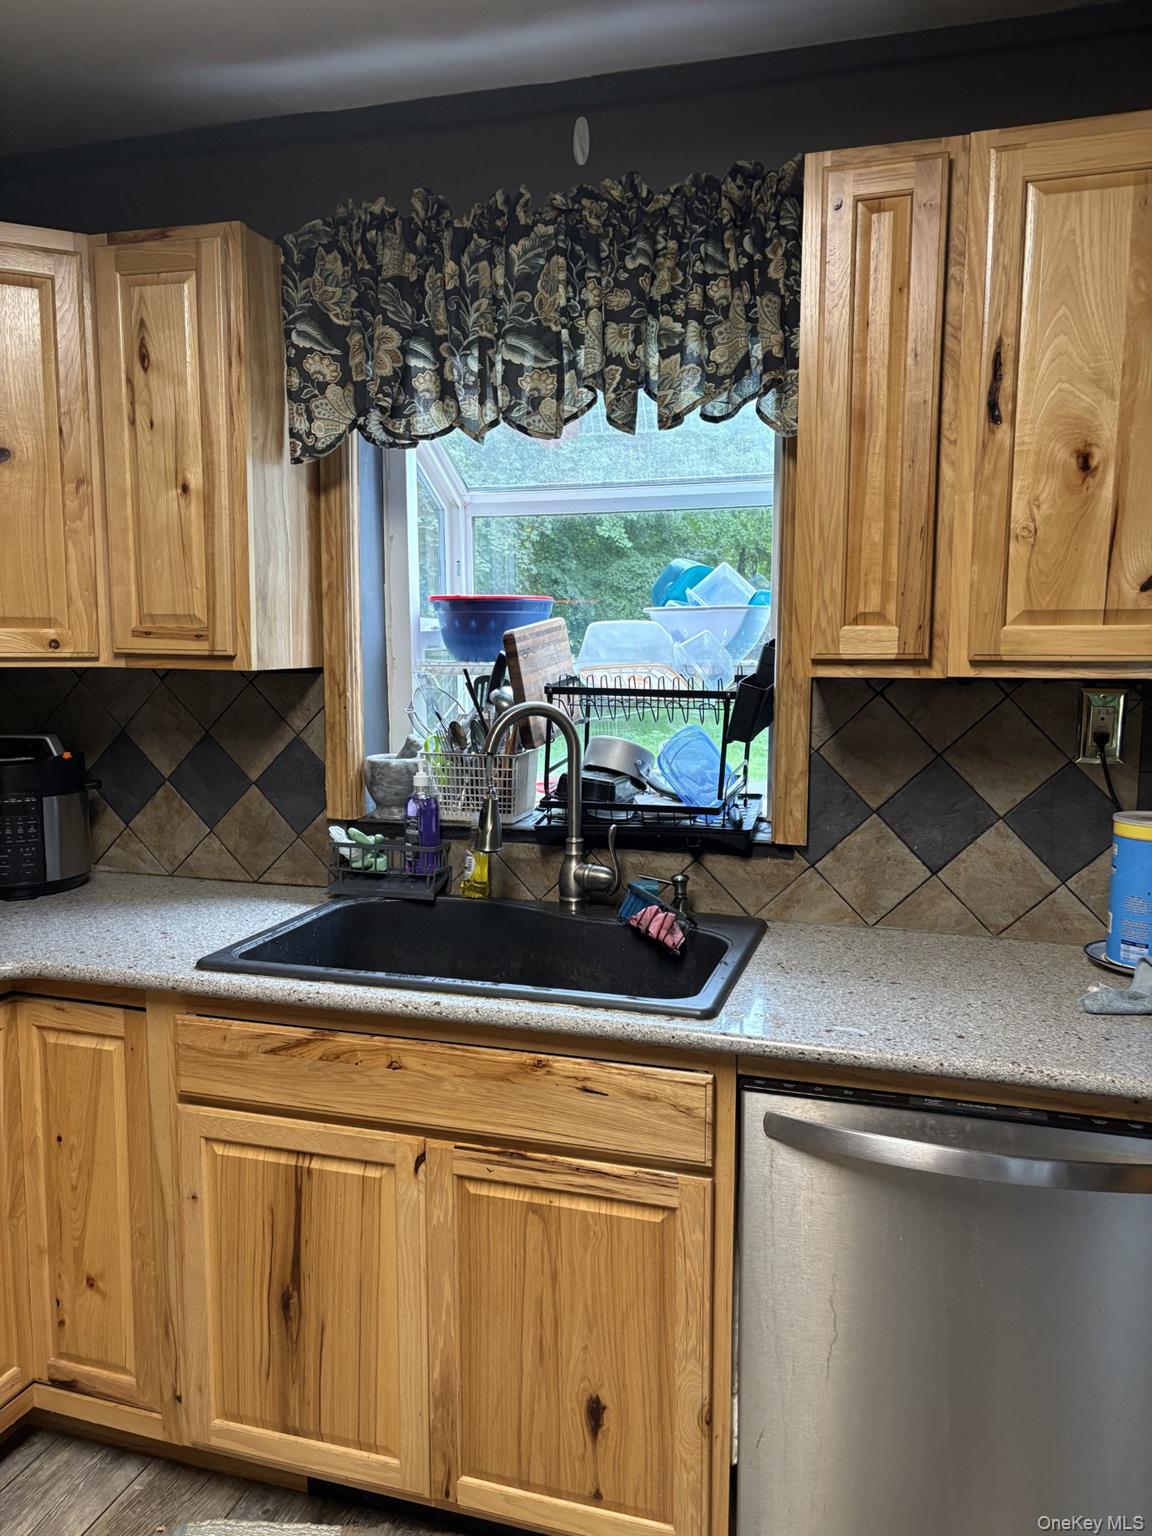
 SaveAskTourHide
Mortgage Calculator
Monthly Payment (Est.)
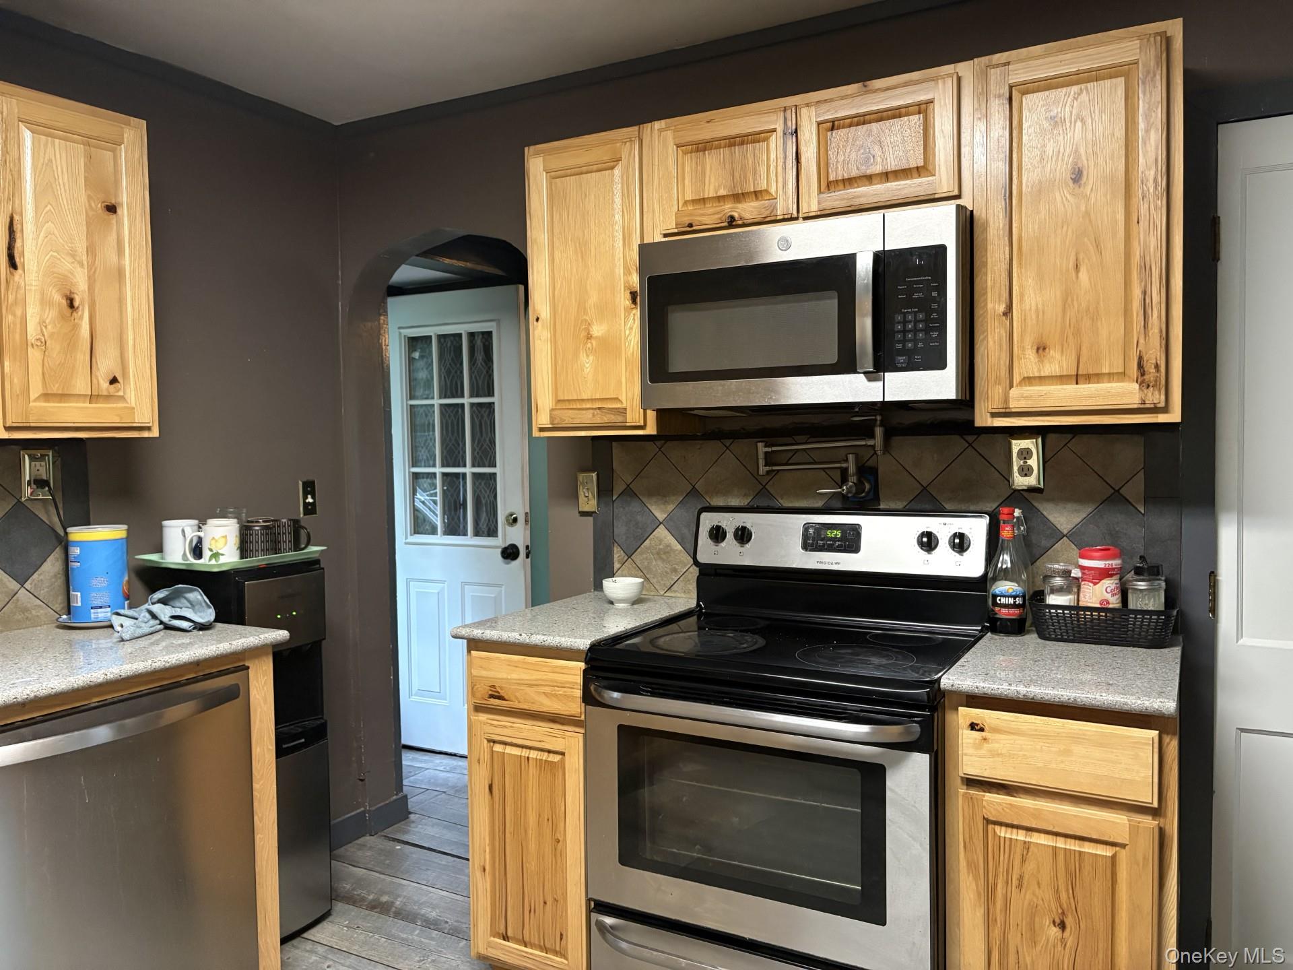
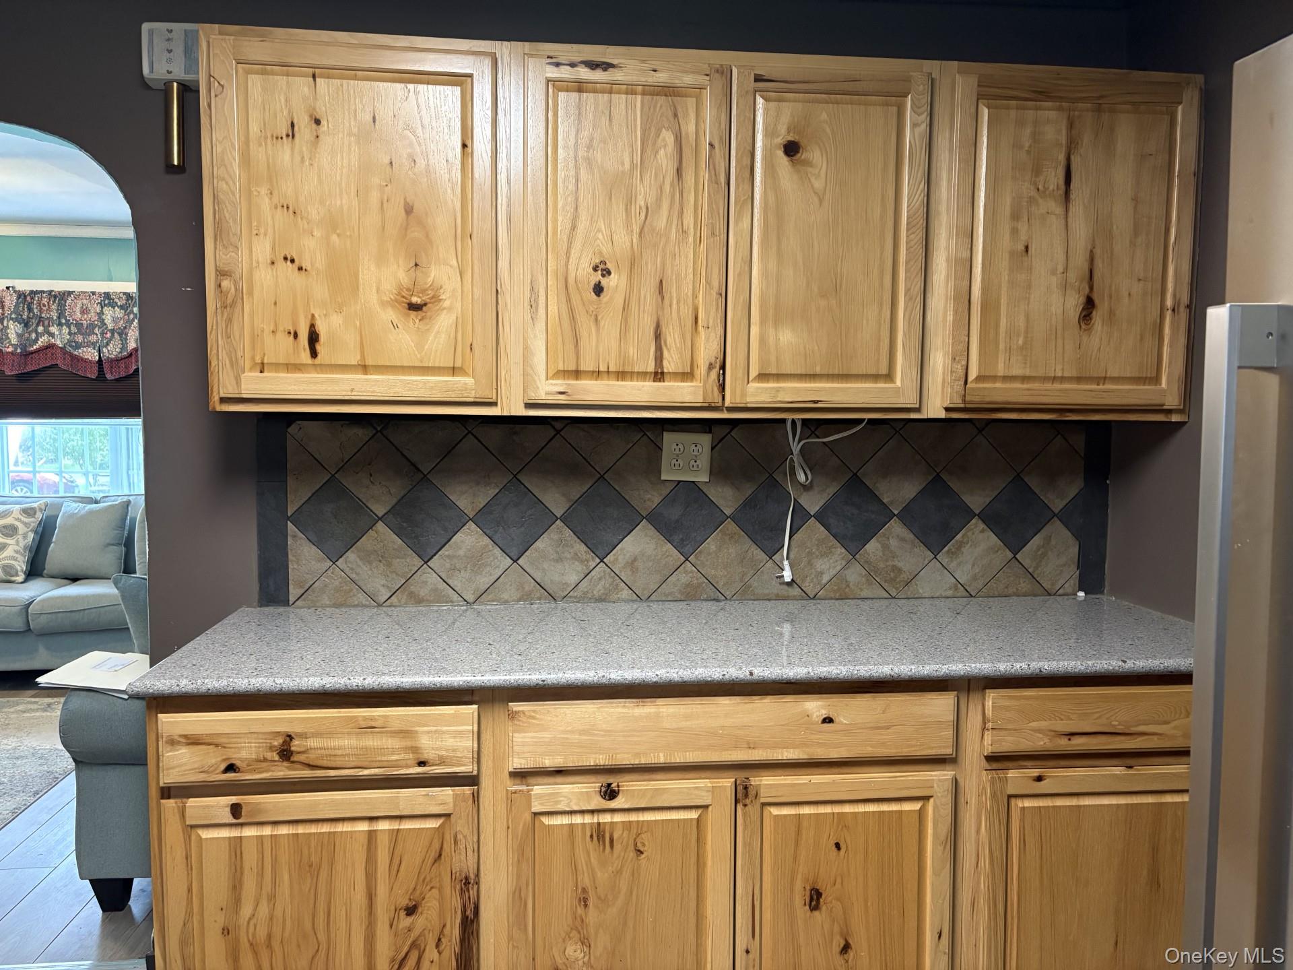
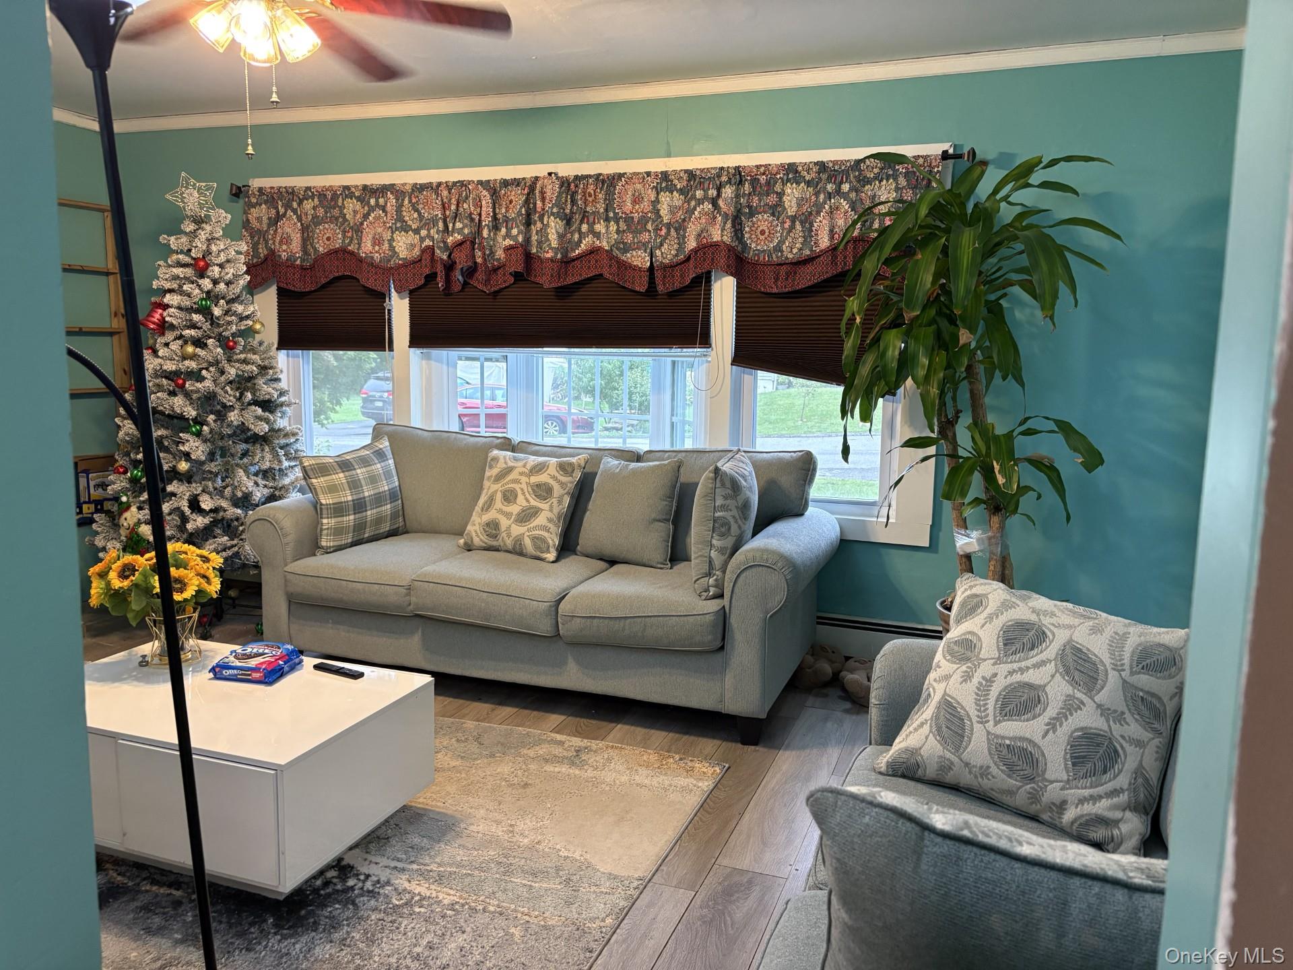
Enter an interest rate to see your estimated monthly payment.Calculator powered by Showcase IDX, a Constellation1 Company. Copyright ©2026 Information is deemed reliable but not guaranteed.Welcome - Open the front door to an inviting Living Room with a fireplace and bow window. There is a roomy Kitchen with a pantry and a work area and a Dining Room to enjoy meals. There is a full bath and an additional room to use as a bedroom or office. A rear deck provides a place to relax. The second level features a Primary Bedroom with a full bath and a balcony. There are two more bedrooms, a full bath and a laundry area. There is a two-car garage and storage. A spacious backyard is always welcome. Furnishings are offered with the home. A convenient location.
SaveAskTourHideListing SnapshotPrice $450,000Days On Site 19 DaysBedrooms 3Inside Area (SqFt) 2,055 sqftTotal Baths 3Full Baths 3Partial Baths N/ALot Size 0.34 AcresYear Built 1948MLS® Number 1045690Status ActiveProperty Tax $10,243HOA/Condo/Coop Fees N/ASq Ft Source N/AFriends & FamilyRecent Activity3 weeks ago Listing first seen on site 3 weeks ago Listing updated with changes from the MLS®
General FeaturesAcres 0.34Garage YesGarage Spaces 2Levels TwoParking DrivewayProperty Sub Type Single Family ResidenceSewer Septic TankSqFt Total 2442Style Cape CodUtilities Cable AvailableWater Source PublicInterior FeaturesAppliances DishwasherDryerMicrowaveOvenRangeRefrigeratorStainless Steel Appliance(s)WasherGas Water HeaterBasement UnfinishedCooling Wall/Window Unit(s)Fireplace YesFireplaces 1Heating BaseboardOilInterior PantryLaundry Features Laundry RoomBathroom 1 Level - FirstDescription - Full BathroomBathroom 2 Level - SecondDescription - Ceramic tileBathroom 3 Level - SecondDescription - laminate flooring, closetBedroom 1 Level - FirstDescription - Engineered flooringBedroom 3 Level - SecondDescription - laminate flooring, closetKitchen Level - FirstDescription - Ceramic flooringLiving Room Level - FirstDescription - Engineered flooringPrimary Bedroom Level - SecondDescription - laminate flooring, closets, balconySaveAskTourHideExterior FeaturesConstruction Details CedarExterior BalconyOther Structures Shed(s)Patio And Porch DeckPorchCommunity FeaturesSchool District Hyde ParkSchoolsSchool DistrictHyde ParkElementary SchoolRalph R Smith SchoolMiddle SchoolHaviland Middle SchoolHigh SchoolFranklin D Roosevelt Senior High School Listing courtesy of BHHS Hudson Valley Properties cfredrickson@bhhshudsonvalley.com

Based on information submitted to the MLS GRID as of 2026-09-23 04:08 PM EDT.
All data is obtained from various sources and may not have been verified by broker or MLS GRID. Supplied
Open House Information is subject to change without notice. All information should be independently reviewed
and verified for accuracy. Properties may or may not be listed by the office/agent presenting the information. Neighborhood & CommuteSource: WalkscoreDisclosure: Community information and market data powered by Constellation Data Labs. Information is deemed reliable but not guaranteed.SaveAskTourHide
Save
Ask
Tour
Hide
$450,000
19 Days On Site
13 Cedar LanePoughkeepsie, NY 12601
For Sale|Single Family Residence|Active
3
Beds
3
Total Baths
3
Full Baths
2,055
SqFt
$219
/SqFt
1948
Built
County:
Dutchess
Listing courtesy of BHHS Hudson Valley Properties cfredrickson@bhhshudsonvalley.com
Call Now: (845) 516-5123
Is this the listing for you? We can help make it yours.
(845) 516-5123Save
Ask
Tour
Hide
Mortgage Calculator
Monthly Payment (Est.)
Enter an interest rate to see your estimated monthly payment.Calculator powered by Showcase IDX, a Constellation1 Company. Copyright ©2026 Information is deemed reliable but not guaranteed.
Welcome - Open the front door to an inviting Living Room with a fireplace and bow window. There is a roomy Kitchen with a pantry and a work area and a Dining Room to enjoy meals. There is a full bath and an additional room to use as a bedroom or office. A rear deck provides a place to relax. The second level features a Primary Bedroom with a full bath and a balcony. There are two more bedrooms, a full bath and a laundry area. There is a two-car garage and storage. A spacious backyard is always welcome. Furnishings are offered with the home. A convenient location.
Save
Ask
Tour
Hide
Listing Snapshot
Price
$450,000
Days On Site
19 Days
Bedrooms
3
Inside Area (SqFt)
2,055 sqft
Total Baths
3
Full Baths
3
Partial Baths
N/A
Lot Size
0.34 Acres
Year Built
1948
MLS® Number
1045690
Status
Active
Property Tax
$10,243
HOA/Condo/Coop Fees
N/A
Sq Ft Source
N/A
Friends & Family
Recent Activity
| 3 weeks ago | Listing first seen on site | |
| 3 weeks ago | Listing updated with changes from the MLS® |
General Features
Acres
0.34
Garage
Yes
Garage Spaces
2
Levels
Two
Parking
Driveway
Property Sub Type
Single Family Residence
Sewer
Septic Tank
SqFt Total
2442
Style
Cape Cod
Utilities
Cable Available
Water Source
Public
Interior Features
Appliances
DishwasherDryerMicrowaveOvenRangeRefrigeratorStainless Steel Appliance(s)WasherGas Water Heater
Basement
Unfinished
Cooling
Wall/Window Unit(s)
Fireplace
Yes
Fireplaces
1
Heating
BaseboardOil
Interior
Pantry
Laundry Features
Laundry Room
Bathroom 1
Level - FirstDescription - Full Bathroom
Bathroom 2
Level - SecondDescription - Ceramic tile
Bathroom 3
Level - SecondDescription - laminate flooring, closet
Bedroom 1
Level - FirstDescription - Engineered flooring
Bedroom 3
Level - SecondDescription - laminate flooring, closet
Kitchen
Level - FirstDescription - Ceramic flooring
Living Room
Level - FirstDescription - Engineered flooring
Primary Bedroom
Level - SecondDescription - laminate flooring, closets, balcony
Save
Ask
Tour
Hide
Exterior Features
Construction Details
Cedar
Exterior
Balcony
Other Structures
Shed(s)
Patio And Porch
DeckPorch
Community Features
School District
Hyde Park
Schools
School District
Hyde Park
Elementary School
Ralph R Smith School
Middle School
Haviland Middle School
High School
Franklin D Roosevelt Senior High School
Listing courtesy of BHHS Hudson Valley Properties cfredrickson@bhhshudsonvalley.com
Based on information submitted to the MLS GRID as of 2026-09-23 04:08 PM EDT. All data is obtained from various sources and may not have been verified by broker or MLS GRID. Supplied Open House Information is subject to change without notice. All information should be independently reviewed and verified for accuracy. Properties may or may not be listed by the office/agent presenting the information.
Based on information submitted to the MLS GRID as of 2026-09-23 04:08 PM EDT. All data is obtained from various sources and may not have been verified by broker or MLS GRID. Supplied Open House Information is subject to change without notice. All information should be independently reviewed and verified for accuracy. Properties may or may not be listed by the office/agent presenting the information.
Neighborhood & Commute
Source: Walkscore
Disclosure: Community information and market data powered by Constellation Data Labs. Information is deemed reliable but not guaranteed.
Save
Ask
Tour
Hide