
property search
SaveAskTourHide$995,00013 Days On Site139 S Harmony RoadPawling, NY 12564
For Sale|Single Family Residence|Active 4
Beds3
Total Baths3
Full Baths3,831
SqFt$260
/SqFt2004
BuiltCounty:Dutchess Listing courtesy of McGrath Realty Inc stully@mcgrathrealtyinc.com Call Now: (845) 516-5123Is this the listing for you? We can help make it yours.(845) 516-5123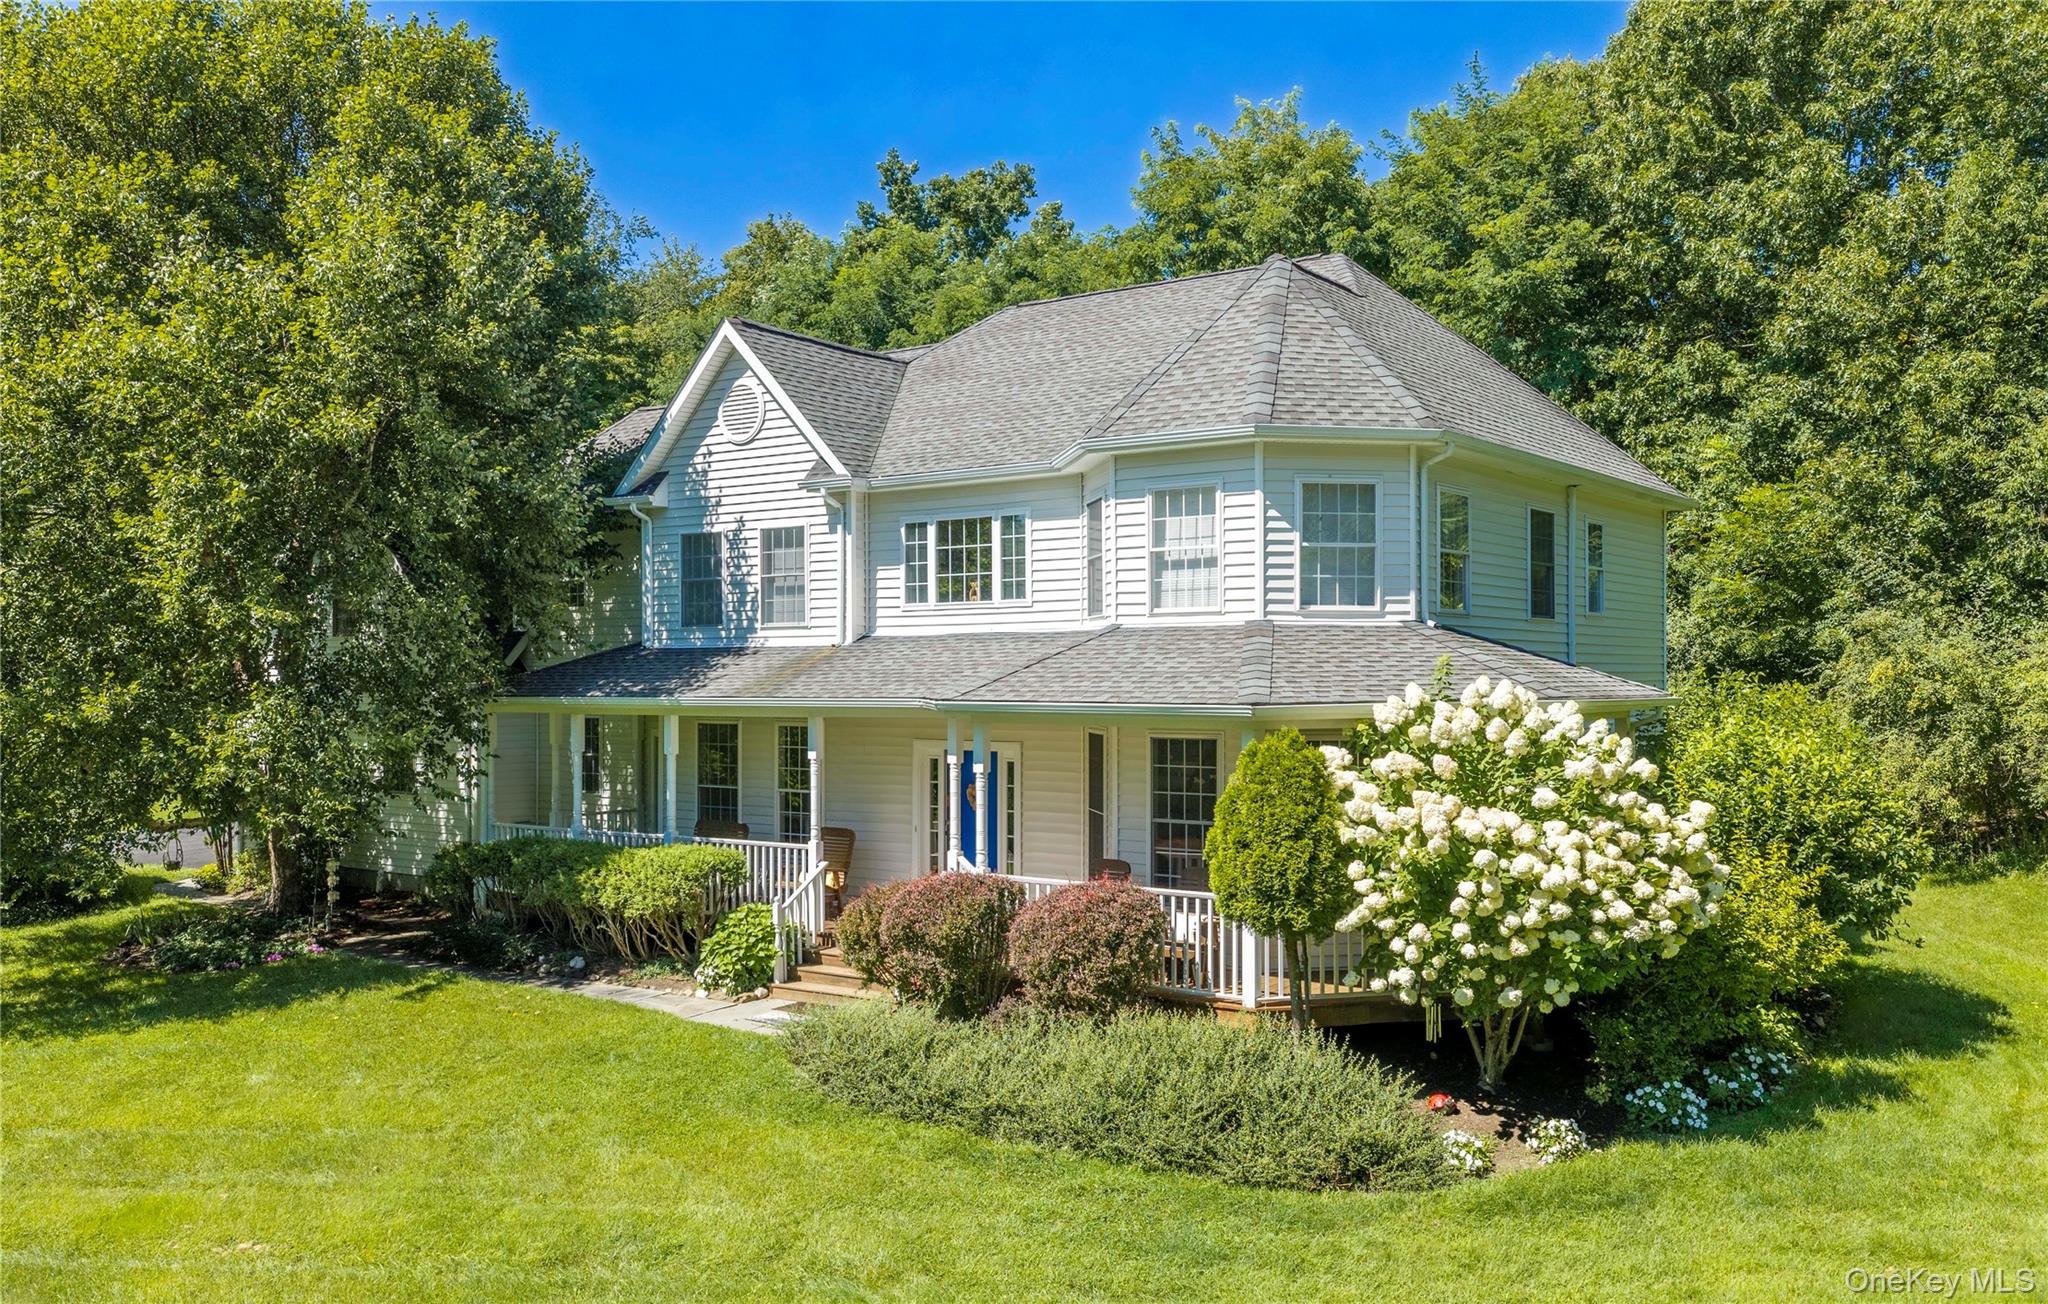
 SaveAskTourHide
Mortgage Calculator
Monthly Payment (Est.)
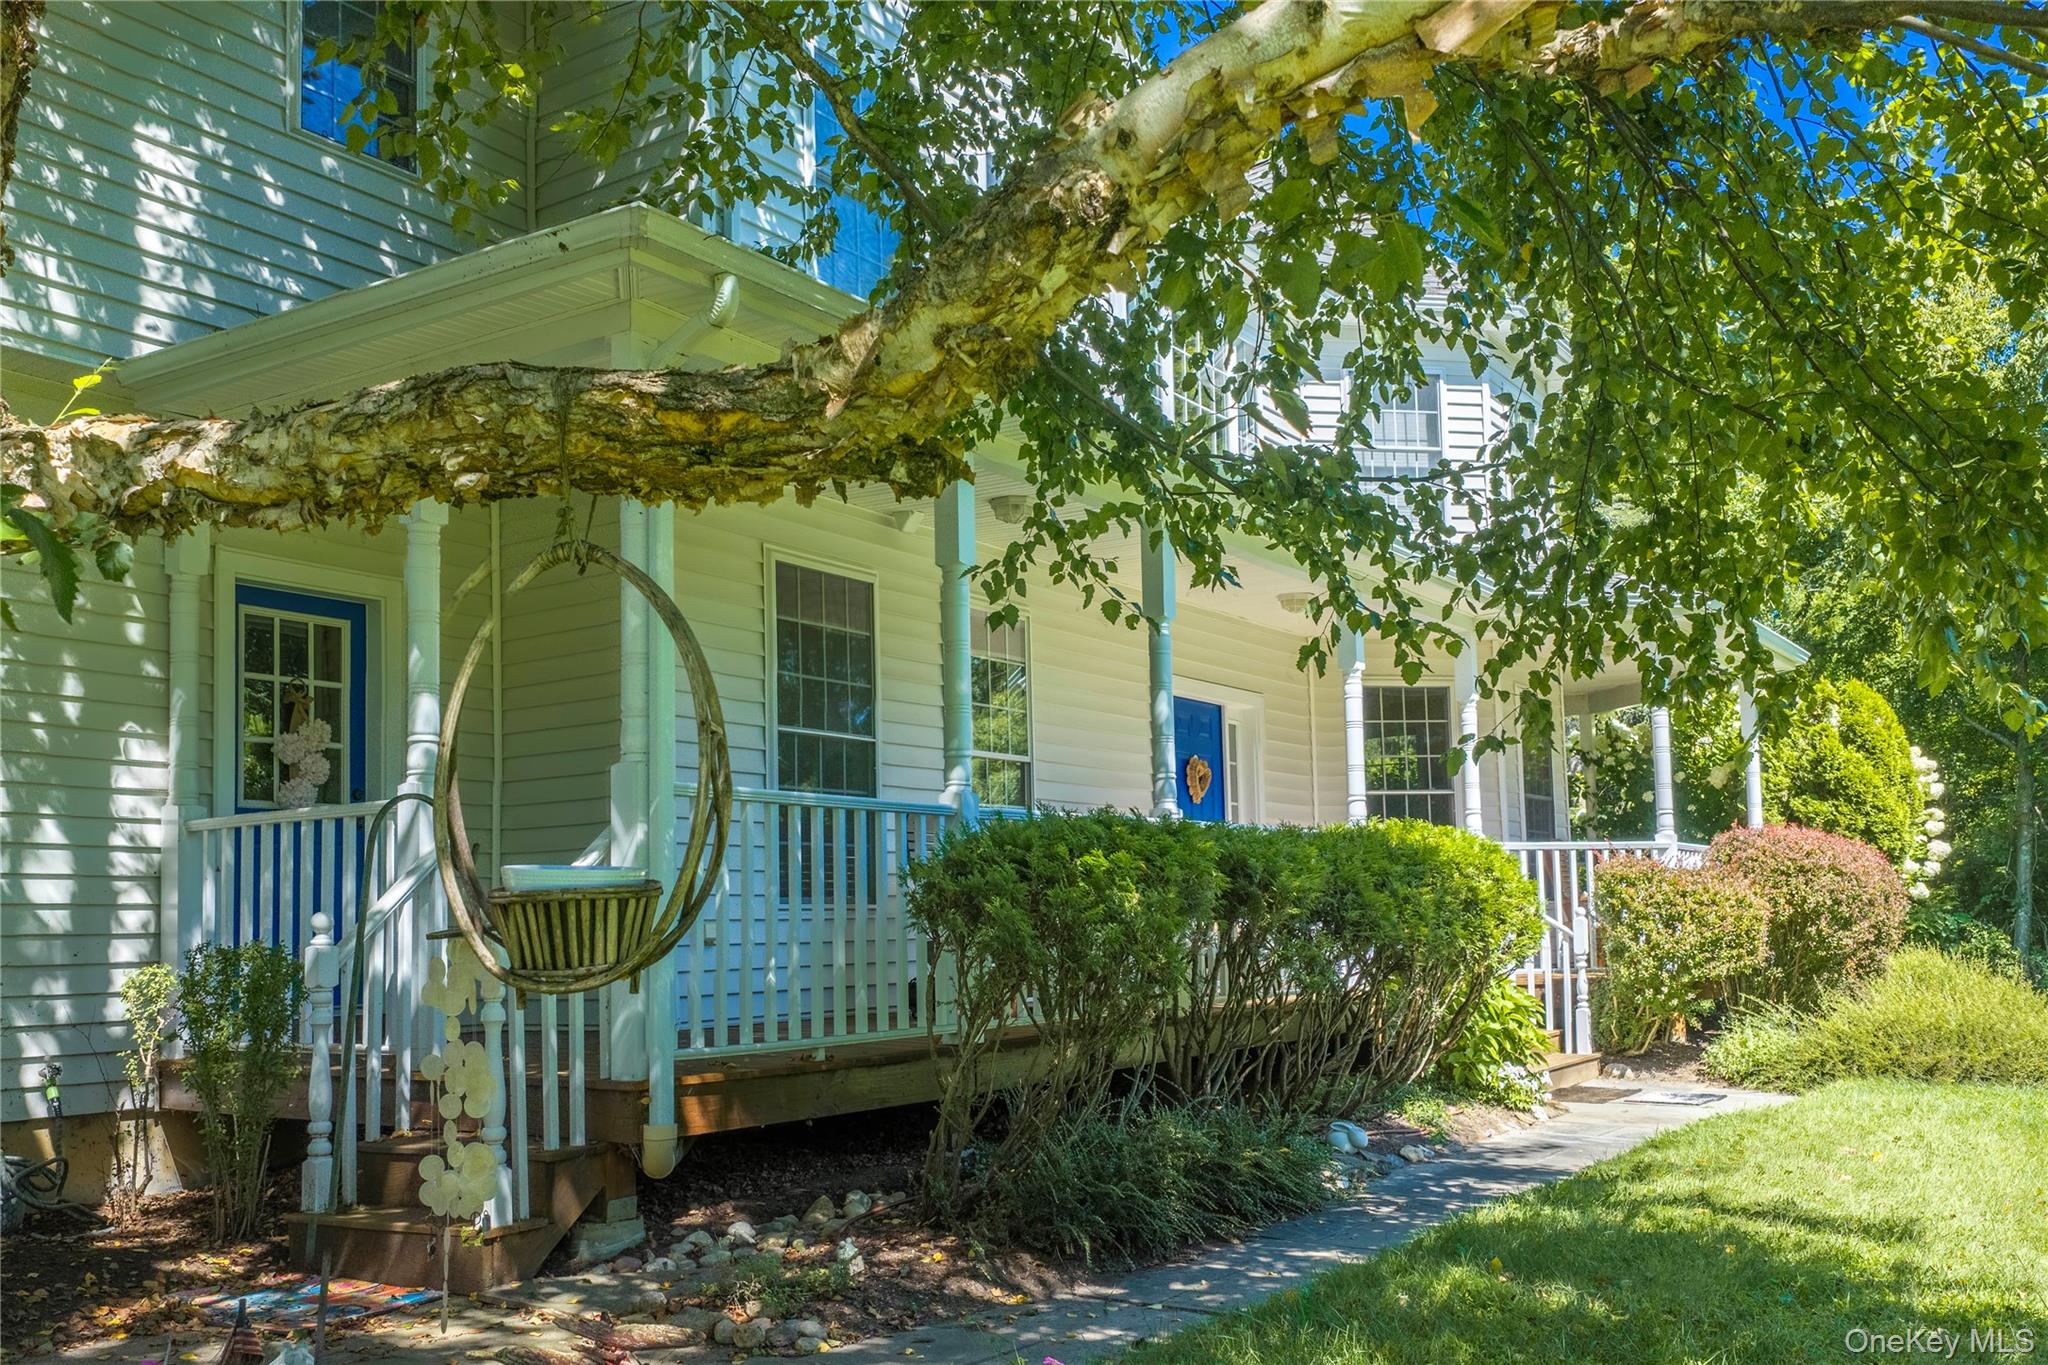
Enter an interest rate to see your estimated monthly payment.Calculator powered by Showcase IDX, a Constellation1 Company. Copyright ©2026 Information is deemed reliable but not guaranteed.Set on over 3 beautiful acres, this spacious 4-bedroom, 3-full-bath home offers an impressive blend of classic character, generous living spaces, and modern conveniences. A welcoming wraparound front porch leads to a grand entry foyer with an open staircase and views to the second floor. The main level features a formal Living Room and Dining Room, both enhanced by large bowed windows, along with a comfortable front Sitting Room.
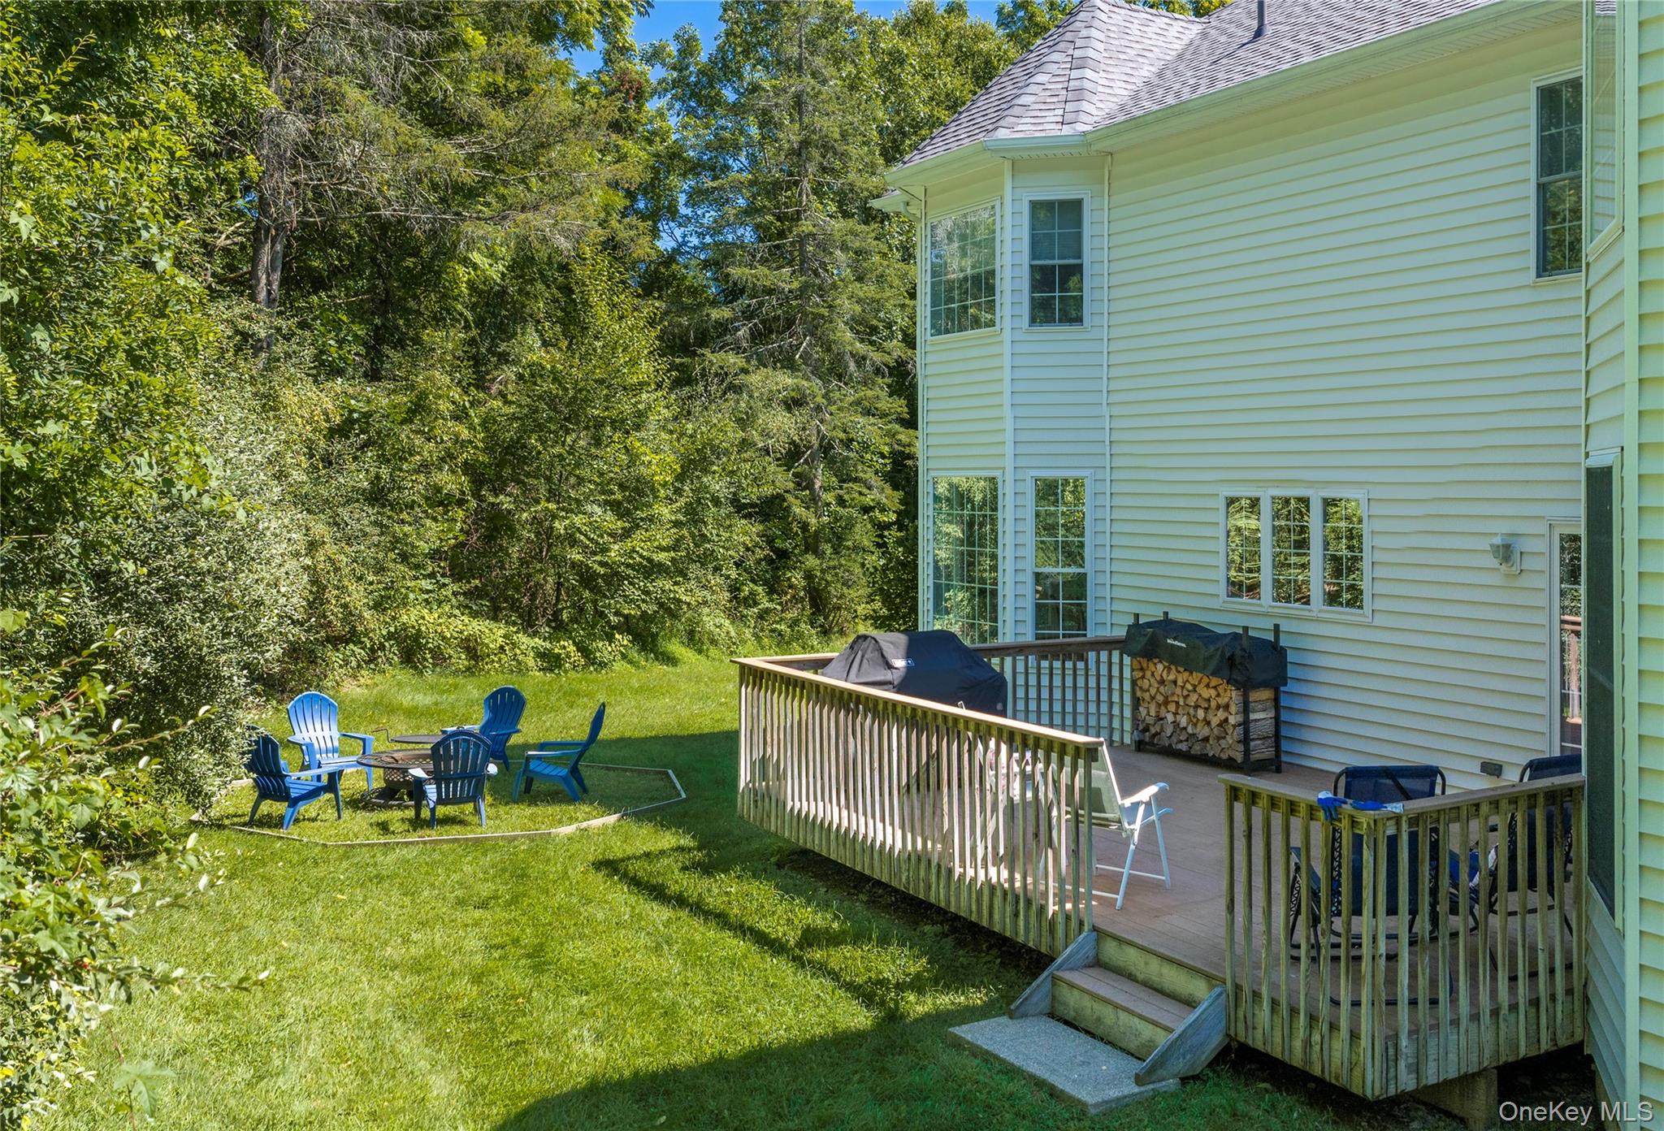
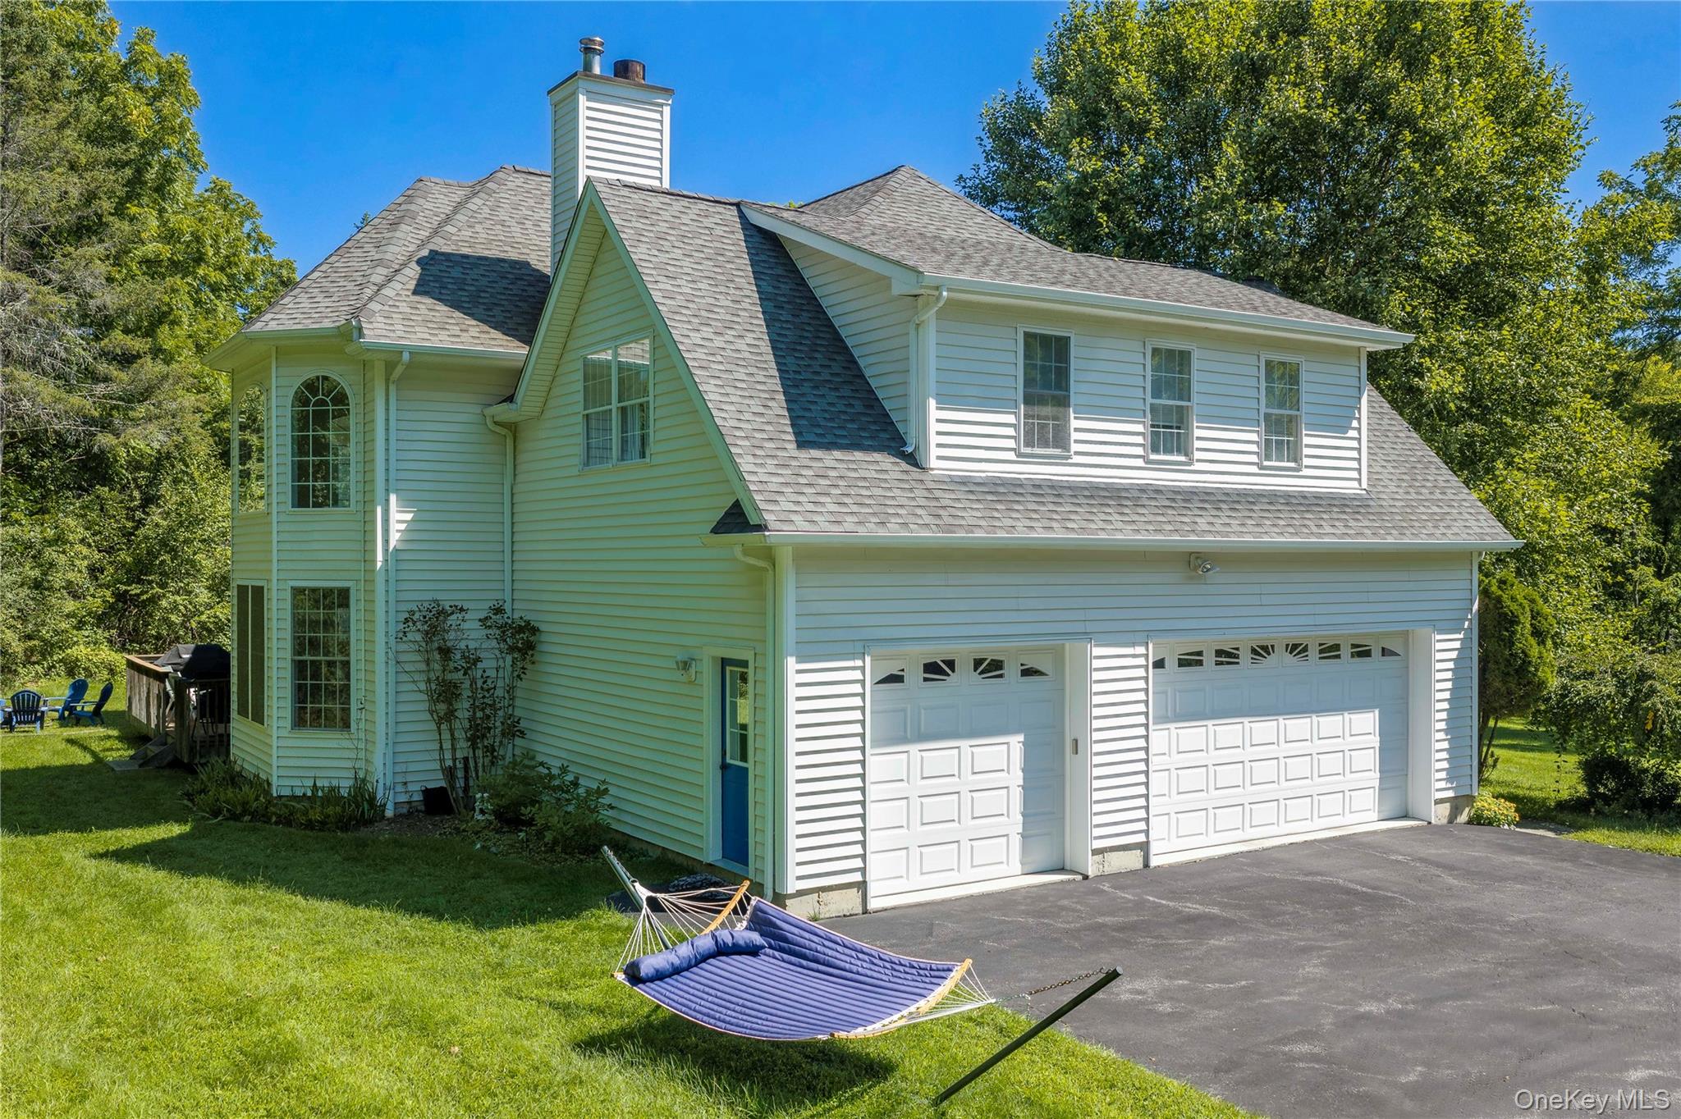
The heart of the home is the expansive eat-in Kitchen, complete with center island, stainless steel appliances, and sliding glass doors leading to the rear deck. A spectacular Great Room boasts soaring ceilings, a fireplace, and additional sliders to the deck, creating an ideal space for entertaining or relaxing. A front mudroom entry, convenient Laundry Room, full tiled Bath with walk-in shower, and hardwood floors throughout complete the main level. The oversized garage offers both a double and single garage door for exceptional parking and storage. Upstairs, three spacious Bedrooms feature hardwood floors and double-door closets. The luxurious Primary Suite offers vaulted ceilings, beautiful bowed front windows, his-and-hers walk-in closets, a large linen closet, and a massive Primary Bath with dual vanities, Jacuzzi tub, and walk-in shower. A large Bonus Room with hardwood floors provides flexible space for an office, media room, playroom, or additional living area. The open upper hallway overlooks the Great Room below, adding to the home's dramatic sense of space. Additional highlights include an expansive unfinished basement, walk-up attic, central air, and central vacuum. Set amid peaceful acreage with plenty of room to enjoy the outdoors, this exceptional home offers space, privacy, and versatility both inside and out.
SaveAskTourHideListing SnapshotPrice $995,000Days On Site 13 DaysBedrooms 4Inside Area (SqFt) 3,831 sqftTotal Baths 3Full Baths 3Partial Baths N/ALot Size 3.04 AcresYear Built 2004MLS® Number 1045580Status ActiveProperty Tax $22,472.8HOA/Condo/Coop Fees N/ASq Ft Source N/AFriends & FamilyRecent Activity2 weeks ago Status changed to Active 2 weeks ago Listing updated with changes from the MLS® 2 weeks ago Listing first seen on site
General FeaturesAcres 3.04Attached Garage YesGarage YesGarage Spaces 3Parking AttachedDrivewayGarageProperty Sub Type Single Family ResidenceSewer Septic TankStyle VictorianUtilities Cable ConnectedElectricity ConnectedWater Source PrivateWellInterior FeaturesAppliances DishwasherDryerElectric RangeMicrowaveRefrigeratorStainless Steel Appliance(s)WasherWater Softener OwnedBasement FullUnfinishedCooling Central AirFireplace YesFireplace Features Wood BurningFireplaces 1Flooring TileWoodHeating Forced AirInterior Cathedral Ceiling(s)Central VacuumChandelierCrown MoldingDouble VanityEat-in KitchenEntrance FoyerGranite CountersHigh CeilingsHis and Hers ClosetsKitchen IslandStorageWalk-In Closet(s)Laundry Features Laundry RoomBathroom 1 Level - FirstDescription - Walk in shower, TiledBedroom 1 Level - SecondDescription - Hardwood Floors, Double Door ClosetsBedroom 2 Level - SecondDescription - Hardwood Floors, Double Door ClosetsBedroom 3 Level - SecondDescription - Hardwood Floors, Double Door ClosetsBonus Room Level - SecondDescription - Hardwood Floors,Den Level - FirstDescription - Hardwood FloorsDining Room Level - FirstDescription - Open to Kitchen and Living Room, Hardwood Floors, Chair Rails, Bow Windows, Crown MoldingFamily Room Level - FirstDescription - Soaring Ceilings, Huge Windows, Chandelier, Fireplace, Sliding Glass Doors To DeckKitchen Level - FirstDescription - Eat in Kitchen, Center Island, Stainless Steel Appliances, Sliding Glass Doors to DeckLaundry Level - FirstDescription - Slop sink, StoragePrimary Bedroom Level - SecondDescription - His and Her Sinks, Tiled, Jacuzzi Tub, Walk in shower, Linen ClosetSaveAskTourHideExterior FeaturesConstruction Details ICFs (Insulated Concrete Forms)Patio And Porch DeckPorchWrap AroundSpa Features BathCommunity FeaturesSchool District PawlingSchoolsSchool DistrictPawlingElementary SchoolPawling Elementary SchoolMiddle SchoolPawling Middle SchoolHigh SchoolPawling High School Listing courtesy of McGrath Realty Inc stully@mcgrathrealtyinc.com

Based on information submitted to the MLS GRID as of 2026-09-22 09:26 AM EDT.
All data is obtained from various sources and may not have been verified by broker or MLS GRID. Supplied
Open House Information is subject to change without notice. All information should be independently reviewed
and verified for accuracy. Properties may or may not be listed by the office/agent presenting the information. Neighborhood & CommuteSource: WalkscoreDisclosure: Community information and market data powered by Constellation Data Labs. Information is deemed reliable but not guaranteed.SaveAskTourHide
139 S Harmony RoadPawling, NY 12564
Mortgage Calculator
Monthly Payment (Est.)
Enter an interest rate to see your estimated monthly payment.Set on over 3 beautiful acres, this spacious 4-bedroom, 3-full-bath home offers an impressive blend of classic character, generous living spaces, and modern conveniences. A welcoming wraparound front porch leads to a grand entry foyer with an open staircase and views to the second floor. The main level features a formal Living Room and Dining Room, both enhanced by large bowed windows, along with a comfortable front Sitting Room. The heart of the home is the expansive eat-in Kitchen, complete with center island, stainless steel appliances, and sliding glass doors leading to the rear deck. A spectacular Great Room boasts soaring ceilings, a fireplace, and additional sliders to the deck, creating an ideal space for entertaining or relaxing. A front mudroom entry, convenient Laundry Room, full tiled Bath with walk-in shower, and hardwood floors throughout complete the main level. The oversized garage offers both a double and single garage door for exceptional parking and storage. Upstairs, three spacious Bedrooms feature hardwood floors and double-door closets. The luxurious Primary Suite offers vaulted ceilings, beautiful bowed front windows, his-and-hers walk-in closets, a large linen closet, and a massive Primary Bath with dual vanities, Jacuzzi tub, and walk-in shower. A large Bonus Room with hardwood floors provides flexible space for an office, media room, playroom, or additional living area. The open upper hallway overlooks the Great Room below, adding to the home's dramatic sense of space. Additional highlights include an expansive unfinished basement, walk-up attic, central air, and central vacuum. Set amid peaceful acreage with plenty of room to enjoy the outdoors, this exceptional home offers space, privacy, and versatility both inside and out.
| 2 weeks ago | Status changed to Active | |
| 2 weeks ago | Listing updated with changes from the MLS® | |
| 2 weeks ago | Listing first seen on site |
Based on information submitted to the MLS GRID as of 2026-09-22 09:26 AM EDT. All data is obtained from various sources and may not have been verified by broker or MLS GRID. Supplied Open House Information is subject to change without notice. All information should be independently reviewed and verified for accuracy. Properties may or may not be listed by the office/agent presenting the information.