
property search
SaveAskTourHide$715,0004 Days On Site7 Dallas DrivePoughkeepsie, NY 12603
For Sale|Single Family Residence|Active 5
Beds4
Total Baths3
Full Baths1
Partial Bath4,089
SqFt$175
/SqFt1994
BuiltCounty:Dutchess Listing courtesy of Sams Realty smartinvestment20@yahoo.com Call Now: (845) 516-5123Is this the listing for you? We can help make it yours.(845) 516-5123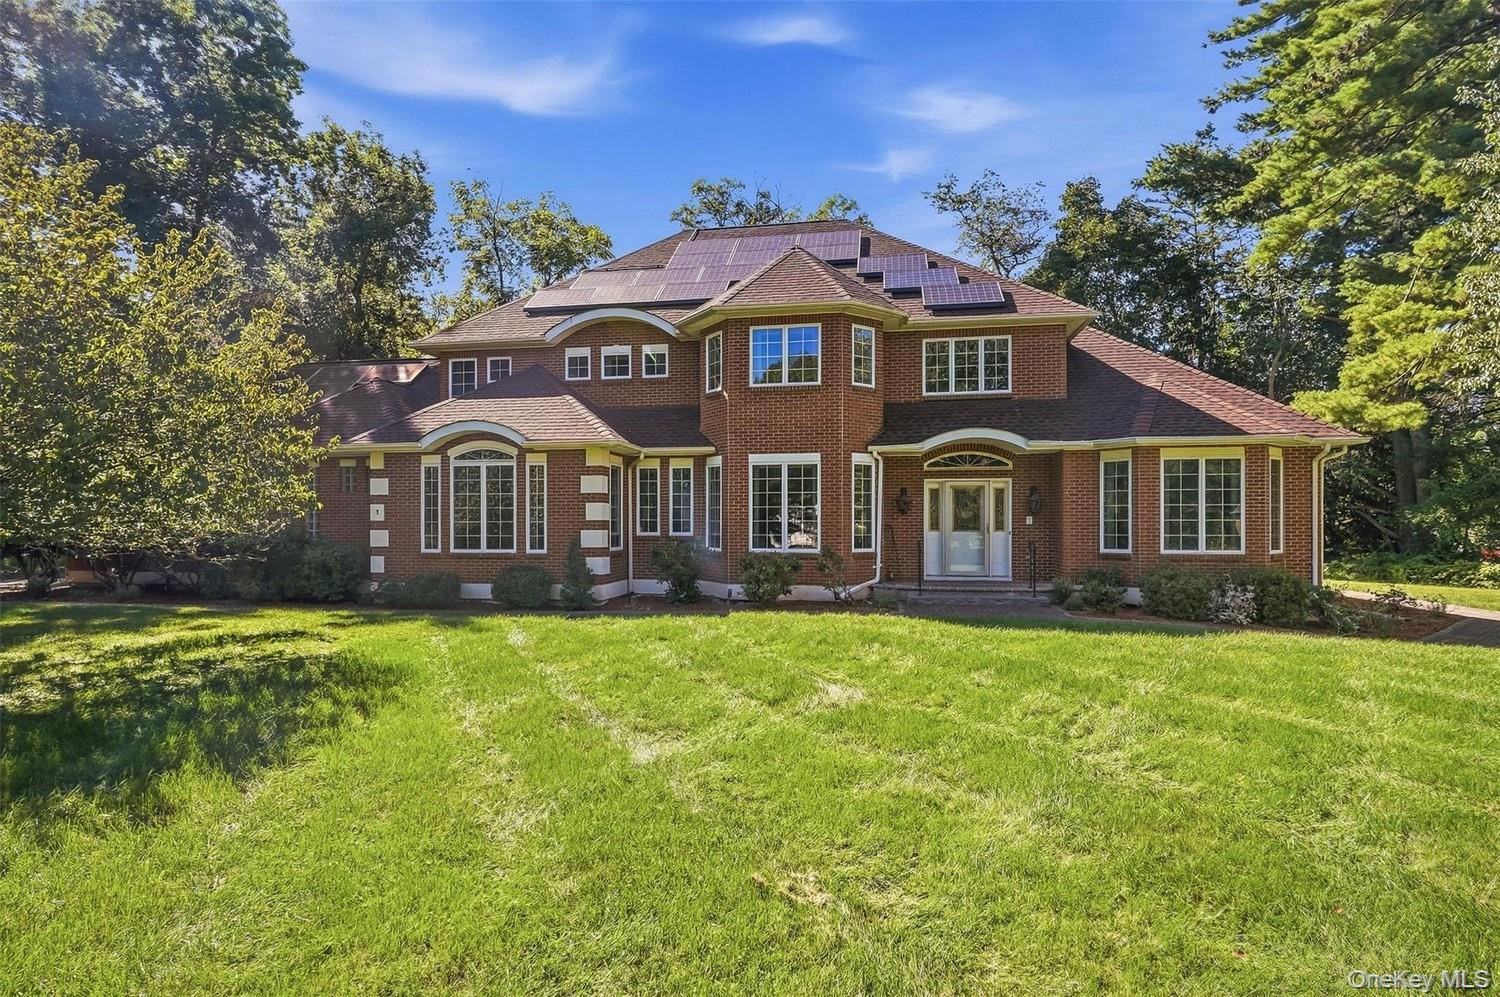
 SaveAskTourHide
Mortgage Calculator
Monthly Payment (Est.)
$3,262Calculator powered by Showcase IDX, a Constellation1 Company. Copyright ©2026 Information is deemed reliable but not guaranteed.Spacious Colonial-Style Home in a Desirable Poughkeepsie Setting
Welcome to 7 Dallas Drive, a spacious Colonial-style home offering approximately 4,089 square feet of living space on a beautiful 0.71-acre lot.
Built in 1994, this traditional home offers generous room sizes, a comfortable layout, and the space today's buyers are looking for. With its classic Colonial-inspired architecture and substantial footprint, the property provides an excellent foundation for both everyday living and entertaining.
The home features multiple bedrooms, spacious living areas, and plenty of room for storage and flexible use. New carpeting is being installed in the bedrooms, providing a fresh, clean feel in these spaces. There is an additional 1,000 sqft finished in the basement with a bar set up!!
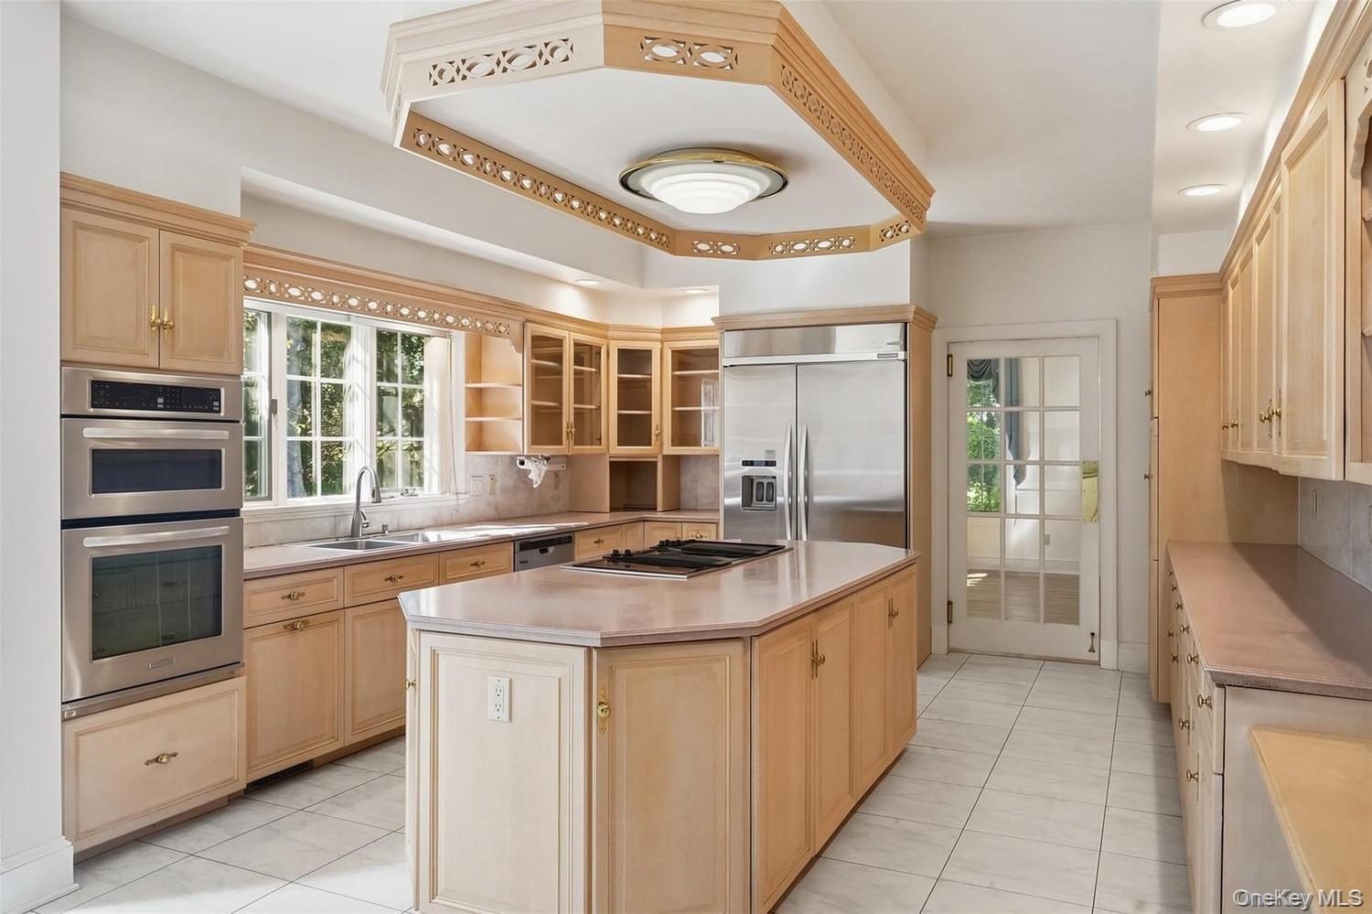
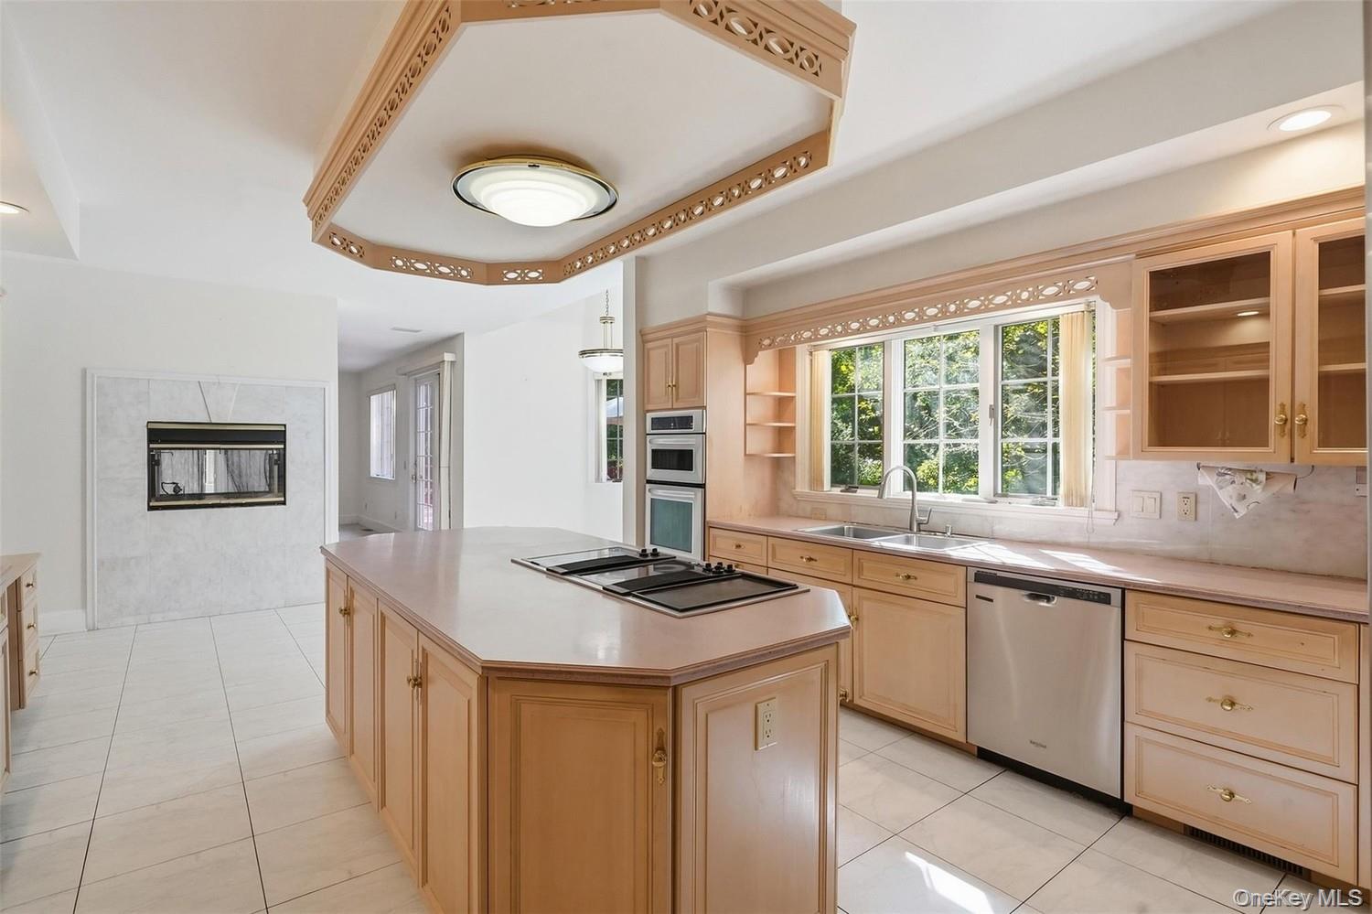
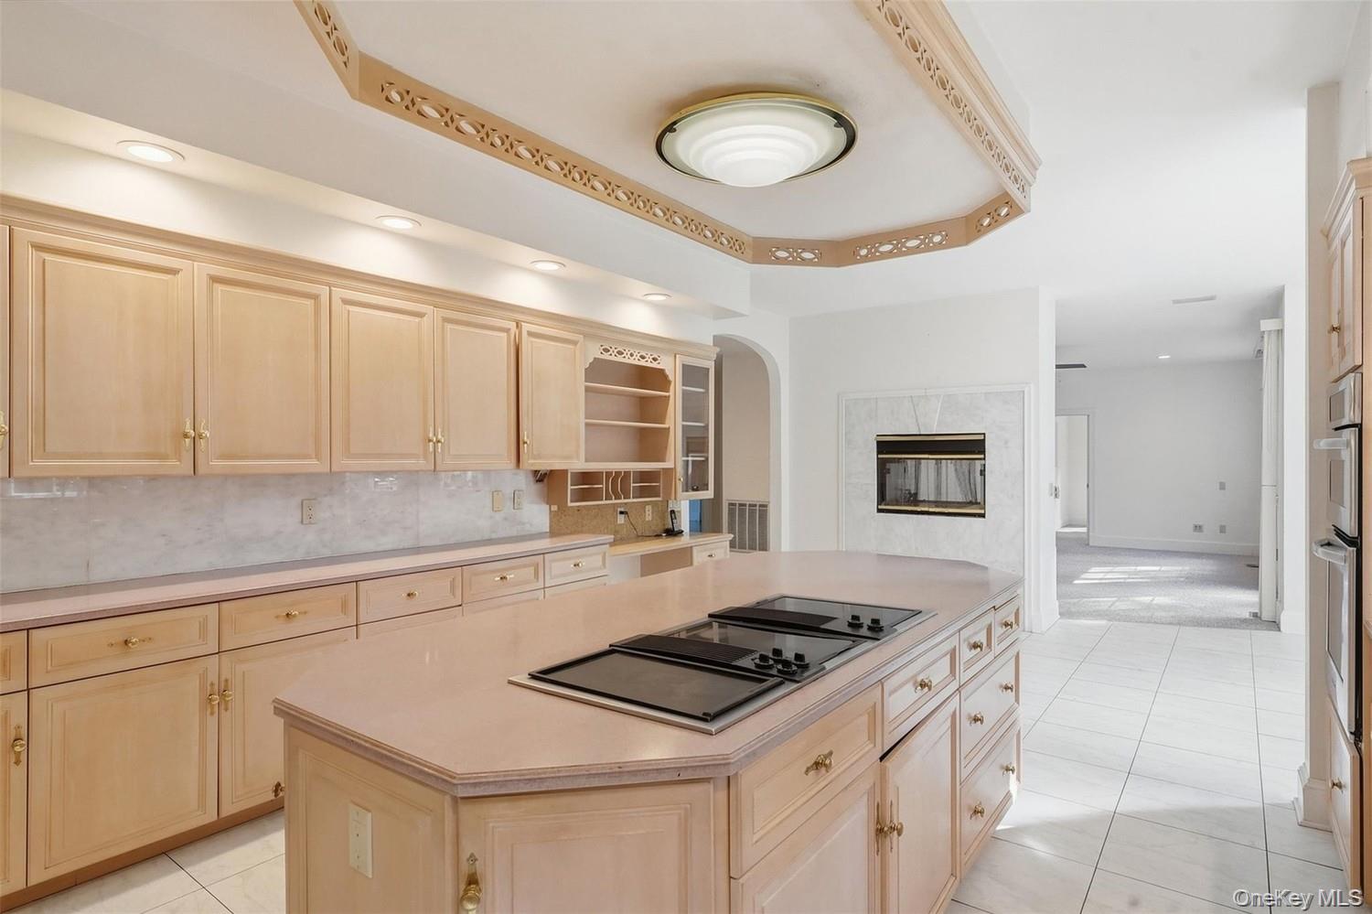
The interior retains much of its original character, offering an excellent opportunity for a new owner to personalize and modernize the home to their own taste. Whether you're looking for a large family home or a property with room to grow, 7 Dallas Drive offers tremendous potential.
Buyers Agent to confirm all information
SaveAskTourHideListing SnapshotPrice $715,000Days On Site 4 DaysBedrooms 5Inside Area (SqFt) 4,089 sqftTotal Baths 4Full Baths 3Partial Baths 1Lot Size 0.71 AcresYear Built 1994MLS® Number 1045480Status ActiveProperty Tax $22,000HOA/Condo/Coop Fees N/ASq Ft Source N/AFriends & FamilyRecent Activity4 days ago Listing updated with changes from the MLS® 4 days ago Listing first seen on site
General FeaturesAcres 0.71Garage YesGarage Spaces 2Parking GarageProperty Sub Type Single Family ResidenceSewer Public SewerStyle ColonialTraditionalUtilities Electricity ConnectedSewer ConnectedWater ConnectedWater Source PublicInterior FeaturesAppliances Convection OvenDryerElectric CooktopRefrigeratorWasherBasement FinishedFullWalk-Out AccessCooling Central AirFireplace YesHeating Forced AirInterior Built-in FeaturesDouble VanityEat-in KitchenEntrance FoyerKitchen IslandMaster DownstairsWet BarLaundry Features Laundry RoomSaveAskTourHideExterior FeaturesConstruction Details BrickCommunity FeaturesSchool District WappingersSchoolsSchool DistrictWappingersElementary SchoolKinry Road Elementary SchoolMiddle SchoolWappingers Junior High SchoolHigh SchoolRoy C Ketcham Senior High Sch Listing courtesy of Sams Realty smartinvestment20@yahoo.com

Based on information submitted to the MLS GRID as of 2026-09-20 10:36 PM EDT.
All data is obtained from various sources and may not have been verified by broker or MLS GRID. Supplied
Open House Information is subject to change without notice. All information should be independently reviewed
and verified for accuracy. Properties may or may not be listed by the office/agent presenting the information. Neighborhood & CommuteSource: WalkscoreDisclosure: Community information and market data powered by Constellation Data Labs. Information is deemed reliable but not guaranteed.SaveAskTourHide
7 Dallas DrivePoughkeepsie, NY 12603
Mortgage Calculator
Monthly Payment (Est.)
$3,262Spacious Colonial-Style Home in a Desirable Poughkeepsie Setting Welcome to 7 Dallas Drive, a spacious Colonial-style home offering approximately 4,089 square feet of living space on a beautiful 0.71-acre lot. Built in 1994, this traditional home offers generous room sizes, a comfortable layout, and the space today's buyers are looking for. With its classic Colonial-inspired architecture and substantial footprint, the property provides an excellent foundation for both everyday living and entertaining. The home features multiple bedrooms, spacious living areas, and plenty of room for storage and flexible use. New carpeting is being installed in the bedrooms, providing a fresh, clean feel in these spaces. There is an additional 1,000 sqft finished in the basement with a bar set up!! The interior retains much of its original character, offering an excellent opportunity for a new owner to personalize and modernize the home to their own taste. Whether you're looking for a large family home or a property with room to grow, 7 Dallas Drive offers tremendous potential. Buyers Agent to confirm all information
| 4 days ago | Listing updated with changes from the MLS® | |
| 4 days ago | Listing first seen on site |
Based on information submitted to the MLS GRID as of 2026-09-20 10:36 PM EDT. All data is obtained from various sources and may not have been verified by broker or MLS GRID. Supplied Open House Information is subject to change without notice. All information should be independently reviewed and verified for accuracy. Properties may or may not be listed by the office/agent presenting the information.