
property search
SaveAskTourHide$304,90017 Days On Site37 Shady Creek RoadPleasant Valley, NY 12569
For Sale|Single Family Residence|Active 3
Beds1
Total Bath1
Full Bath904
SqFt$337
/SqFt1951
BuiltSubdivision:Shady CreekCounty:Dutchess Listing courtesy of BHHS Hudson Valley Properties KMancini@bhhshudsonvalley.com Call Now: (845) 516-5123Is this the listing for you? We can help make it yours.(845) 516-5123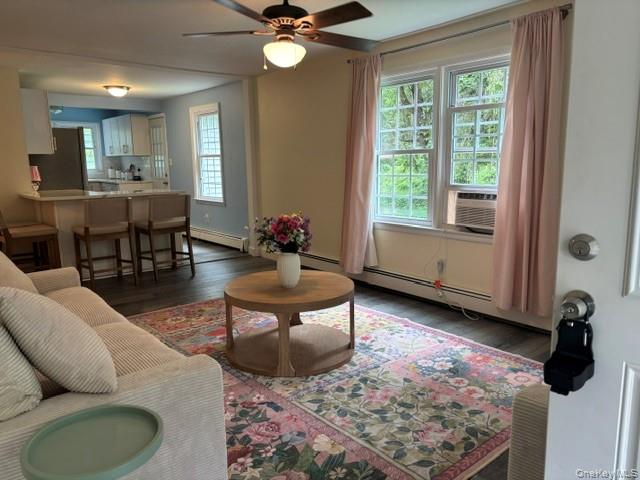
 SaveAskTourHide
Mortgage Calculator
Monthly Payment (Est.)
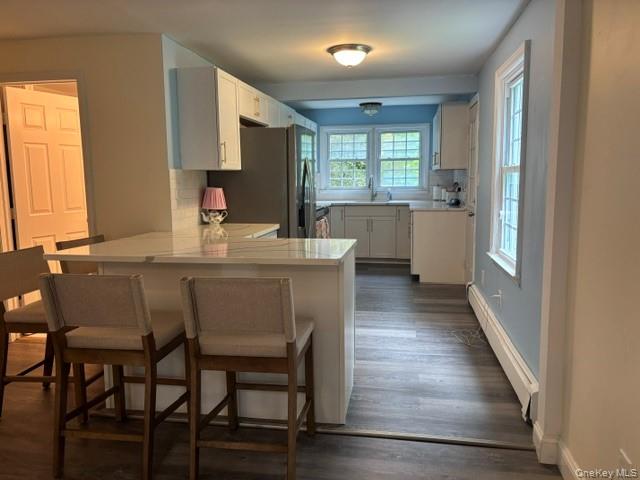
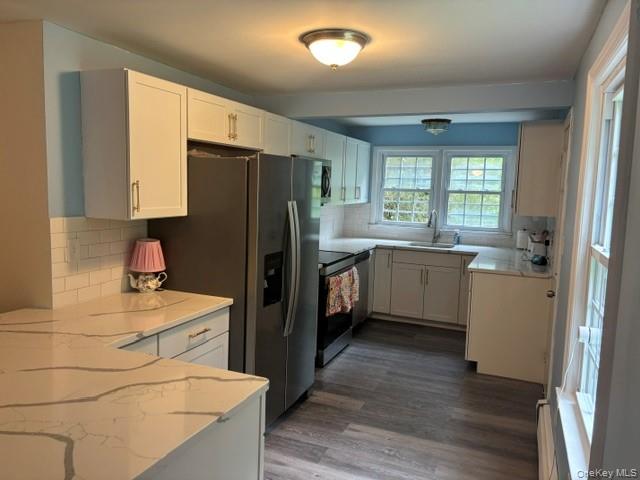
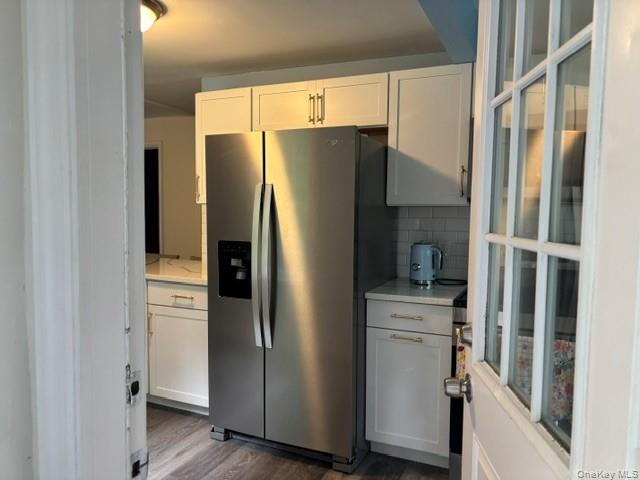
Enter an interest rate to see your estimated monthly payment.Calculator powered by Showcase IDX, a Constellation1 Company. Copyright ©2026 Information is deemed reliable but not guaranteed.Welcome to 37 Shady Creek Road, a beautifully renovated ranch nestled in the sought-after Shady Creek community. Blending modern upgrades with cozy character, this turnkey home offers comfortable single-level living in a peaceful setting. Inside you'll find an inviting open layout featuring three bedrooms, stylish new flooring, fresh paint, and abundant natural light. The thoughtfully updated kitchen showcases quartz countertops, subway tile accents, sleek cabinetry, and stainless-steel appliances.
Recent improvements including a new roof, gutters, and energy-efficient spray foam insulation. Outside, enjoy quiet mornings in the three-season porch or entertain guests on the charming brick patio overlooking the yard.
Conveniently located just minutes from Eastdale Village, shopping, restaurants, and commuter routes, this home offers the perfect balance of privacy and accessibility. Nearby Wappingers Creek provides opportunities for kayaking, fishing, and enjoying the natural beauty of the Hudson Valley.
An ideal choice for first-time buyers, downsizers, or anyone seeking a move-in ready home with style, efficiency, and value.
SaveAskTourHideListing SnapshotPrice $304,900Days On Site 17 DaysBedrooms 3Inside Area (SqFt) 904 sqftTotal Baths 1Full Baths 1Partial Baths N/ALot Size 0.17 AcresYear Built 1951MLS® Number 1045430Status ActiveProperty Tax $7,361HOA/Condo/Coop Fees $33.33 monthlySq Ft Source N/AFriends & FamilyRecent Activity2 weeks ago Listing updated with changes from the MLS® 3 weeks ago Listing first seen on site
General FeaturesAcres 0.17Cross Street Route 44Disclosures Other Disclosures, Seller Property DisclosureLevels OneParking DrivewayParking Spaces 2Property Condition Updated/RemodeledProperty Sub Type Single Family ResidenceSewer Septic TankStyle CottageRanchUtilities Cable AvailableElectricity ConnectedWater Source Shared WellInterior FeaturesAppliances DishwasherElectric OvenMicrowaveRefrigeratorStainless Steel Appliance(s)Basement Crawl SpaceCooling Wall/Window Unit(s)Flooring LaminateTileHeating BaseboardOilInterior Breakfast BarCeiling Fan(s)Open FloorplanLaundry Features Electric Dryer HookupWasher HookupBathroom 1 Level - FirstBedroom 1 Level - FirstBedroom 2 Level - FirstBedroom 3 Level - FirstKitchen Level - FirstLiving Room Level - FirstSaveAskTourHideExterior FeaturesConstruction Details Vinyl SidingLot Features LevelWoodedPatio And Porch PatioCommunity FeaturesAssociation Fee $400.0Association Fee Frequency AnnuallySchool District ArlingtonSchoolsSchool DistrictArlingtonElementary SchoolTraver Road Primary SchoolMiddle SchoolLagrange Middle SchoolHigh SchoolArlington High School Listing courtesy of BHHS Hudson Valley Properties KMancini@bhhshudsonvalley.com

Based on information submitted to the MLS GRID as of 2026-09-22 11:00 AM EDT.
All data is obtained from various sources and may not have been verified by broker or MLS GRID. Supplied
Open House Information is subject to change without notice. All information should be independently reviewed
and verified for accuracy. Properties may or may not be listed by the office/agent presenting the information. Neighborhood & CommuteSource: WalkscoreDisclosure: Community information and market data powered by Constellation Data Labs. Information is deemed reliable but not guaranteed.SaveAskTourHide
37 Shady Creek RoadPleasant Valley, NY 12569
Mortgage Calculator
Monthly Payment (Est.)
Enter an interest rate to see your estimated monthly payment.Welcome to 37 Shady Creek Road, a beautifully renovated ranch nestled in the sought-after Shady Creek community. Blending modern upgrades with cozy character, this turnkey home offers comfortable single-level living in a peaceful setting. Inside you'll find an inviting open layout featuring three bedrooms, stylish new flooring, fresh paint, and abundant natural light. The thoughtfully updated kitchen showcases quartz countertops, subway tile accents, sleek cabinetry, and stainless-steel appliances. Recent improvements including a new roof, gutters, and energy-efficient spray foam insulation. Outside, enjoy quiet mornings in the three-season porch or entertain guests on the charming brick patio overlooking the yard. Conveniently located just minutes from Eastdale Village, shopping, restaurants, and commuter routes, this home offers the perfect balance of privacy and accessibility. Nearby Wappingers Creek provides opportunities for kayaking, fishing, and enjoying the natural beauty of the Hudson Valley. An ideal choice for first-time buyers, downsizers, or anyone seeking a move-in ready home with style, efficiency, and value.
| 2 weeks ago | Listing updated with changes from the MLS® | |
| 3 weeks ago | Listing first seen on site |
Based on information submitted to the MLS GRID as of 2026-09-22 11:00 AM EDT. All data is obtained from various sources and may not have been verified by broker or MLS GRID. Supplied Open House Information is subject to change without notice. All information should be independently reviewed and verified for accuracy. Properties may or may not be listed by the office/agent presenting the information.
Did you know? You can invite friends and family to your search. They can join your search, rate and discuss listings with you.