
property search
SaveAskTourHide$675,00013 Days On Site18 English WayPleasant Valley, NY 12569
For Sale|Single Family Residence|Active 4
Beds3
Total Baths2
Full Baths1
Partial Bath3,078
SqFt$219
/SqFt1988
BuiltCounty:Dutchess Listing courtesy of Serhant LLC Jamie@serhant.com Call Now: (845) 516-5123Is this the listing for you? We can help make it yours.(845) 516-5123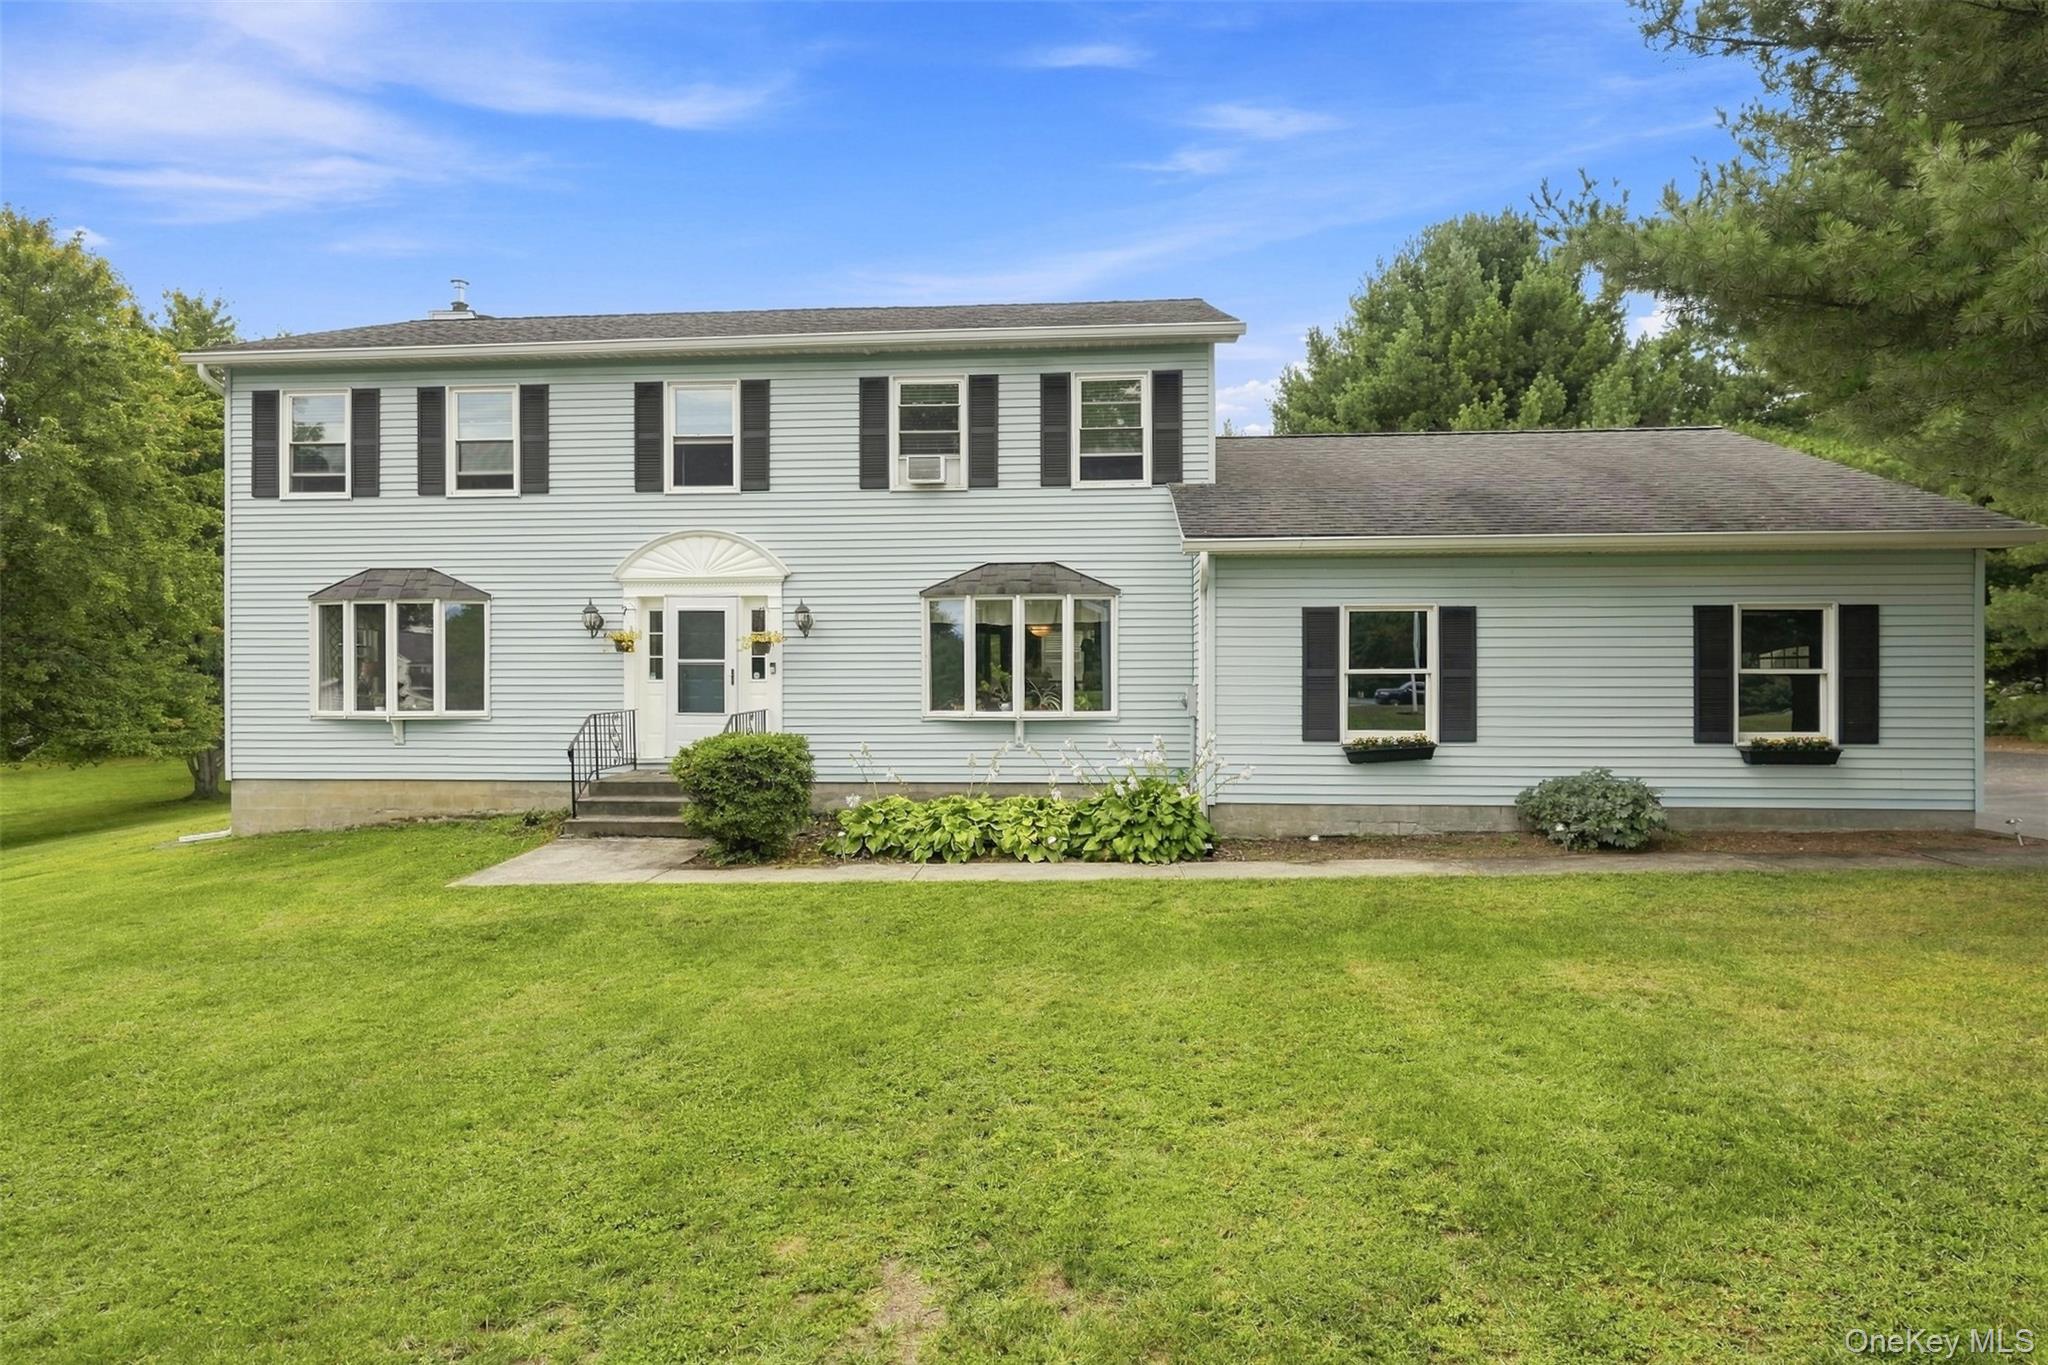
 SaveAskTourHide
Mortgage Calculator
Monthly Payment (Est.)
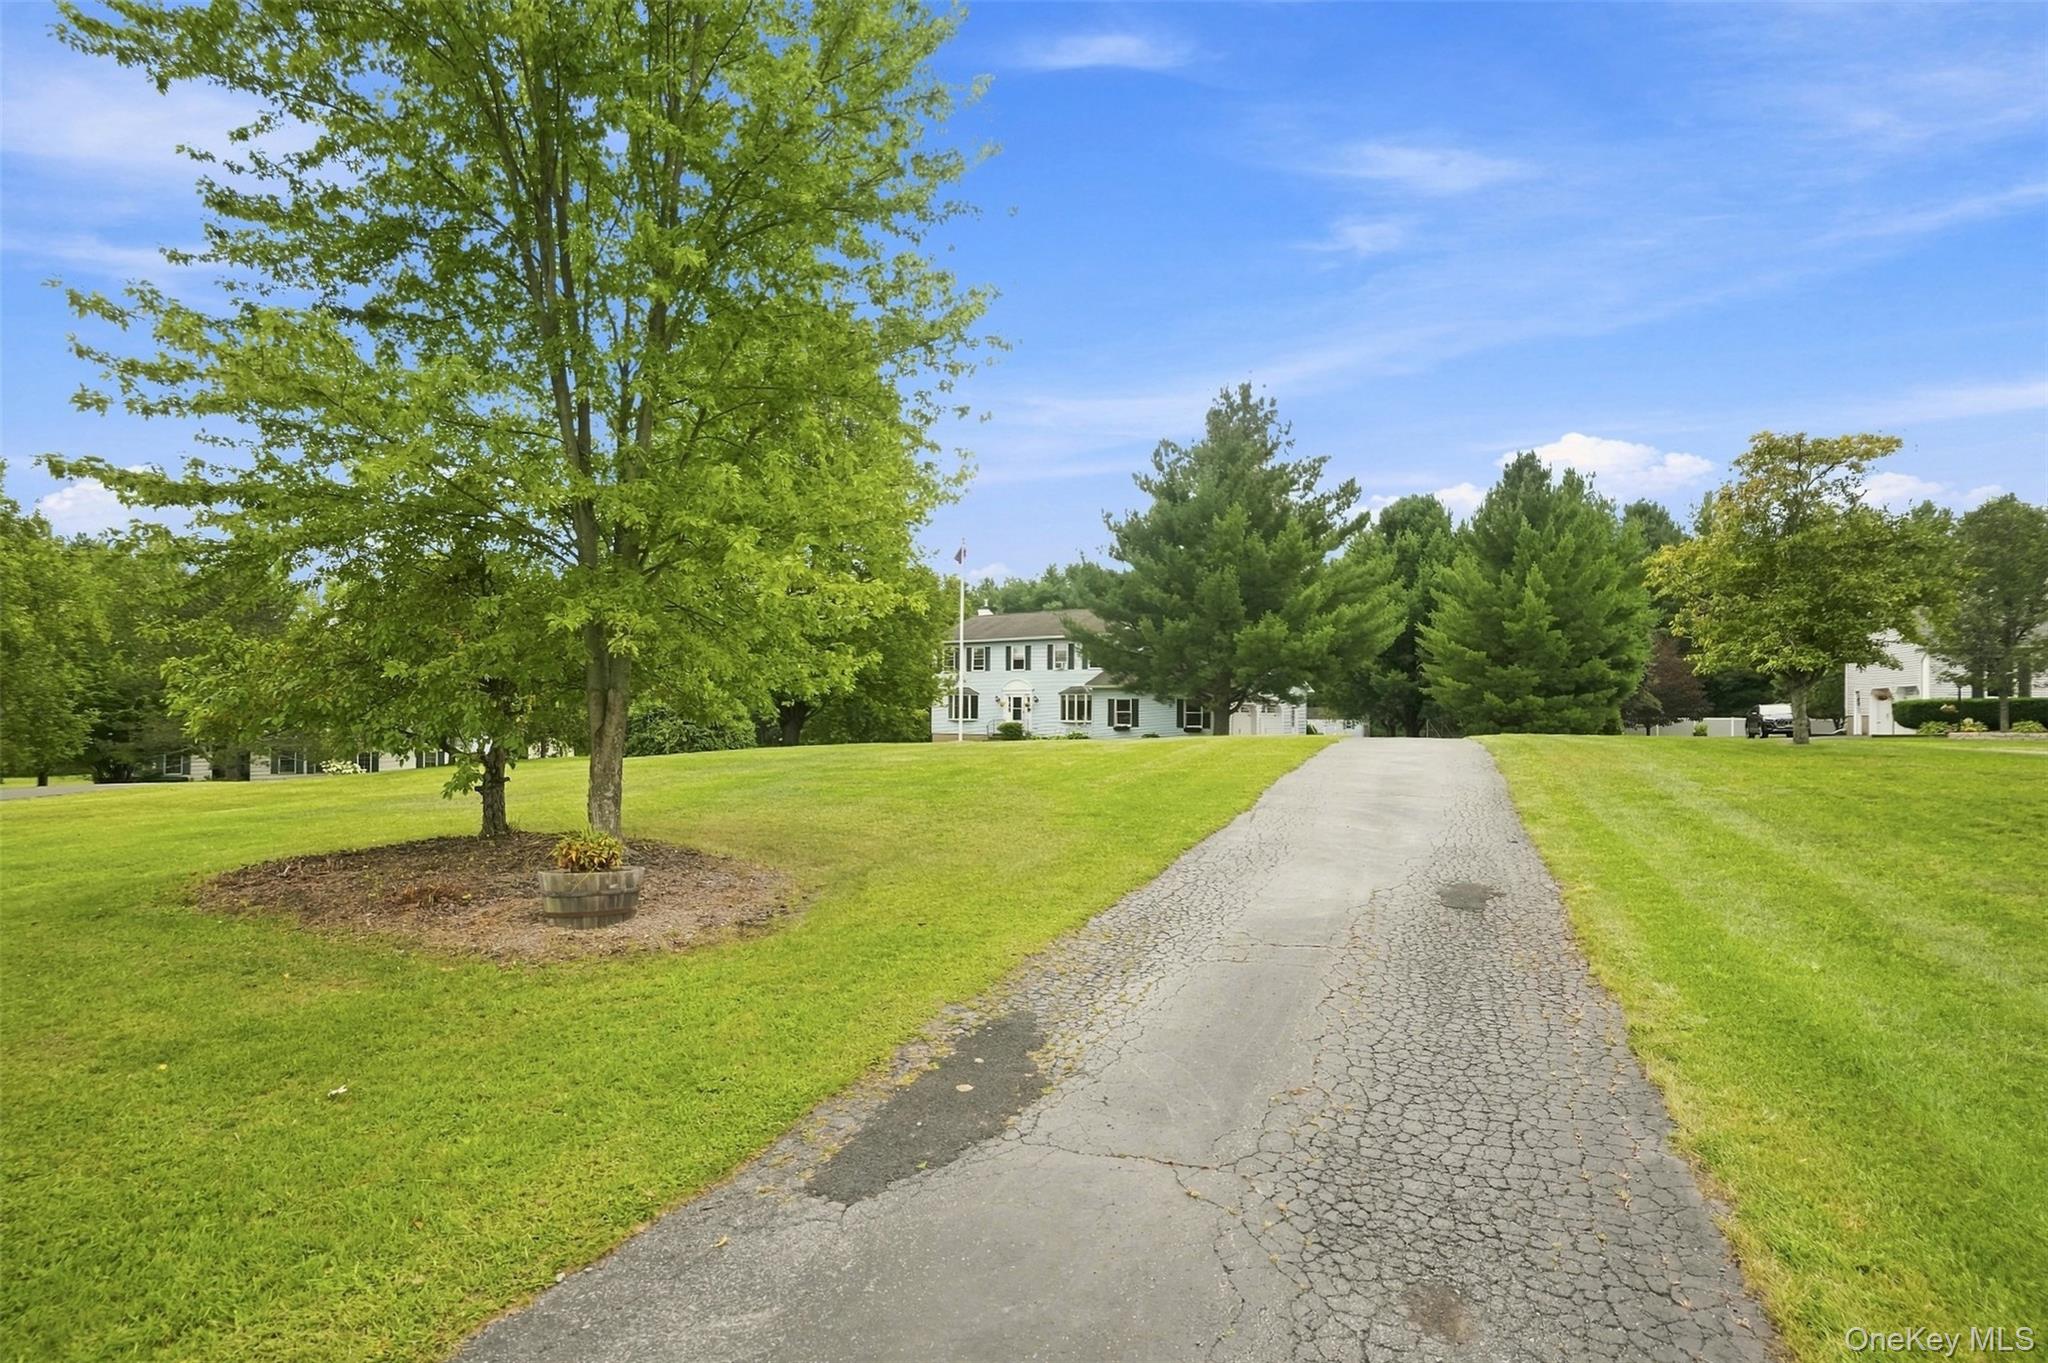
Enter an interest rate to see your estimated monthly payment.Calculator powered by Showcase IDX, a Constellation1 Company. Copyright ©2026 Information is deemed reliable but not guaranteed.Perfectly situated at the end of a cul-de-sac, this cared for Colonial sits on a picturesque country acre, located in the Cambridge Estates. Thoughtfully updated and beautifully cared for, this home offers the perfect blend of comfort, space, and functionality.
At the heart of the home is the beautifully updated kitchen, renovated just one year ago with a fresh, modern feel and plenty of space for everyday living and gathering. New flooring throughout the main level creates a cohesive look and seamless transition from room to room.
Upstairs, the spacious primary suite features a private en-suite bath and generous walk-in closet. Three additional bedrooms and a full bath complete the second level, offering plenty of space and flexibility. The finished basement provides even more living space, offering plenty of flexibility for a recreation room, guest area, playroom, or home office. Complete with a bar and additional storage, it’s a versatile extension of the home with space to suit a variety of needs.
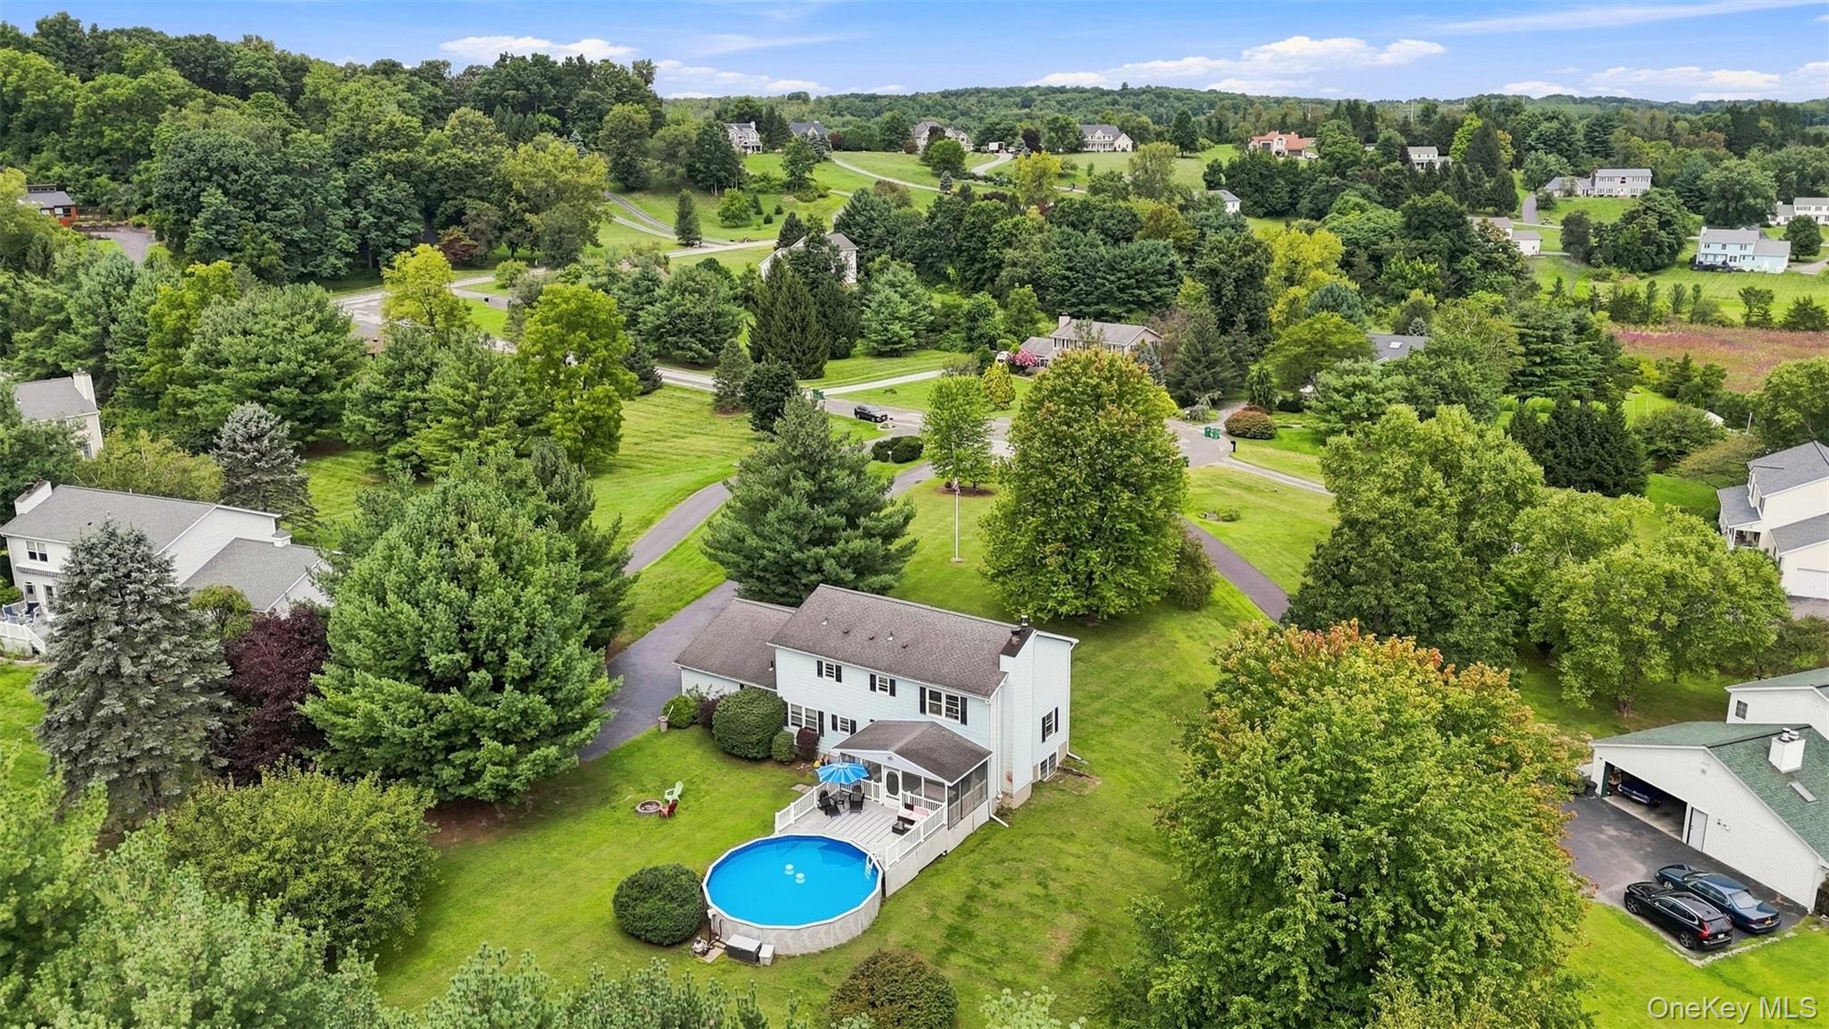
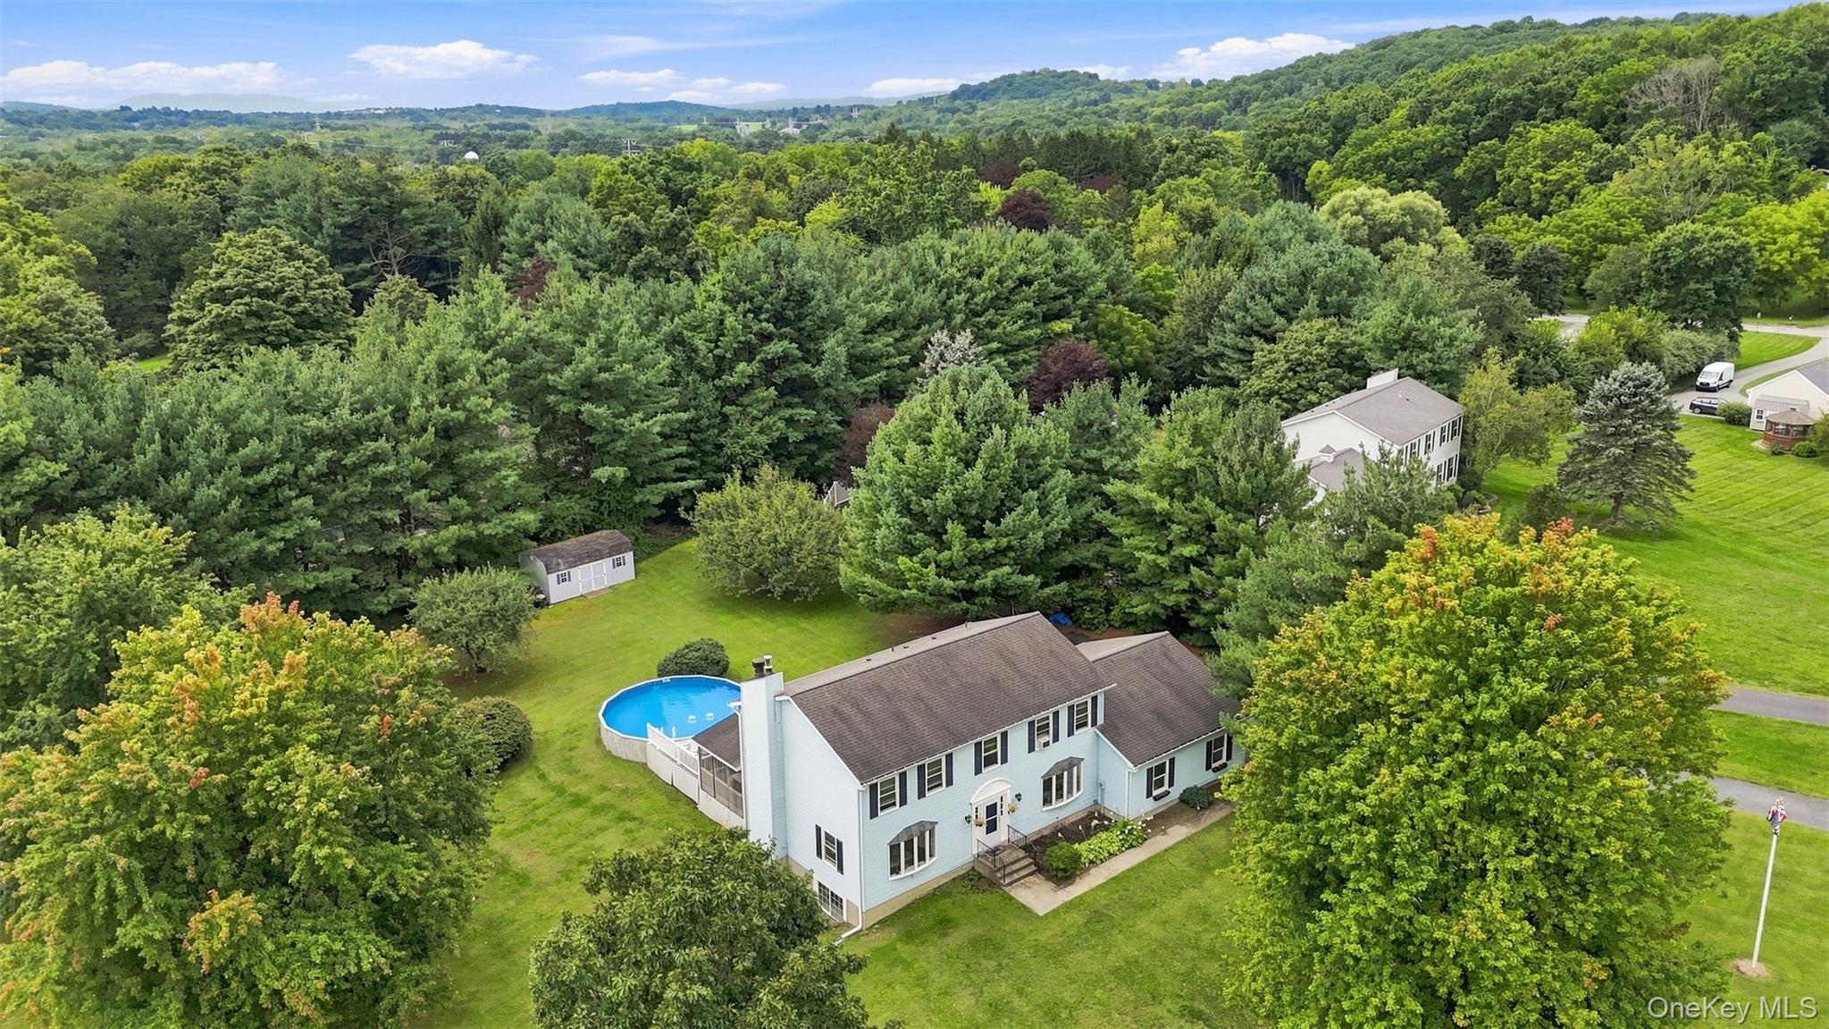
Just off the family room, find a spacious 12' x 20' screened-in porch extends the living space outdoors, with direct access to the deck, pool and backyard.
Enjoy the privacy of a peaceful setting while still being just minutes from popular destinations such as Eastdale Village, shopping, dining, and other local amenities.
SaveAskTourHideListing SnapshotPrice $675,000Days On Site 13 DaysBedrooms 4Inside Area (SqFt) 3,078 sqftTotal Baths 3Full Baths 2Partial Baths 1Lot Size 1.3 AcresYear Built 1988MLS® Number 1045390Status ActiveProperty Tax $13,578.37HOA/Condo/Coop Fees N/ASq Ft Source N/AFriends & FamilyRecent Activity2 weeks ago Status changed to Active 2 weeks ago Listing updated with changes from the MLS® 2 weeks ago Listing first seen on site
General FeaturesAcres 1.3Attached Garage YesGarage YesGarage Spaces 2Parking AttachedCoveredDrivewayGarageGarage Door OpenerOff StreetParking Spaces 9Property Sub Type Single Family ResidenceSewer Septic TankStyle ColonialUtilities Electricity AvailableWater Source PrivateWellInterior FeaturesAppliances DishwasherDryerMicrowaveRefrigeratorStainless Steel Appliance(s)WasherWater Softener OwnedBasement FullPartially FinishedStorage SpaceCooling Multi UnitsWall/Window Unit(s)Fireplace YesFireplace Features Wood BurningFireplaces 1Heating BaseboardOilInterior Ceiling Fan(s)Eat-in KitchenPantryWalk-In Closet(s)Laundry Features Laundry RoomBathroom 1 Level - FirstBathroom 2 Level - SecondBathroom 3 Level - SecondBedroom 1 Level - SecondBedroom 2 Level - SecondBedroom 3 Level - SecondBedroom 4 Level - SecondBonus Room Level - FirstDescription - Screened PorchDining Room Level - FirstFamily Room Level - FirstKitchen Level - FirstLaundry Level - FirstLiving Room Level - FirstSaveAskTourHideExterior FeaturesConstruction Details Vinyl SidingExterior Fire PitLot Features Back YardClearedCul-De-SacFront YardLandscapedLevelOther Structures Shed(s)Pool Features Above GroundPool CoverVinylPrivatePrivate Pool YesCommunity FeaturesSchool District ArlingtonSchoolsSchool DistrictArlingtonElementary SchoolWest Road/D'Aquannis Intermediate SchoolMiddle SchoolLagrange Middle SchoolHigh SchoolArlington High School Listing courtesy of Serhant LLC Jamie@serhant.com

Based on information submitted to the MLS GRID as of 2026-09-22 08:52 AM EDT.
All data is obtained from various sources and may not have been verified by broker or MLS GRID. Supplied
Open House Information is subject to change without notice. All information should be independently reviewed
and verified for accuracy. Properties may or may not be listed by the office/agent presenting the information. Neighborhood & CommuteSource: WalkscoreDisclosure: Community information and market data powered by Constellation Data Labs. Information is deemed reliable but not guaranteed.SaveAskTourHide
18 English WayPleasant Valley, NY 12569
Mortgage Calculator
Monthly Payment (Est.)
Enter an interest rate to see your estimated monthly payment.Perfectly situated at the end of a cul-de-sac, this cared for Colonial sits on a picturesque country acre, located in the Cambridge Estates. Thoughtfully updated and beautifully cared for, this home offers the perfect blend of comfort, space, and functionality. At the heart of the home is the beautifully updated kitchen, renovated just one year ago with a fresh, modern feel and plenty of space for everyday living and gathering. New flooring throughout the main level creates a cohesive look and seamless transition from room to room. Upstairs, the spacious primary suite features a private en-suite bath and generous walk-in closet. Three additional bedrooms and a full bath complete the second level, offering plenty of space and flexibility. The finished basement provides even more living space, offering plenty of flexibility for a recreation room, guest area, playroom, or home office. Complete with a bar and additional storage, it’s a versatile extension of the home with space to suit a variety of needs. Just off the family room, find a spacious 12' x 20' screened-in porch extends the living space outdoors, with direct access to the deck, pool and backyard. Enjoy the privacy of a peaceful setting while still being just minutes from popular destinations such as Eastdale Village, shopping, dining, and other local amenities.
| 2 weeks ago | Status changed to Active | |
| 2 weeks ago | Listing updated with changes from the MLS® | |
| 2 weeks ago | Listing first seen on site |
Based on information submitted to the MLS GRID as of 2026-09-22 08:52 AM EDT. All data is obtained from various sources and may not have been verified by broker or MLS GRID. Supplied Open House Information is subject to change without notice. All information should be independently reviewed and verified for accuracy. Properties may or may not be listed by the office/agent presenting the information.