
property search
SaveAskTourHide$1,275,00017 Days On Site59 Sidney StreetKerhonkson, NY 12446
For Sale|Single Family Residence|Active 3
Beds2
Total Baths2
Full Baths1,680
SqFt$759
/SqFt2024
BuiltCounty:Ulster Listing courtesy of eXp Realty courtney.royko@exprealty.com Call Now: (845) 516-5123Is this the listing for you? We can help make it yours.(845) 516-5123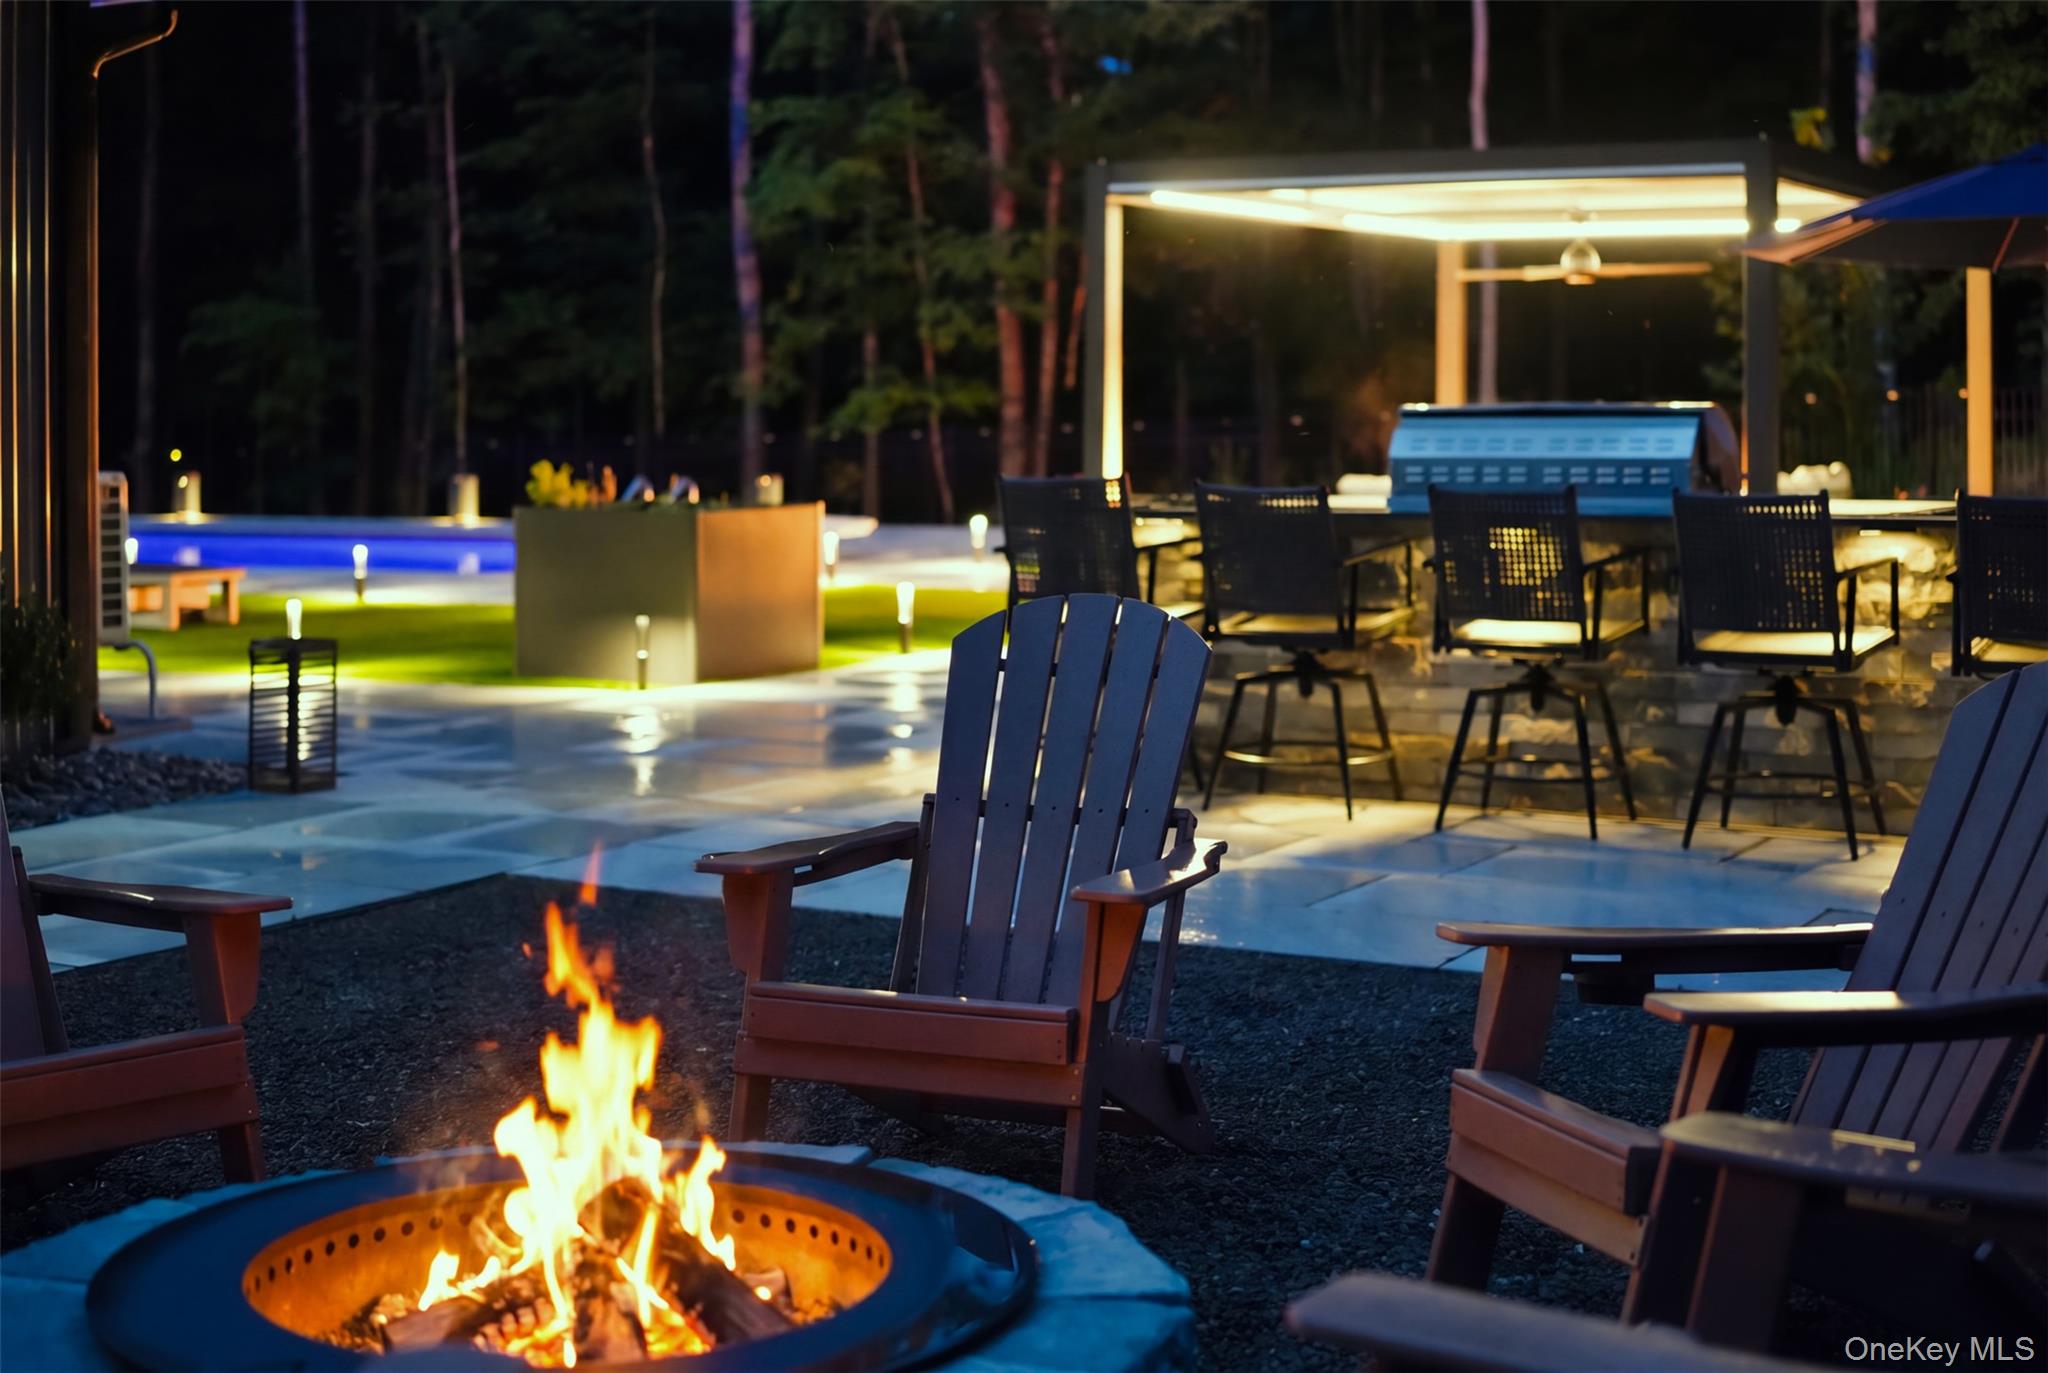
 SaveAskTourHide
Mortgage Calculator
Monthly Payment (Est.)
$5,817Calculator powered by Showcase IDX, a Constellation1 Company. Copyright ©2026 Information is deemed reliable but not guaranteed.A private Hudson Valley oasis—entirely your own. Tucked into the woods along a lightly traveled gravel road, with Minnewaska's trail network less than a mile away, this 2024-built, single-level 3-bedroom, 2-bath contemporary pairs bright, easy living with an extraordinary outdoor environment rarely found in the Rondout Valley.
At its center is a dramatic L-shaped heated saltwater pool with automated controls, UV and ozone sanitation, a diving board and nearly 3,000 square feet of porcelain-paver terraces. Nearly 2,000 square feet of low-maintenance turf defines distinct spaces for lounging, dining and play. Entertain beneath a 13' x 19' motorized louvered pergola, where a linear stone fire feature anchors a true outdoor living room. The 15-foot stone-clad kitchen offers bar seating, leathered-granite counters, Kalamazoo marine-grade stainless-steel refrigeration drawers and premium Coyote appliances—including a 42-inch S-Series grill, power burner and teppanyaki. A Hot Spring Grandee spa and a separate wood-burning firepit create two more gathering places, all wrapped in privacy fencing, architectural lighting and woodland views.
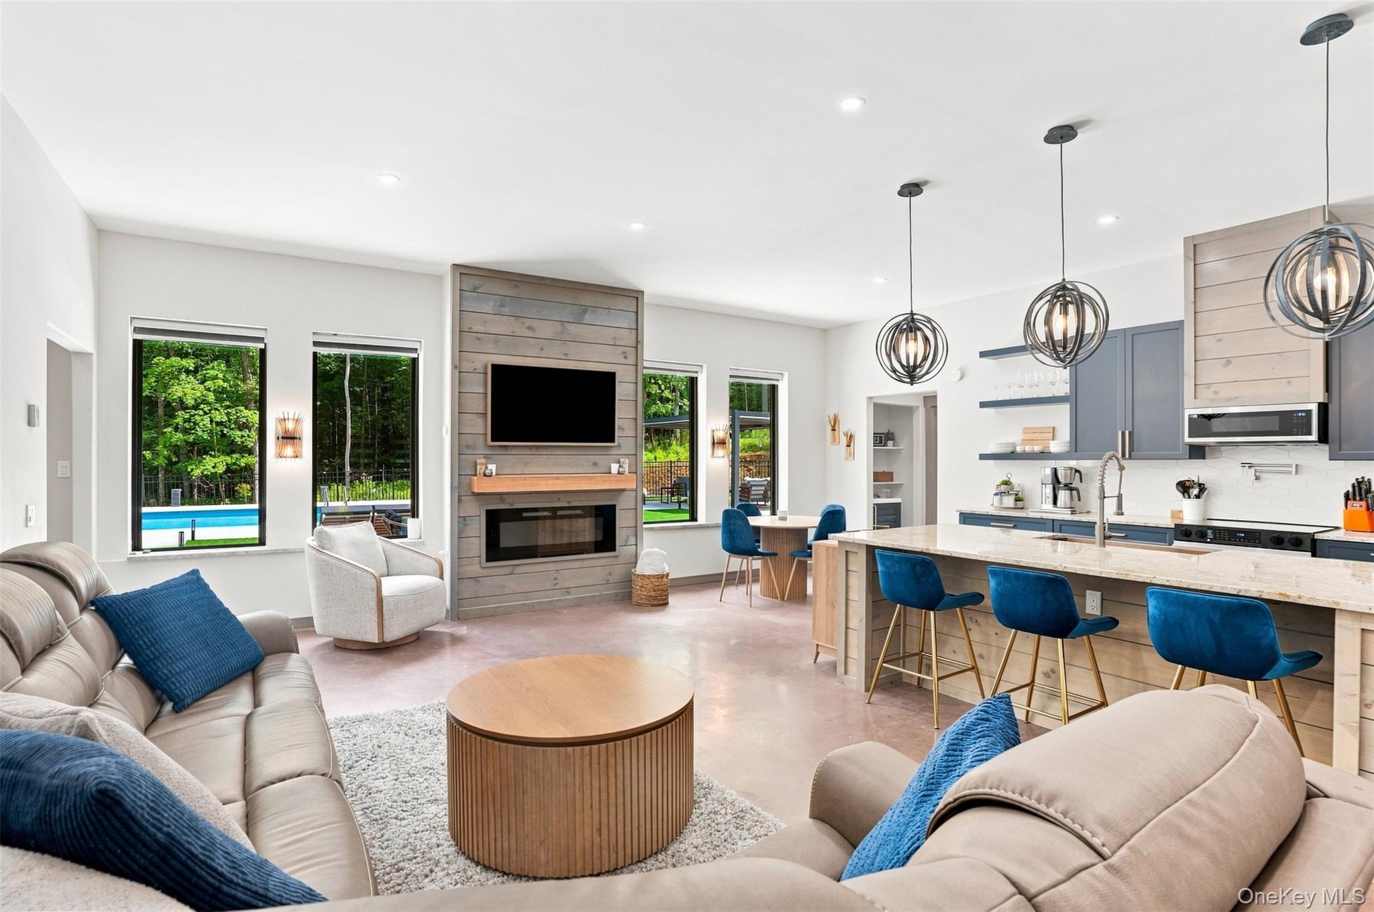
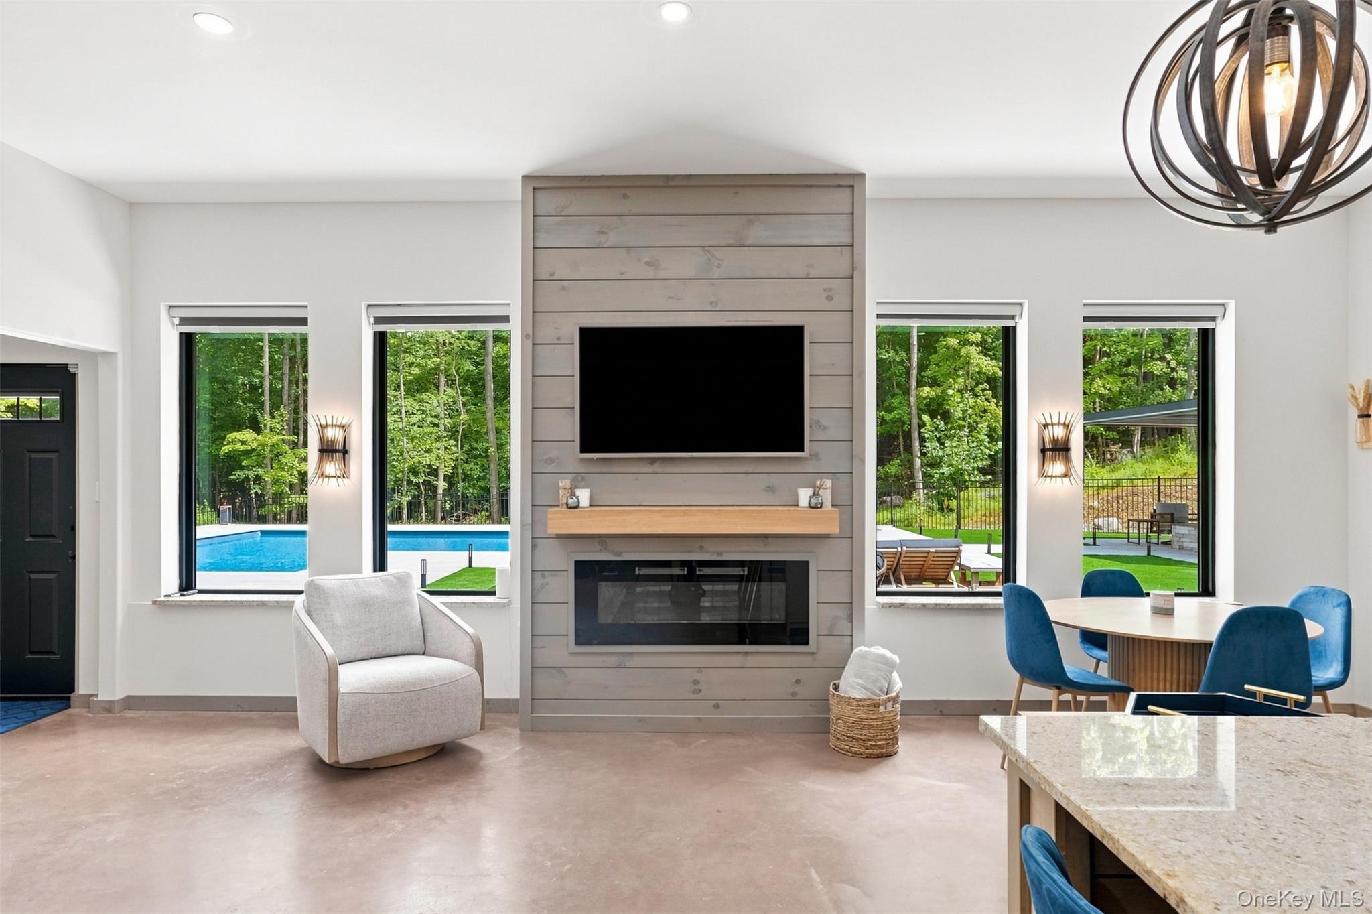
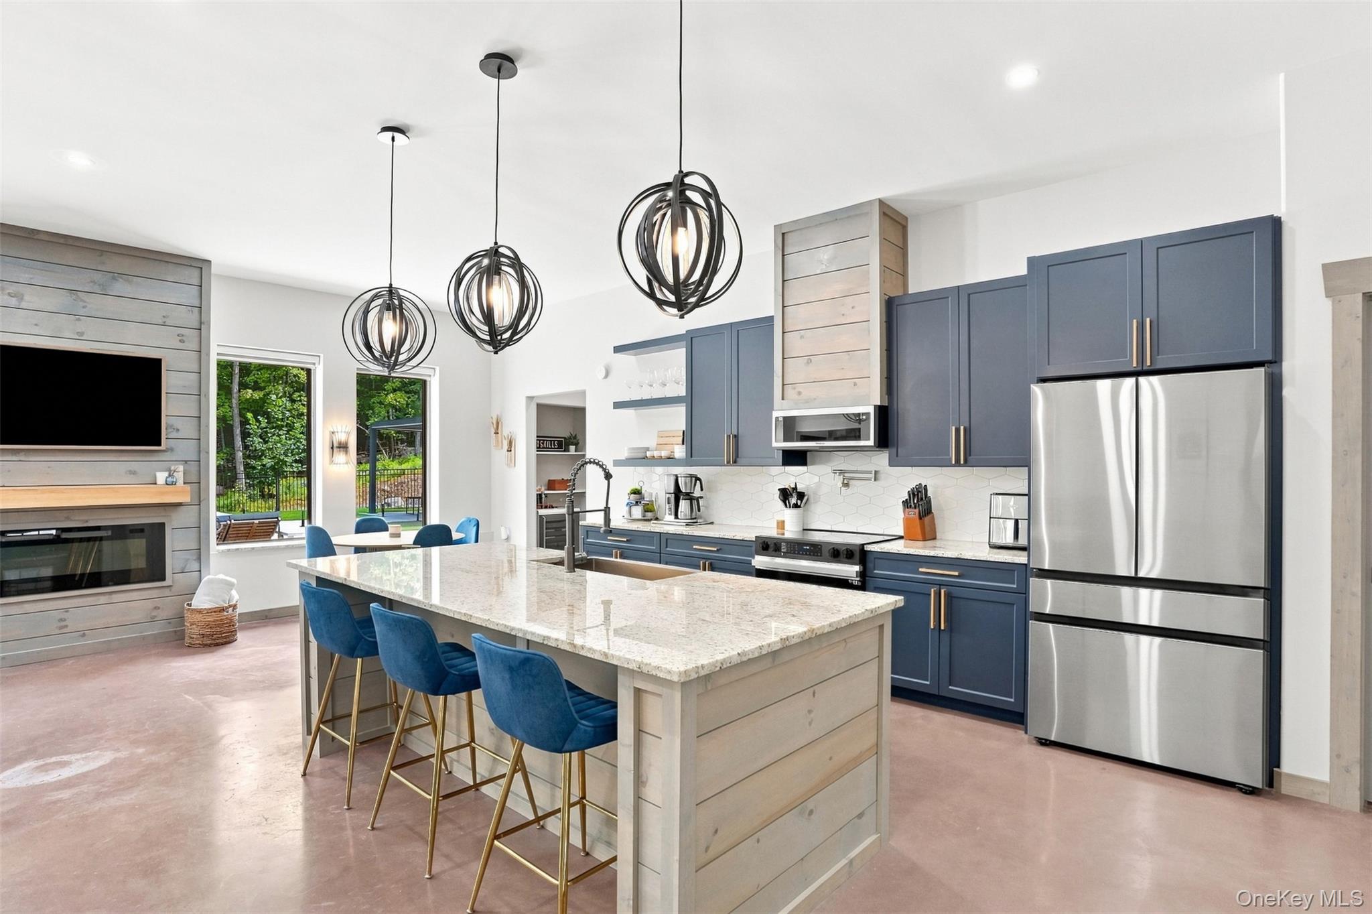
Inside, the airy open plan is relaxed and inviting, with polished concrete floors, a statement fireplace, generous windows, an oversized island, stone counters and effortless flow to the pool terrace. Three comfortable bedrooms and two full baths include a spacious primary suite with custom storage. Custom closets, pantry and a dedicated laundry/utility room add practical ease.
A whole-home Generac generator, level 2 EV charging, smart-home and security systems, and low-maintenance finishes make this turnkey escape as effortless as it is memorable. Combining genuine privacy, exceptional access to the Shawangunk Ridge and turnkey recreation, 59 Sidney Street is more than a home—it is a private four-season destination.
SaveAskTourHideListing SnapshotPrice $1,275,000Days On Site 17 DaysBedrooms 3Inside Area (SqFt) 1,680 sqftTotal Baths 2Full Baths 2Partial Baths N/ALot Size 0.77 AcresYear Built 2024MLS® Number 1045337Status ActiveProperty Tax $8,278.45HOA/Condo/Coop Fees N/ASq Ft Source N/AFriends & FamilyRecent Activity7 days ago Price changed to $1,275,000 7 days ago Listing updated with changes from the MLS® 3 weeks ago Status changed to Active 3 weeks ago Listing first seen on site
General FeaturesAcres 0.77Cross Street Mary LaneDisclosures Seller Property DisclosureLevels OneParking DrivewayOff StreetPrivateProperty Sub Type Single Family ResidenceSewer Septic TankSqFt Total 1728Style BarndominiumUtilities Cable ConnectedElectricity ConnectedPropaneWater Source PrivateWellInterior FeaturesAppliances Convection OvenDishwasherDryerElectric RangeExhaust FanMicrowaveOvenRangeRefrigeratorStainless Steel Appliance(s)Tankless Water HeaterWasherCooling DuctlessFireplace YesFireplace Features ElectricLiving RoomFireplaces 1Flooring ConcreteHeating Heat PumpRadiantRadiant FloorInterior BidetCeiling Fan(s)Double VanityEat-in KitchenGranite CountersHigh CeilingsHigh Speed InternetKitchen IslandNatural WoodworkOpen FloorplanPantryMaster DownstairsRecessed LightingSmart ThermostatStorageWalk-In Closet(s)Laundry Features Electric Dryer HookupLaundry RoomWasher HookupSpa YesWindow Features Double Pane WindowsScreensSaveAskTourHideExterior FeaturesConstruction Details Foam InsulationLot Features Back YardFront YardLandscapedPrivateWoodedPool Features PrivatePrivate Pool YesSpa YesWindows/Doors Double Pane WindowsScreensCommunity FeaturesSchool District Rondout ValleySchoolsSchool DistrictRondout ValleyElementary SchoolKerhonkson Elementary SchoolMiddle SchoolRondout Valley Junior High SchoolHigh SchoolRondout Valley High School Listing courtesy of eXp Realty courtney.royko@exprealty.com

Based on information submitted to the MLS GRID as of 2026-09-20 05:43 PM EDT.
All data is obtained from various sources and may not have been verified by broker or MLS GRID. Supplied
Open House Information is subject to change without notice. All information should be independently reviewed
and verified for accuracy. Properties may or may not be listed by the office/agent presenting the information. Neighborhood & CommuteSource: WalkscoreDisclosure: Community information and market data powered by Constellation Data Labs. Information is deemed reliable but not guaranteed.SaveAskTourHide
59 Sidney StreetKerhonkson, NY 12446
Mortgage Calculator
Monthly Payment (Est.)
$5,817A private Hudson Valley oasis—entirely your own. Tucked into the woods along a lightly traveled gravel road, with Minnewaska's trail network less than a mile away, this 2024-built, single-level 3-bedroom, 2-bath contemporary pairs bright, easy living with an extraordinary outdoor environment rarely found in the Rondout Valley. At its center is a dramatic L-shaped heated saltwater pool with automated controls, UV and ozone sanitation, a diving board and nearly 3,000 square feet of porcelain-paver terraces. Nearly 2,000 square feet of low-maintenance turf defines distinct spaces for lounging, dining and play. Entertain beneath a 13' x 19' motorized louvered pergola, where a linear stone fire feature anchors a true outdoor living room. The 15-foot stone-clad kitchen offers bar seating, leathered-granite counters, Kalamazoo marine-grade stainless-steel refrigeration drawers and premium Coyote appliances—including a 42-inch S-Series grill, power burner and teppanyaki. A Hot Spring Grandee spa and a separate wood-burning firepit create two more gathering places, all wrapped in privacy fencing, architectural lighting and woodland views. Inside, the airy open plan is relaxed and inviting, with polished concrete floors, a statement fireplace, generous windows, an oversized island, stone counters and effortless flow to the pool terrace. Three comfortable bedrooms and two full baths include a spacious primary suite with custom storage. Custom closets, pantry and a dedicated laundry/utility room add practical ease. A whole-home Generac generator, level 2 EV charging, smart-home and security systems, and low-maintenance finishes make this turnkey escape as effortless as it is memorable. Combining genuine privacy, exceptional access to the Shawangunk Ridge and turnkey recreation, 59 Sidney Street is more than a home—it is a private four-season destination.
| 7 days ago | Price changed to $1,275,000 | |
| 7 days ago | Listing updated with changes from the MLS® | |
| 3 weeks ago | Status changed to Active | |
| 3 weeks ago | Listing first seen on site |
Based on information submitted to the MLS GRID as of 2026-09-20 05:43 PM EDT. All data is obtained from various sources and may not have been verified by broker or MLS GRID. Supplied Open House Information is subject to change without notice. All information should be independently reviewed and verified for accuracy. Properties may or may not be listed by the office/agent presenting the information.