
property search
SaveAskTourHide$589,00021 Days On Site6 Russett LaneWappingers Falls, NY 12590
For Sale|Single Family Residence|Active 5
Beds2
Total Baths2
Full Baths2,032
SqFt$290
/SqFt1977
BuiltCounty:Dutchess Listing courtesy of Greene Realty Group office@thegreenerealtygroup.com Call Now: (845) 516-5123Is this the listing for you? We can help make it yours.(845) 516-5123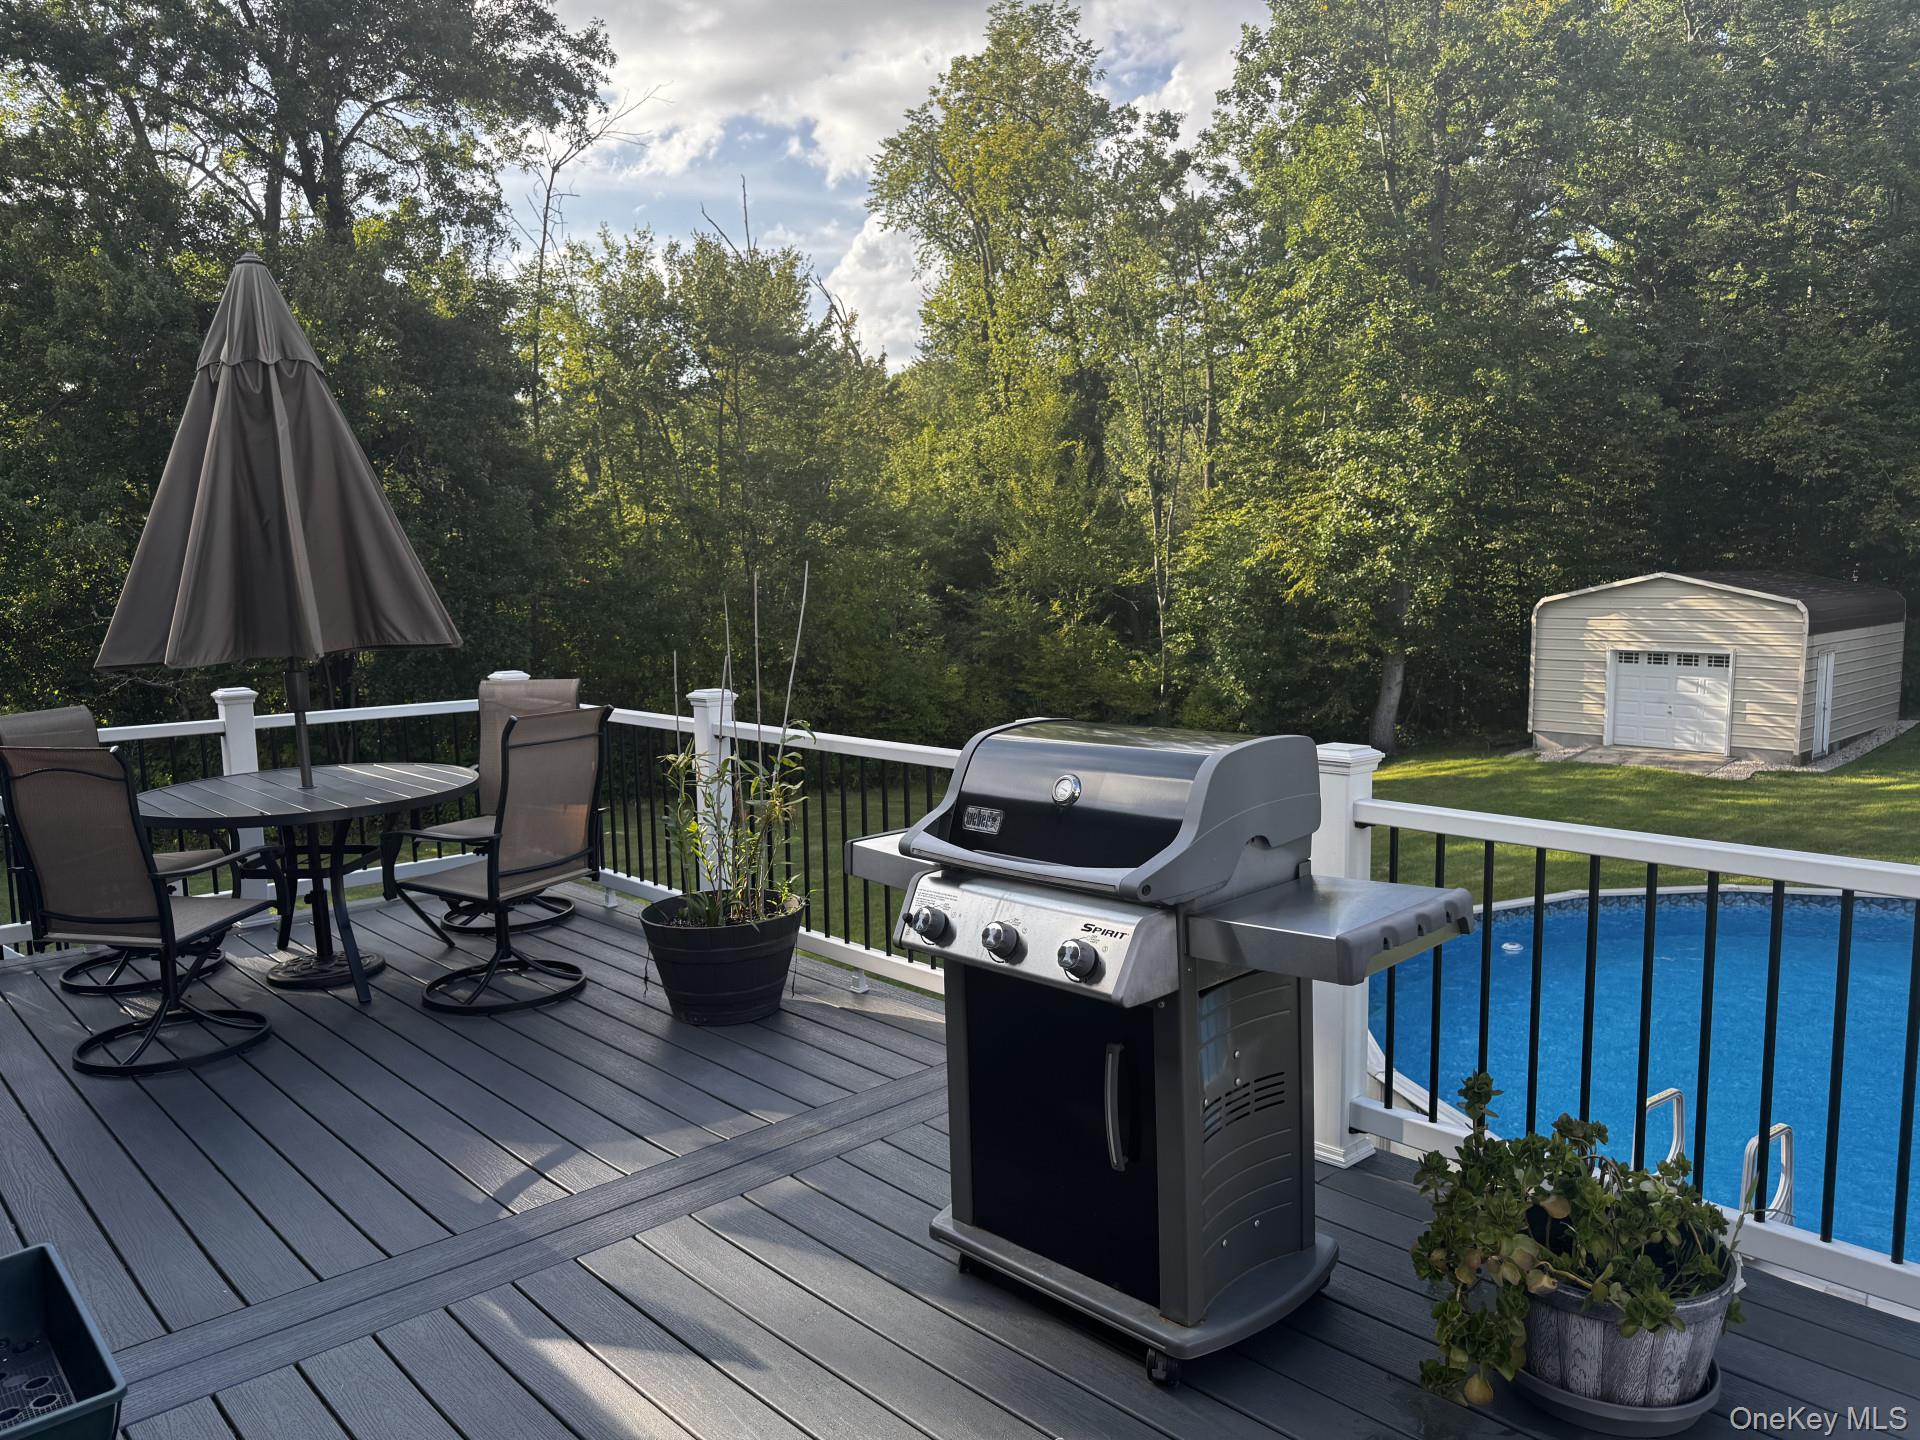
 SaveAskTourHide
Mortgage Calculator
Monthly Payment (Est.)
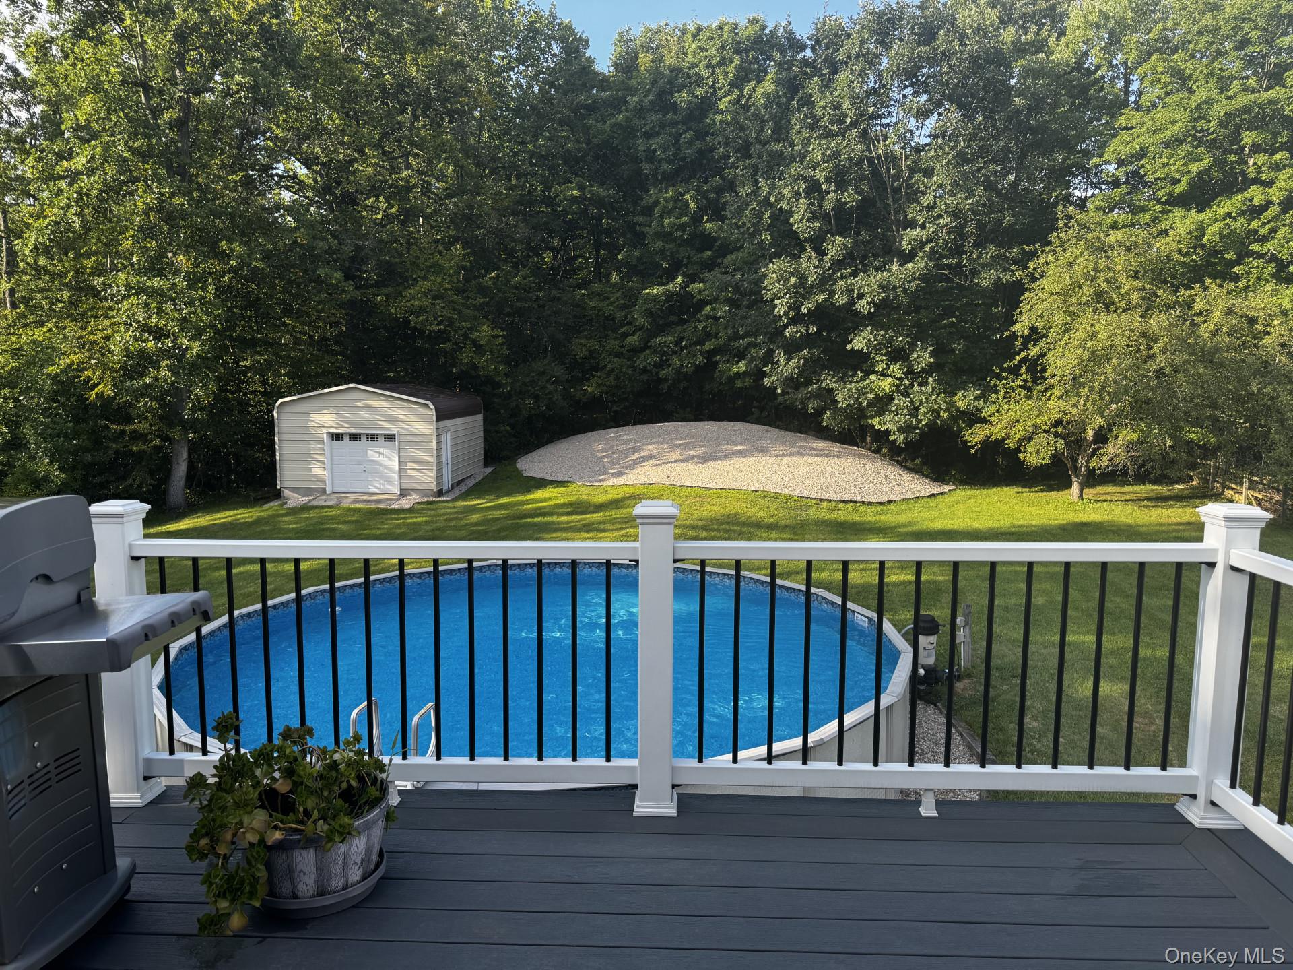
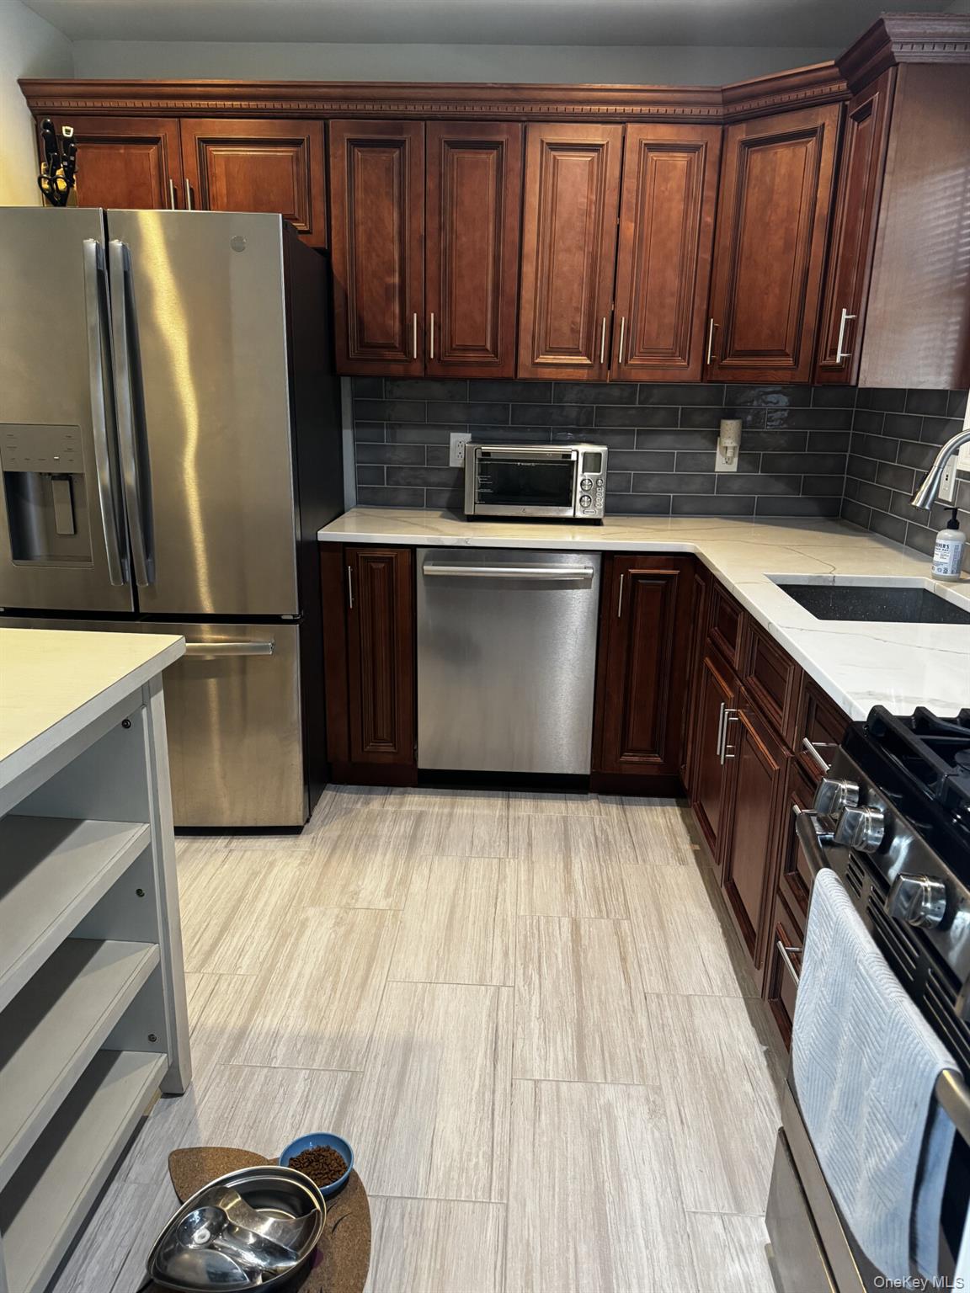
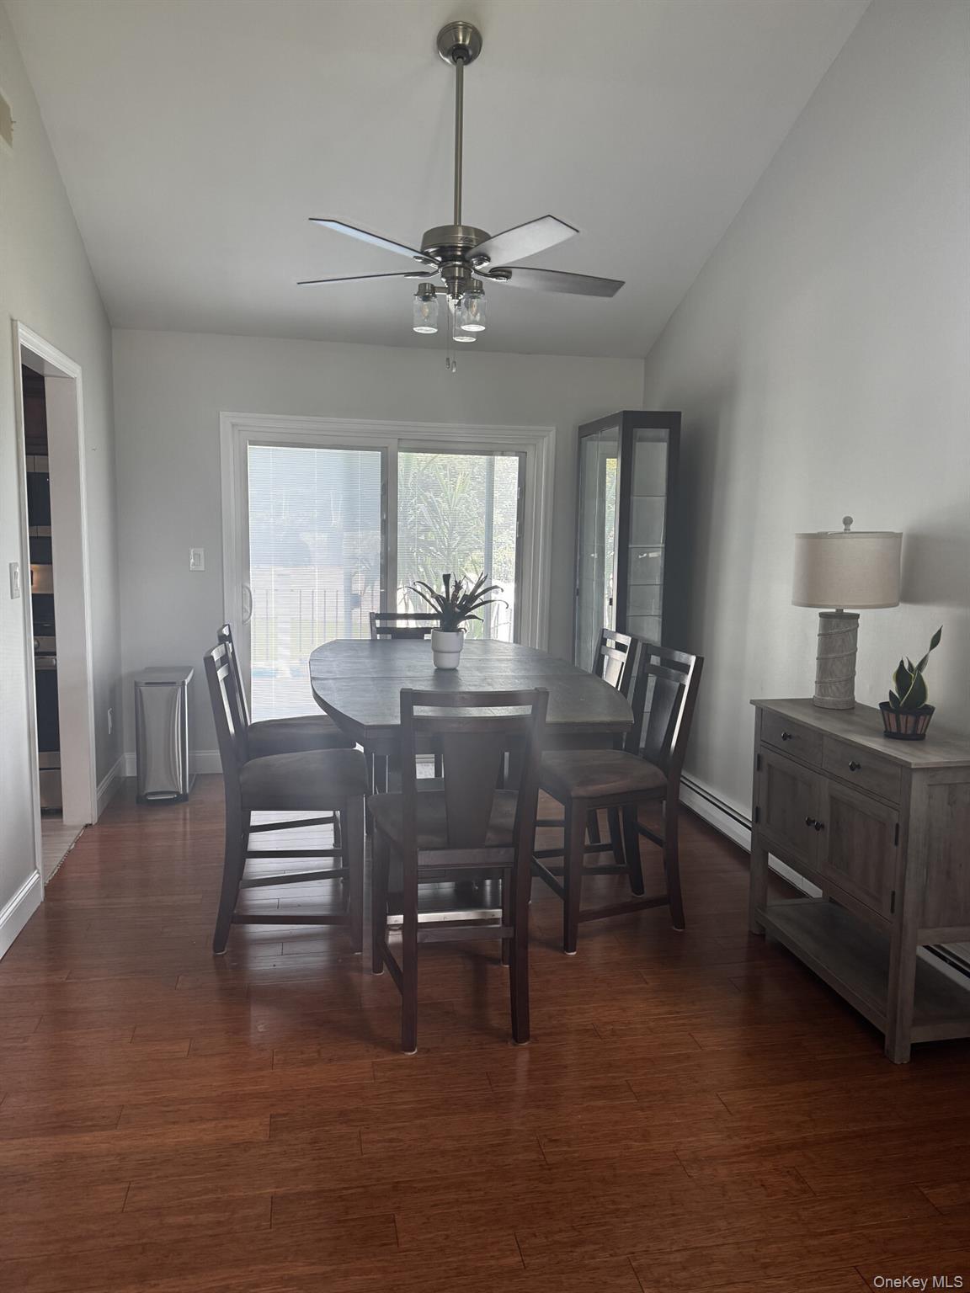
Enter an interest rate to see your estimated monthly payment.Calculator powered by Showcase IDX, a Constellation1 Company. Copyright ©2026 Information is deemed reliable but not guaranteed.Raised ranch built in 1977. Main level features cathedral ceilings through living room and dining room. Bright kitchen with granite countertops and heated floor, three bedrooms, one full bath with walkout to large deck, pull down attic stairs. Lower level features two bedrooms, family room, 1 full bath, laundry room plus recreation room/ gym room. Backyard has above ground pool and large storage shed with shelving for additional storage. City water/sewer, gas heat, central air and solar panels. Centrally located near shopping.
SaveAskTourHideListing SnapshotPrice $589,000Days On Site 21 DaysBedrooms 5Inside Area (SqFt) 2,032 sqftTotal Baths 2Full Baths 2Partial Baths N/ALot Size 0.45 AcresYear Built 1977MLS® Number 1044919Status ActiveProperty Tax $7,237HOA/Condo/Coop Fees N/ASq Ft Source N/AFriends & FamilyRecent Activity3 weeks ago Listing first seen on site 3 weeks ago Listing updated with changes from the MLS®
General FeaturesAcres 0.45Cross Street Pippin LaneParking DrivewayPrivateProperty Sub Type Single Family ResidenceSecurity Security LightsSmoke Detector(s)Sewer Public SewerStyle Raised RanchUtilities Cable ConnectedElectricity ConnectedWater Source PublicInterior FeaturesAppliances DishwasherDryerFreezerGas OvenMicrowaveRefrigeratorStainless Steel Appliance(s)WasherGas Water HeaterBasement FinishedCooling Central AirFlooring TileHeating BaseboardNatural GasRadiant FloorInterior Beamed CeilingsCathedral Ceiling(s)Ceiling Fan(s)Eat-in KitchenEntrance FoyerLaundry Features Laundry RoomWindow Features BlindsScreensBathroom 1 Level - FirstDescription - Updated bathroom with jet tub/ shower, Large Vanity with granite topBathroom 2 Level - LowerDescription - Updated tiled bath, walk in shower, large vanityDining Room Level - FirstDescription - Wood floors, sliding glass doors to deck, cathedral ceilings with plenty of natural light.Family Room Level - LowerDescription - Large tiled room with sliding glass doors to yardKitchen Level - FirstDescription - Updated kitchen with granite countertops and heated flooringLiving Room Level - FirstDescription - Wood floors, cathedral ceilings and plenty of natural light.Primary Bedroom Level - FirstDescription - Wood Floors, Cathedral Ceilings and plenty of natural light.SaveAskTourHideExterior FeaturesConstruction Details Vinyl SidingExterior Rain GuttersLot Features Back YardClearedCorner LotCul-De-SacFront YardLevelPrivatePatio And Porch DeckPool Features Above GroundPool CoverPrivatePrivate Pool YesSpa Features BathView NeighborhoodTrees/WoodsWaterview NeighborhoodTrees/WoodsWindows/Doors BlindsScreensCommunity FeaturesSchool District WappingersSchoolsSchool DistrictWappingersElementary SchoolMyers CornersMiddle SchoolWappingers Junior High SchoolHigh SchoolRoy C Ketcham Senior High Sch Listing courtesy of Greene Realty Group office@thegreenerealtygroup.com

Based on information submitted to the MLS GRID as of 2026-09-23 05:41 PM EDT.
All data is obtained from various sources and may not have been verified by broker or MLS GRID. Supplied
Open House Information is subject to change without notice. All information should be independently reviewed
and verified for accuracy. Properties may or may not be listed by the office/agent presenting the information. Neighborhood & CommuteSource: WalkscoreDisclosure: Community information and market data powered by Constellation Data Labs. Information is deemed reliable but not guaranteed.SaveAskTourHide
Save
Ask
Tour
Hide
$589,000
21 Days On Site
6 Russett LaneWappingers Falls, NY 12590
For Sale|Single Family Residence|Active
5
Beds
2
Total Baths
2
Full Baths
2,032
SqFt
$290
/SqFt
1977
Built
County:
Dutchess
Listing courtesy of Greene Realty Group office@thegreenerealtygroup.com
Call Now: (845) 516-5123
Is this the listing for you? We can help make it yours.
(845) 516-5123Save
Ask
Tour
Hide
Mortgage Calculator
Monthly Payment (Est.)
Enter an interest rate to see your estimated monthly payment.Calculator powered by Showcase IDX, a Constellation1 Company. Copyright ©2026 Information is deemed reliable but not guaranteed.
Raised ranch built in 1977. Main level features cathedral ceilings through living room and dining room. Bright kitchen with granite countertops and heated floor, three bedrooms, one full bath with walkout to large deck, pull down attic stairs. Lower level features two bedrooms, family room, 1 full bath, laundry room plus recreation room/ gym room. Backyard has above ground pool and large storage shed with shelving for additional storage. City water/sewer, gas heat, central air and solar panels. Centrally located near shopping.
Save
Ask
Tour
Hide
Listing Snapshot
Price
$589,000
Days On Site
21 Days
Bedrooms
5
Inside Area (SqFt)
2,032 sqft
Total Baths
2
Full Baths
2
Partial Baths
N/A
Lot Size
0.45 Acres
Year Built
1977
MLS® Number
1044919
Status
Active
Property Tax
$7,237
HOA/Condo/Coop Fees
N/A
Sq Ft Source
N/A
Friends & Family
Recent Activity
| 3 weeks ago | Listing first seen on site | |
| 3 weeks ago | Listing updated with changes from the MLS® |
General Features
Acres
0.45
Cross Street
Pippin Lane
Parking
DrivewayPrivate
Property Sub Type
Single Family Residence
Security
Security LightsSmoke Detector(s)
Sewer
Public Sewer
Style
Raised Ranch
Utilities
Cable ConnectedElectricity Connected
Water Source
Public
Interior Features
Appliances
DishwasherDryerFreezerGas OvenMicrowaveRefrigeratorStainless Steel Appliance(s)WasherGas Water Heater
Basement
Finished
Cooling
Central Air
Flooring
Tile
Heating
BaseboardNatural GasRadiant Floor
Interior
Beamed CeilingsCathedral Ceiling(s)Ceiling Fan(s)Eat-in KitchenEntrance Foyer
Laundry Features
Laundry Room
Window Features
BlindsScreens
Bathroom 1
Level - FirstDescription - Updated bathroom with jet tub/ shower, Large Vanity with granite top
Bathroom 2
Level - LowerDescription - Updated tiled bath, walk in shower, large vanity
Dining Room
Level - FirstDescription - Wood floors, sliding glass doors to deck, cathedral ceilings with plenty of natural light.
Family Room
Level - LowerDescription - Large tiled room with sliding glass doors to yard
Kitchen
Level - FirstDescription - Updated kitchen with granite countertops and heated flooring
Living Room
Level - FirstDescription - Wood floors, cathedral ceilings and plenty of natural light.
Primary Bedroom
Level - FirstDescription - Wood Floors, Cathedral Ceilings and plenty of natural light.
Save
Ask
Tour
Hide
Exterior Features
Construction Details
Vinyl Siding
Exterior
Rain Gutters
Lot Features
Back YardClearedCorner LotCul-De-SacFront YardLevelPrivate
Patio And Porch
Deck
Pool Features
Above GroundPool CoverPrivate
Private Pool
Yes
Spa Features
Bath
View
NeighborhoodTrees/Woods
Waterview
NeighborhoodTrees/Woods
Windows/Doors
BlindsScreens
Community Features
School District
Wappingers
Schools
School District
Wappingers
Elementary School
Myers Corners
Middle School
Wappingers Junior High School
High School
Roy C Ketcham Senior High Sch
Listing courtesy of Greene Realty Group office@thegreenerealtygroup.com
Based on information submitted to the MLS GRID as of 2026-09-23 05:41 PM EDT. All data is obtained from various sources and may not have been verified by broker or MLS GRID. Supplied Open House Information is subject to change without notice. All information should be independently reviewed and verified for accuracy. Properties may or may not be listed by the office/agent presenting the information.
Based on information submitted to the MLS GRID as of 2026-09-23 05:41 PM EDT. All data is obtained from various sources and may not have been verified by broker or MLS GRID. Supplied Open House Information is subject to change without notice. All information should be independently reviewed and verified for accuracy. Properties may or may not be listed by the office/agent presenting the information.
Neighborhood & Commute
Source: Walkscore
Disclosure: Community information and market data powered by Constellation Data Labs. Information is deemed reliable but not guaranteed.
Save
Ask
Tour
Hide