
property search
SaveAskTourHide$795,00019 Days On Site37 Hornbeck RidgePoughkeepsie, NY 12603
Single Family Residence|Pending 3
Beds3
Total Baths3
Full Baths2,926
SqFt$272
/SqFt1936
BuiltCounty:Dutchess Listing courtesy of eXp Realty Liudmila.Lobeeva@exprealty.com Call Now: (845) 516-5123Is this the listing for you? We can help make it yours.(845) 516-5123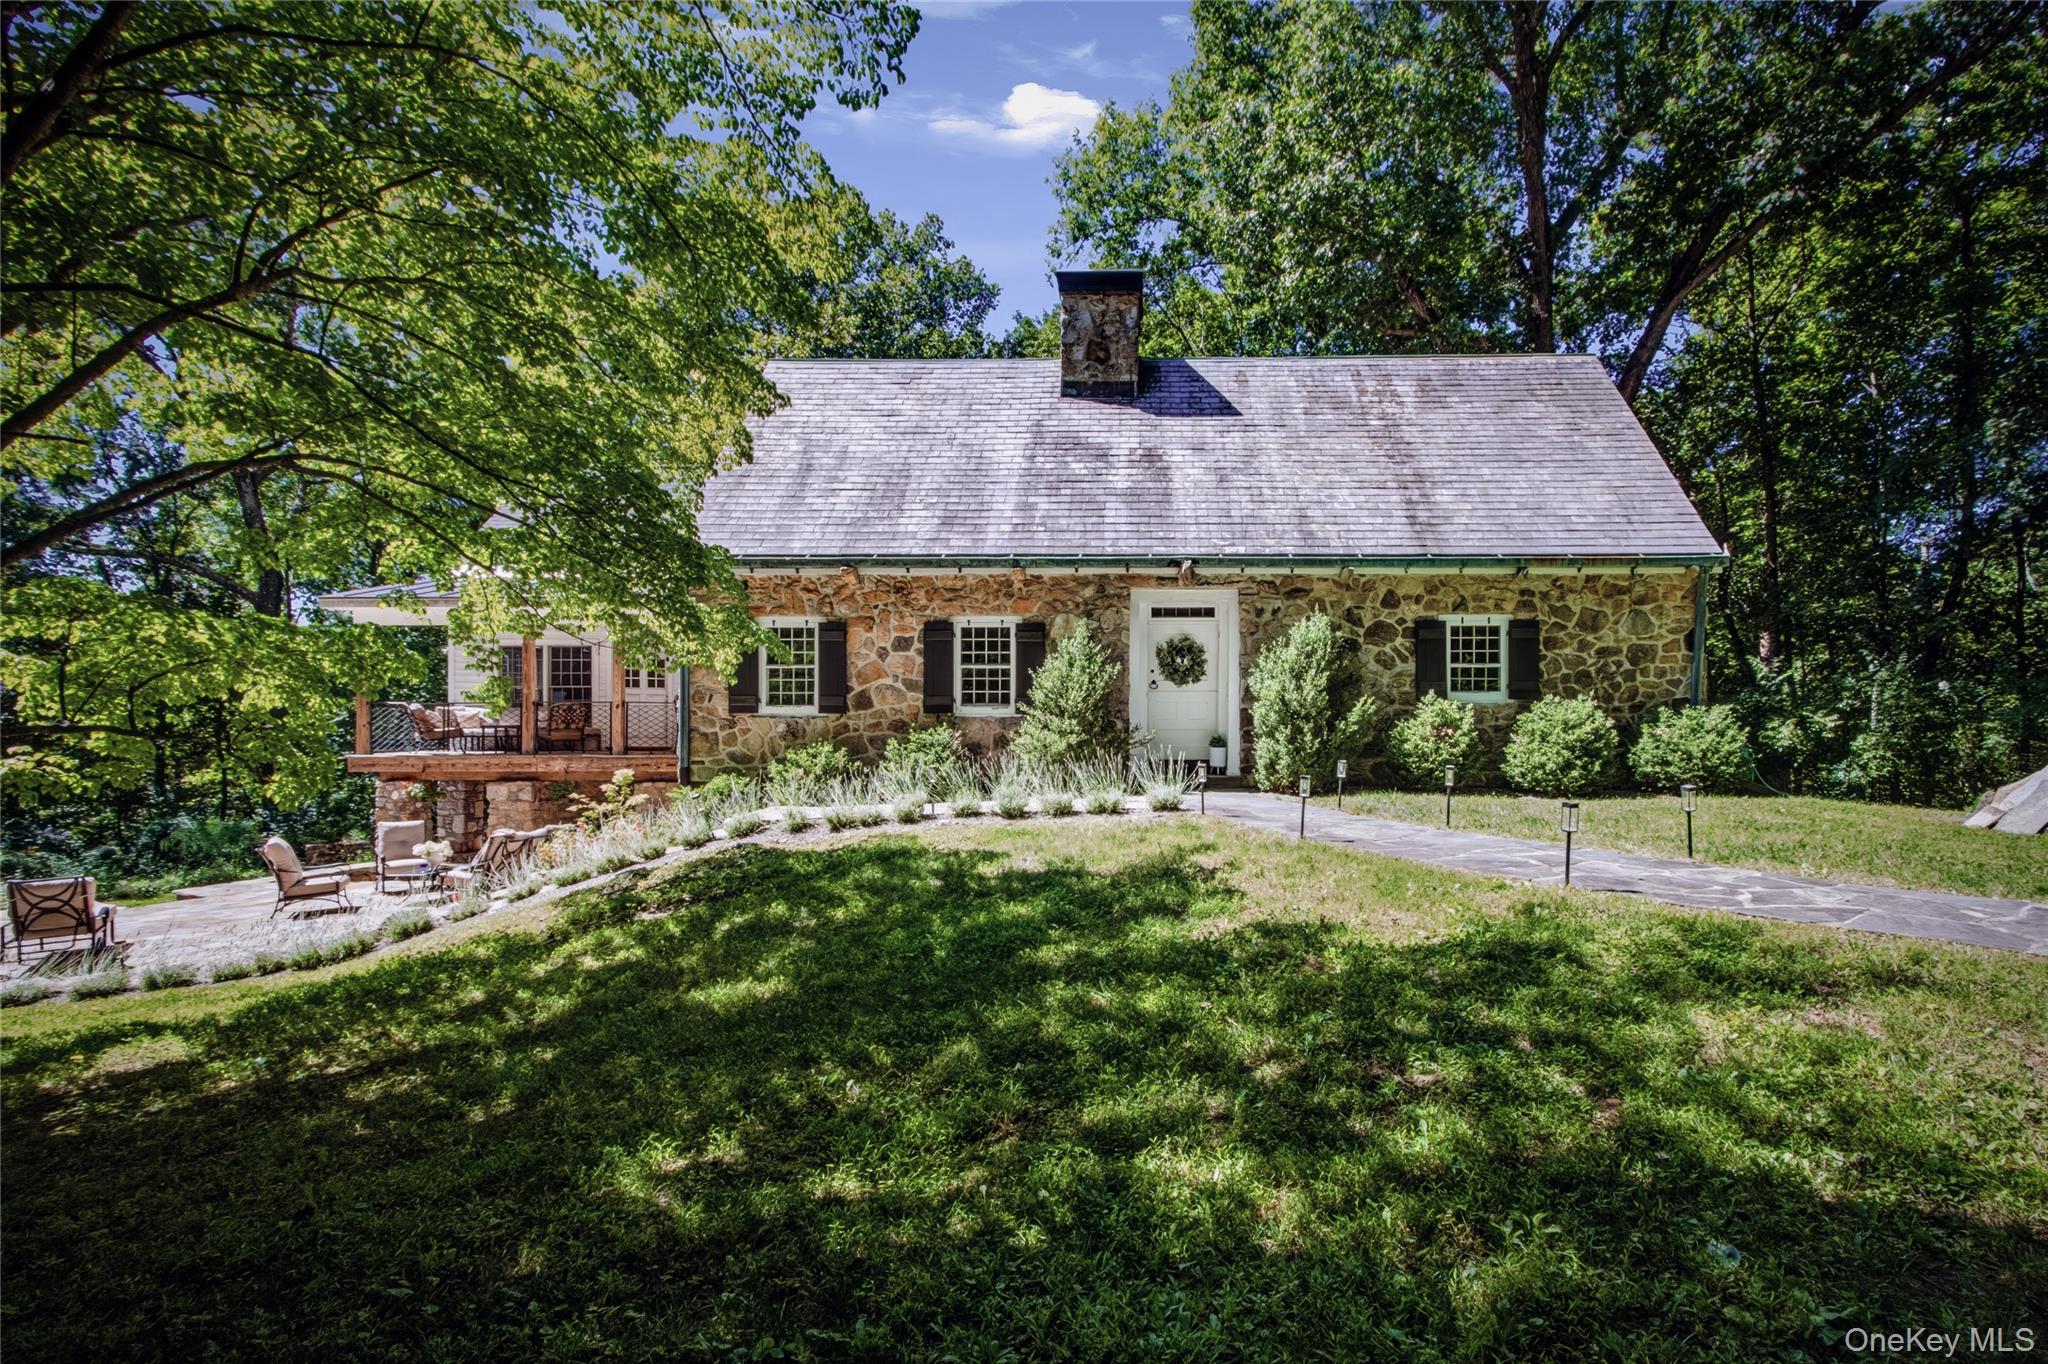
 SaveAskTourHide
Mortgage Calculator
Monthly Payment (Est.)
Enter an interest rate to see your estimated monthly payment.Calculator powered by Showcase IDX, a Constellation1 Company. Copyright ©2026 Information is deemed reliable but not guaranteed.OPEN HOUSE IS CANCELED - Built in 1936 as the guest house of the William Smith estate (of cough drop fame), this Dutch-style stone cottage retains the historic charm of its Hudson Valley heritage. More recently, the property underwent a comprehensive renovation and stylish addition, thoughtfully preserving its romantic character while expanding and adapting it for modern living.
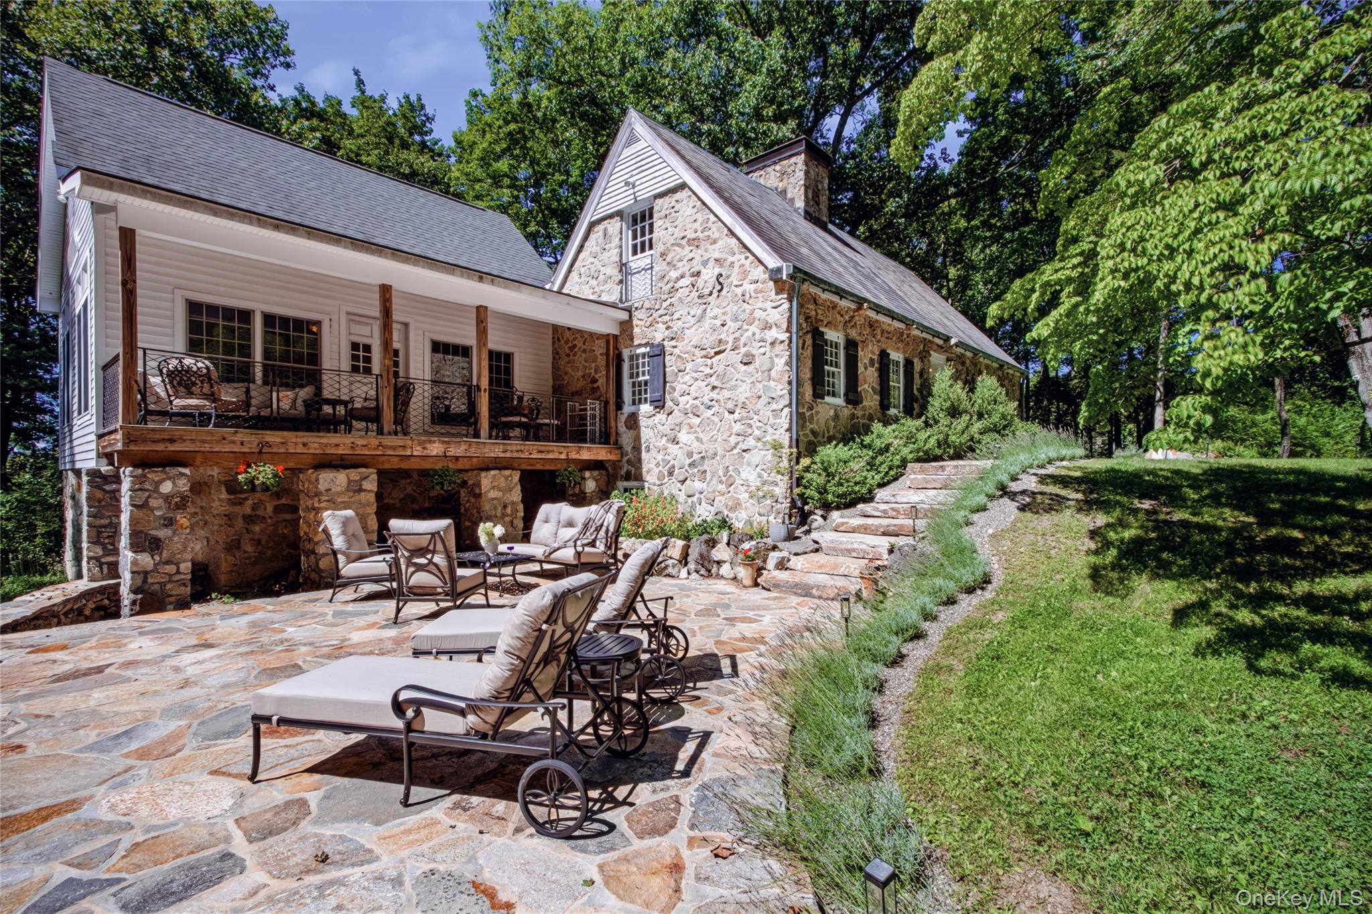
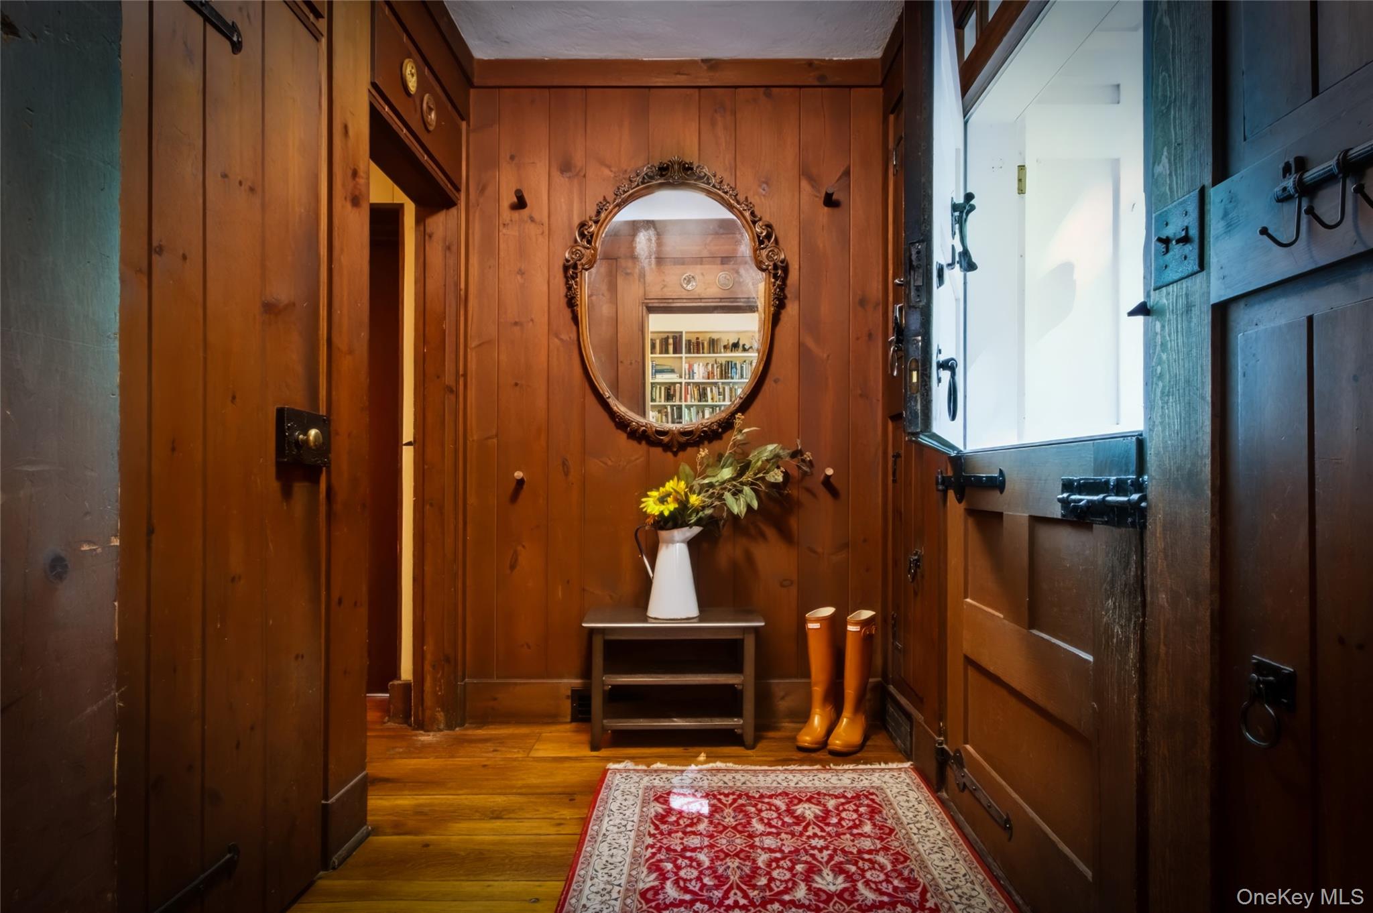
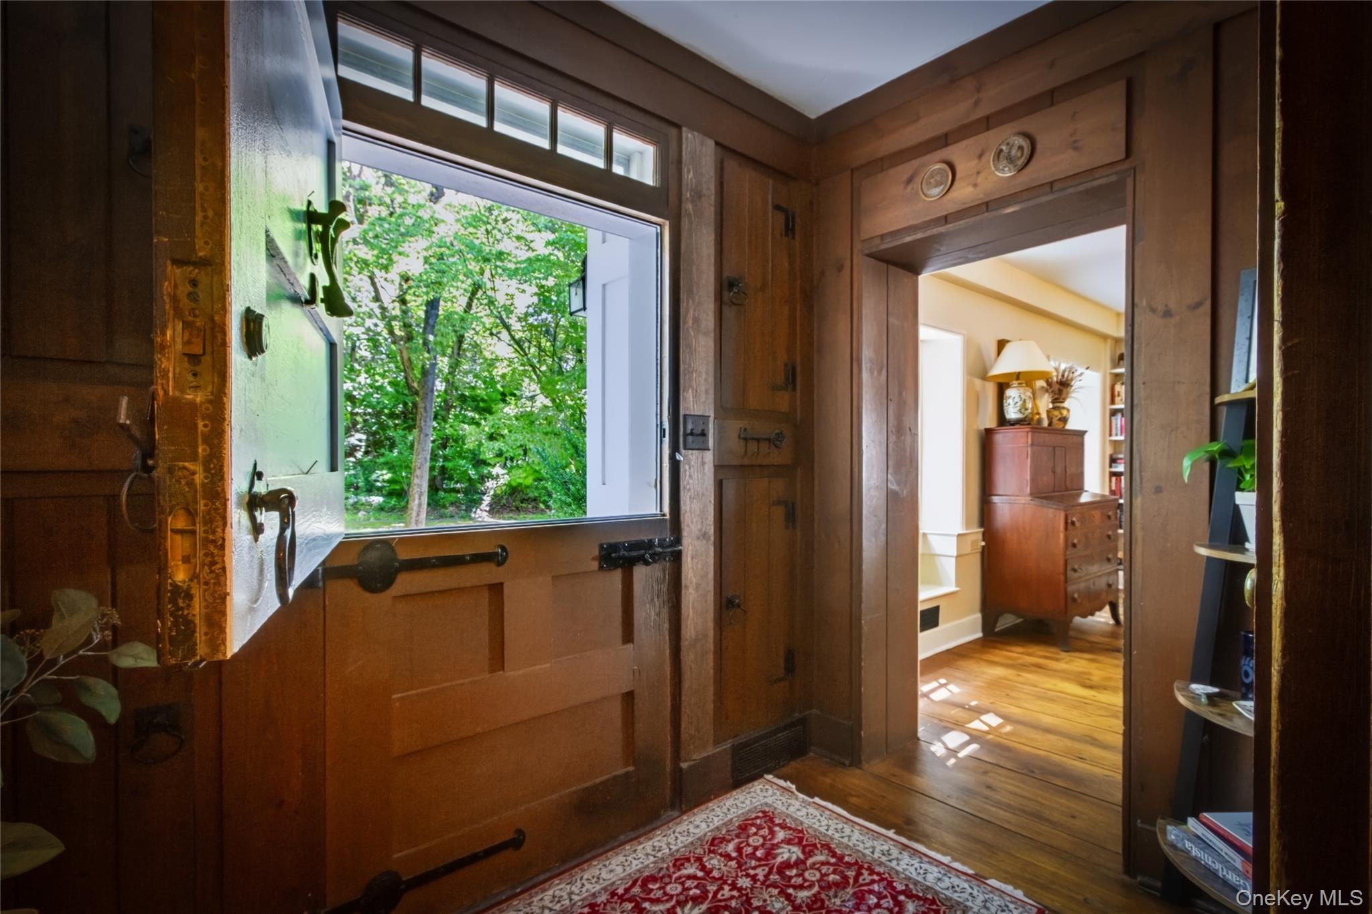
Today, the three-bedroom, three-bath home offers a rare balance of historic artistry and contemporary luxury. Modern amenities and mechanical systems complement original oak and slate floors, exposed beams, period doors, and vintage hardware. The upper level accommodates two bedrooms, a full bath, and generous closet space. On the main level, the living room features a large working fireplace and custom built-ins. Exposed stone walls and a bank of windows frame the open kitchen, dining, and office spaces, capturing a treehouse ambience in summer and stunning sunsets over the mountains in winter. A great room boasts soaring ceilings and leads to a covered porch. The classic primary suite includes a gracefully updated bath. The lower level offers a stone room with an oversized fireplace perfect for cozy entertaining or a private retreat, while a large flexible space allows for a home gym, workshop, or hobby space.
Situated on 3.5+ private acres at the end of a secluded cul-de-sac, the home sits atop a wooded ridge. The spacious, lavender-lined and locally sourced stone patio with firepit, as well as the multiple gardens and surrounding mature trees create an inviting outdoor setting for dining, entertaining, or delighting in the tranquility of the grounds. Located just ten minutes from Metro-North, the Hudson River waterfront, a vibrant local dining scene, and boutique shopping, this enchanting sanctuary beautifully harmonizes its historic essence with contemporary luxury.
SaveAskTourHideListing SnapshotPrice $795,000Days On Site 19 DaysBedrooms 3Inside Area (SqFt) 2,926 sqftTotal Baths 3Full Baths 3Partial Baths N/ALot Size 3.61 AcresYear Built 1936MLS® Number 1044888Status PendingProperty Tax $17,276HOA/Condo/Coop Fees N/ASq Ft Source N/AFriends & FamilyRecent Activitya week ago Status changed to Pending a week ago Listing updated with changes from the MLS® 3 weeks ago Listing first seen on site
General FeaturesAcres 3.61Garage YesGarage Spaces 1Parking DrivewayGarageProperty Sub Type Single Family ResidenceSewer Septic TankStyle Cape CodCottageUtilities Natural Gas AvailableWater Source PublicInterior FeaturesAppliances DishwasherDryerElectric RangeRefrigeratorWasherCooling Central AirFireplace YesFireplace Features BasementDecorativeFamily RoomFireplaces 2Heating Forced AirInterior Cathedral Ceiling(s)Walk-In Closet(s)SaveAskTourHideExterior FeaturesConstruction Details StoneCommunity FeaturesSchool District ArlingtonSchoolsSchool DistrictArlingtonElementary SchoolArthur S May SchoolMiddle SchoolLagrange Middle SchoolHigh SchoolArlington High School Listing courtesy of eXp Realty Liudmila.Lobeeva@exprealty.com

Based on information submitted to the MLS GRID as of 2026-09-23 04:08 PM EDT.
All data is obtained from various sources and may not have been verified by broker or MLS GRID. Supplied
Open House Information is subject to change without notice. All information should be independently reviewed
and verified for accuracy. Properties may or may not be listed by the office/agent presenting the information. Neighborhood & CommuteSource: WalkscoreDisclosure: Community information and market data powered by Constellation Data Labs. Information is deemed reliable but not guaranteed.SaveAskTourHide
37 Hornbeck RidgePoughkeepsie, NY 12603
Mortgage Calculator
Monthly Payment (Est.)
Enter an interest rate to see your estimated monthly payment.OPEN HOUSE IS CANCELED - Built in 1936 as the guest house of the William Smith estate (of cough drop fame), this Dutch-style stone cottage retains the historic charm of its Hudson Valley heritage. More recently, the property underwent a comprehensive renovation and stylish addition, thoughtfully preserving its romantic character while expanding and adapting it for modern living. Today, the three-bedroom, three-bath home offers a rare balance of historic artistry and contemporary luxury. Modern amenities and mechanical systems complement original oak and slate floors, exposed beams, period doors, and vintage hardware. The upper level accommodates two bedrooms, a full bath, and generous closet space. On the main level, the living room features a large working fireplace and custom built-ins. Exposed stone walls and a bank of windows frame the open kitchen, dining, and office spaces, capturing a treehouse ambience in summer and stunning sunsets over the mountains in winter. A great room boasts soaring ceilings and leads to a covered porch. The classic primary suite includes a gracefully updated bath. The lower level offers a stone room with an oversized fireplace perfect for cozy entertaining or a private retreat, while a large flexible space allows for a home gym, workshop, or hobby space. Situated on 3.5+ private acres at the end of a secluded cul-de-sac, the home sits atop a wooded ridge. The spacious, lavender-lined and locally sourced stone patio with firepit, as well as the multiple gardens and surrounding mature trees create an inviting outdoor setting for dining, entertaining, or delighting in the tranquility of the grounds. Located just ten minutes from Metro-North, the Hudson River waterfront, a vibrant local dining scene, and boutique shopping, this enchanting sanctuary beautifully harmonizes its historic essence with contemporary luxury.
| a week ago | Status changed to Pending | |
| a week ago | Listing updated with changes from the MLS® | |
| 3 weeks ago | Listing first seen on site |
Based on information submitted to the MLS GRID as of 2026-09-23 04:08 PM EDT. All data is obtained from various sources and may not have been verified by broker or MLS GRID. Supplied Open House Information is subject to change without notice. All information should be independently reviewed and verified for accuracy. Properties may or may not be listed by the office/agent presenting the information.