
property search
SaveAskTourHide$4,195,0007 Days On Site397 Moonhaw RoadWest Shokan, NY 12494
For Sale|Single Family Residence|Active 7
Beds10
Total Baths9
Full Baths1
Partial Bath8,286
SqFt$506
/SqFt2009
BuiltCounty:Ulster Listing courtesy of Signature Premier Properties ekoniecko@signaturepremier.com Call Now: (845) 516-5123Is this the listing for you? We can help make it yours.(845) 516-5123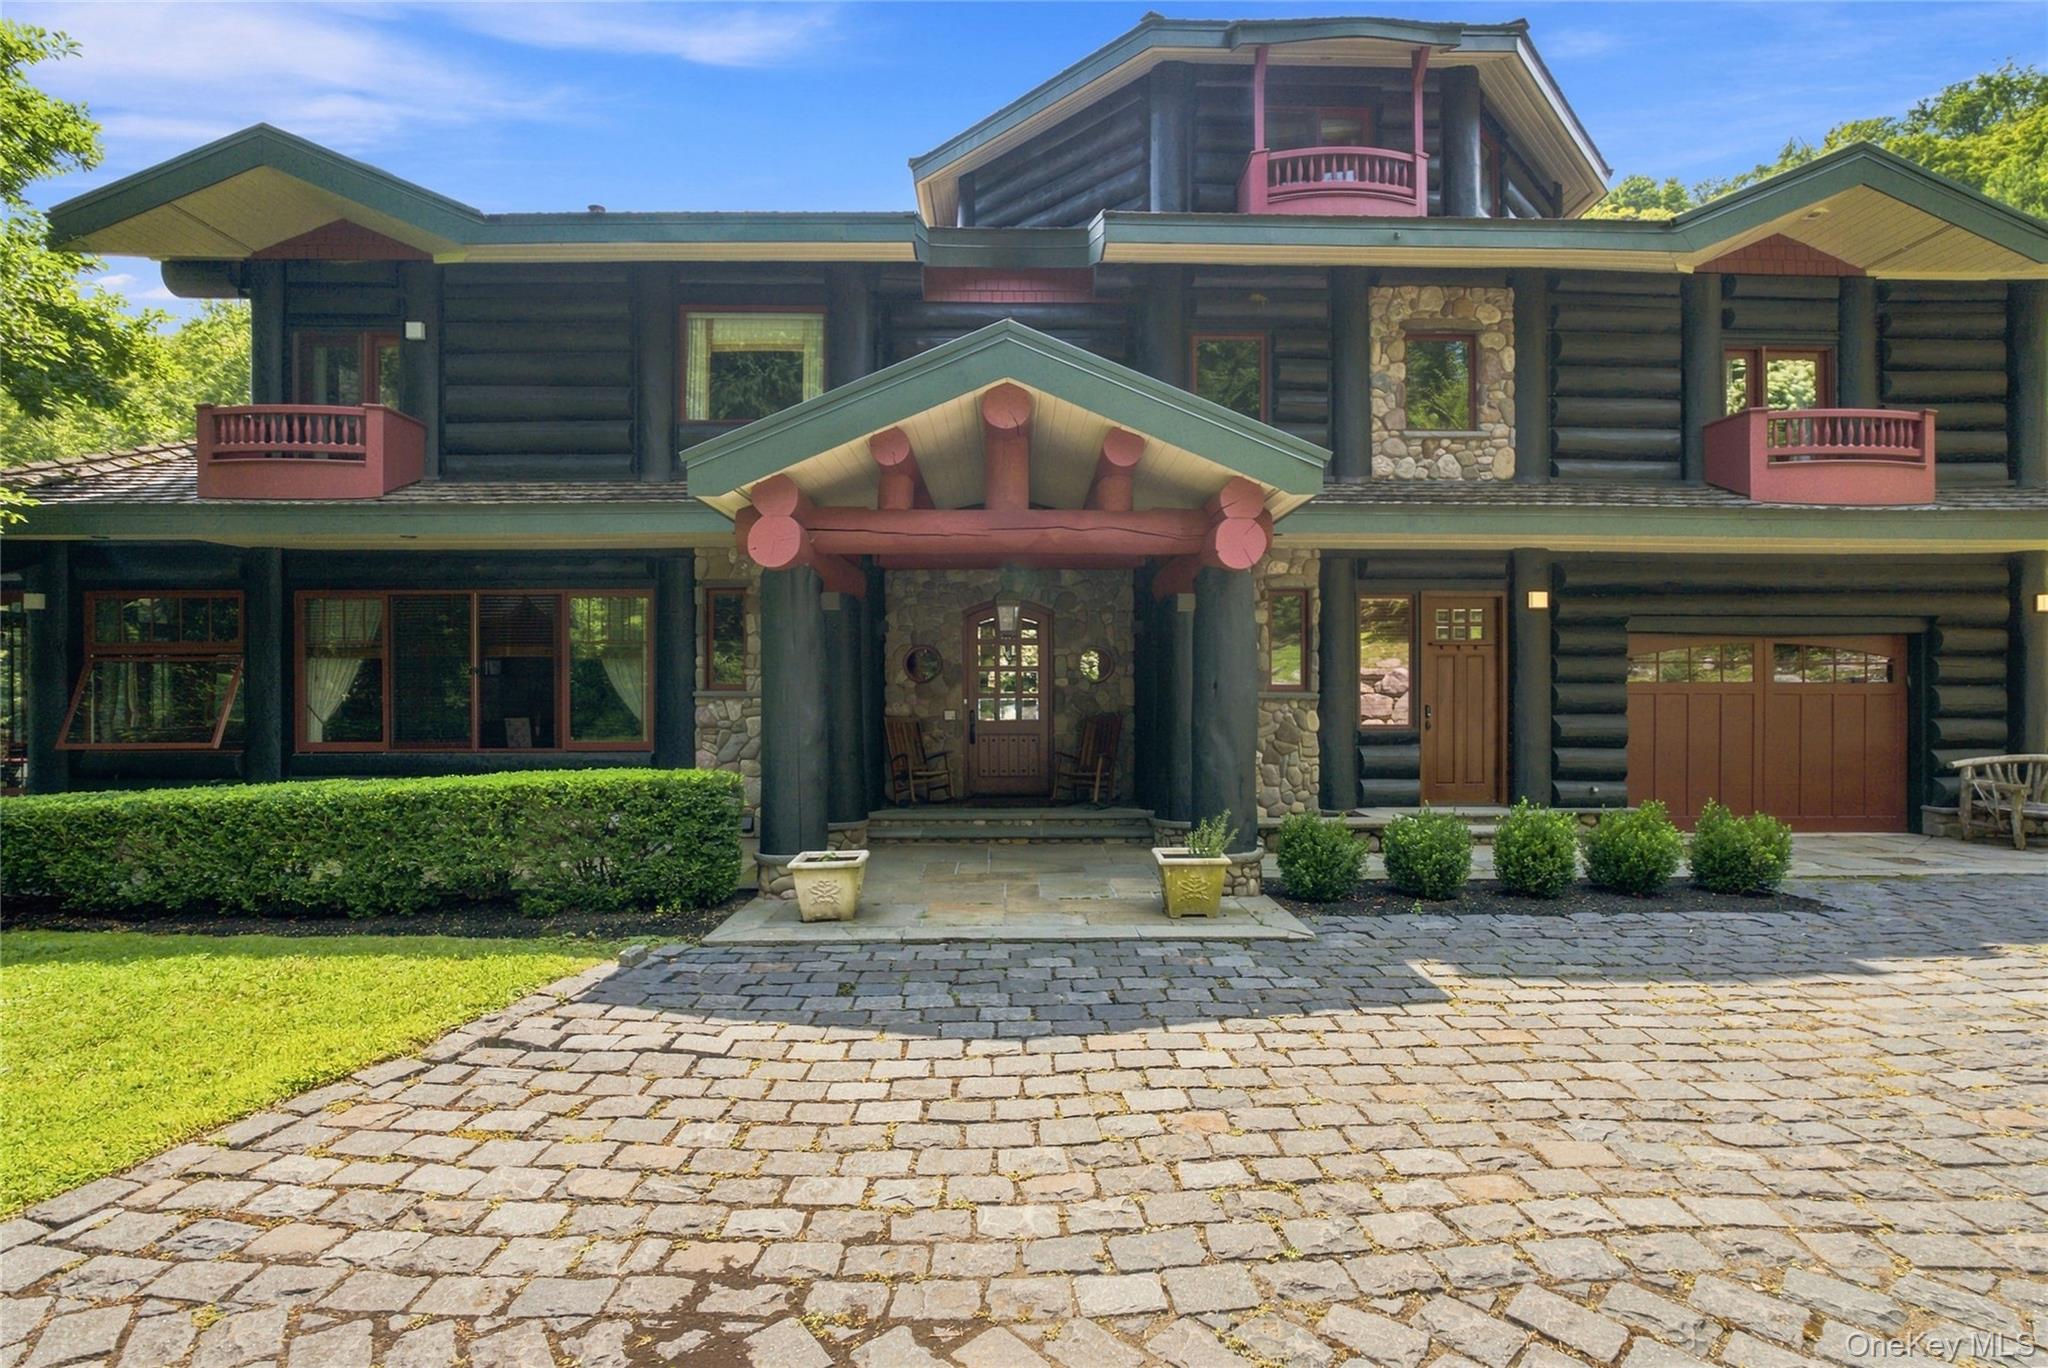
 SaveAskTourHide
Mortgage Calculator
Monthly Payment (Est.)
Enter an interest rate to see your estimated monthly payment.Calculator powered by Showcase IDX, a Constellation1 Company. Copyright ©2026 Information is deemed reliable but not guaranteed.TWIN CREEKS — A ONE-OF-A-KIND LUXURY MOUNTAIN ESCAPE IN THE CENTRAL CATSKILLS.
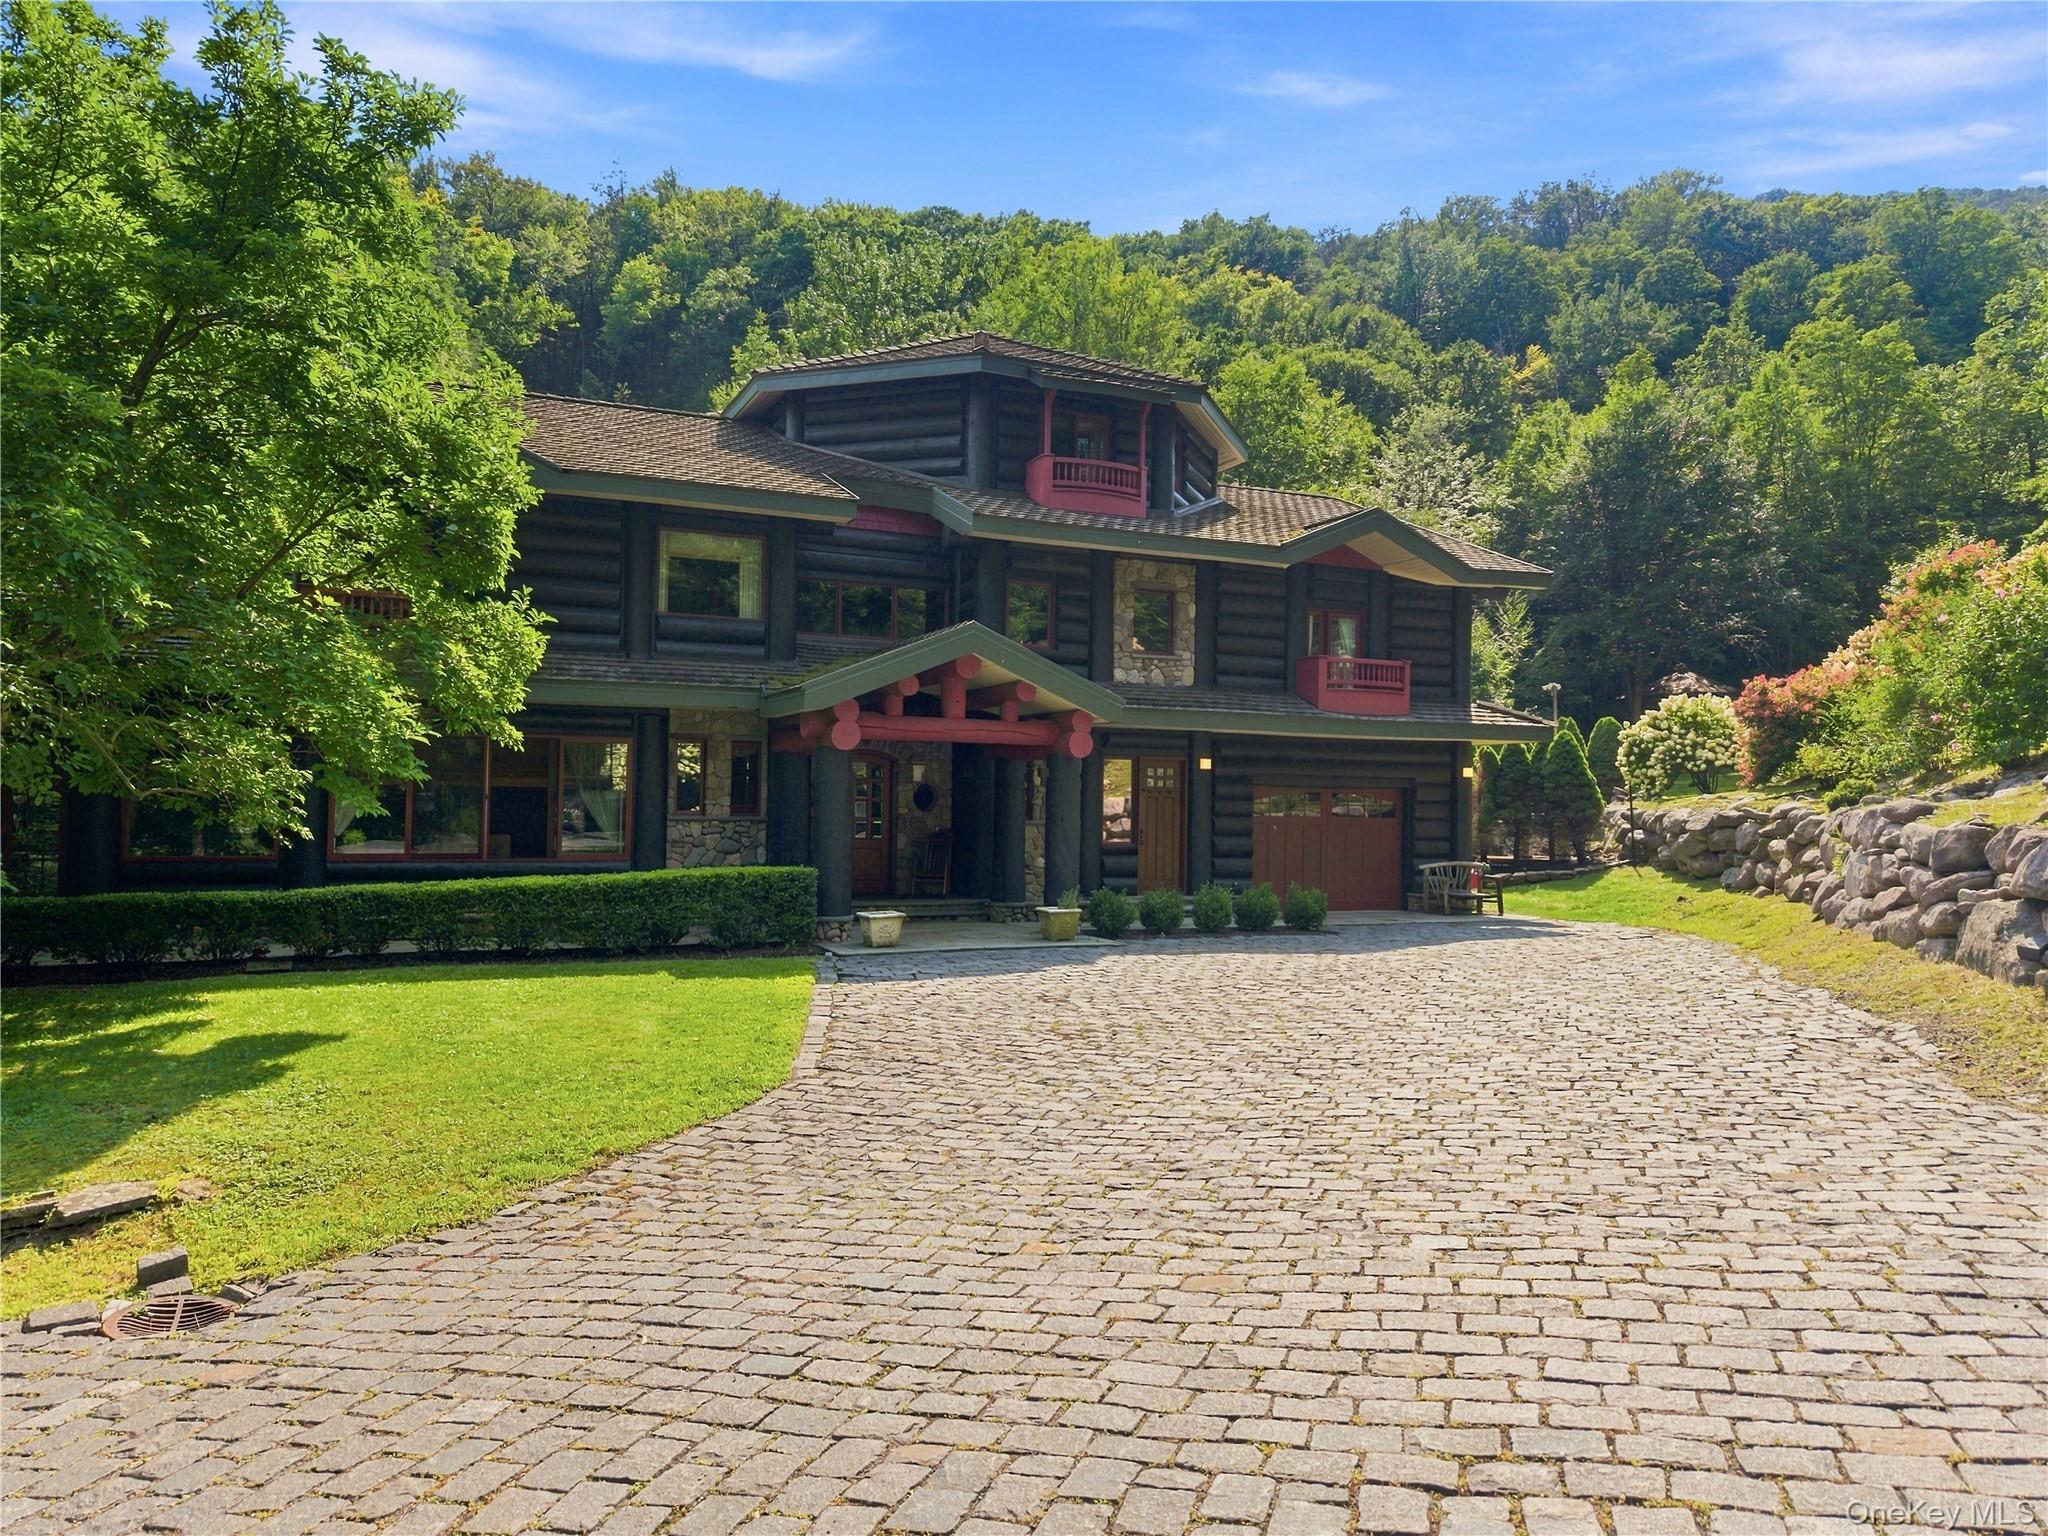
Tucked at the end of remote Moonhaw Road high above West Shokan, Twin Creeks is an extraordinary private retreat surrounded by the vast beauty of the Central Catskills. Set at approximately 1,300 feet in elevation and embraced by thousands of acres of New York State's Forever Wild forestland, this remarkable property occupies a rare and deeply serene setting at the headwaters of the Ashokan Reservoir, gently nestled between two pristine mountain streams descending from Cornell and Wittenberg Mountains.
A sweeping mountain panorama unfolds beyond the forest canopy, with views toward the surrounding high peaks of Hanover, Balsam Cap, Friday, Cornell, Terrace, and Cross Mountains. The setting is exceptionally private and secluded, offering a true sense of immersion in nature while remaining within easy reach of the Hudson Valley's celebrated villages, dining, arts, music, and year-round outdoor recreation.
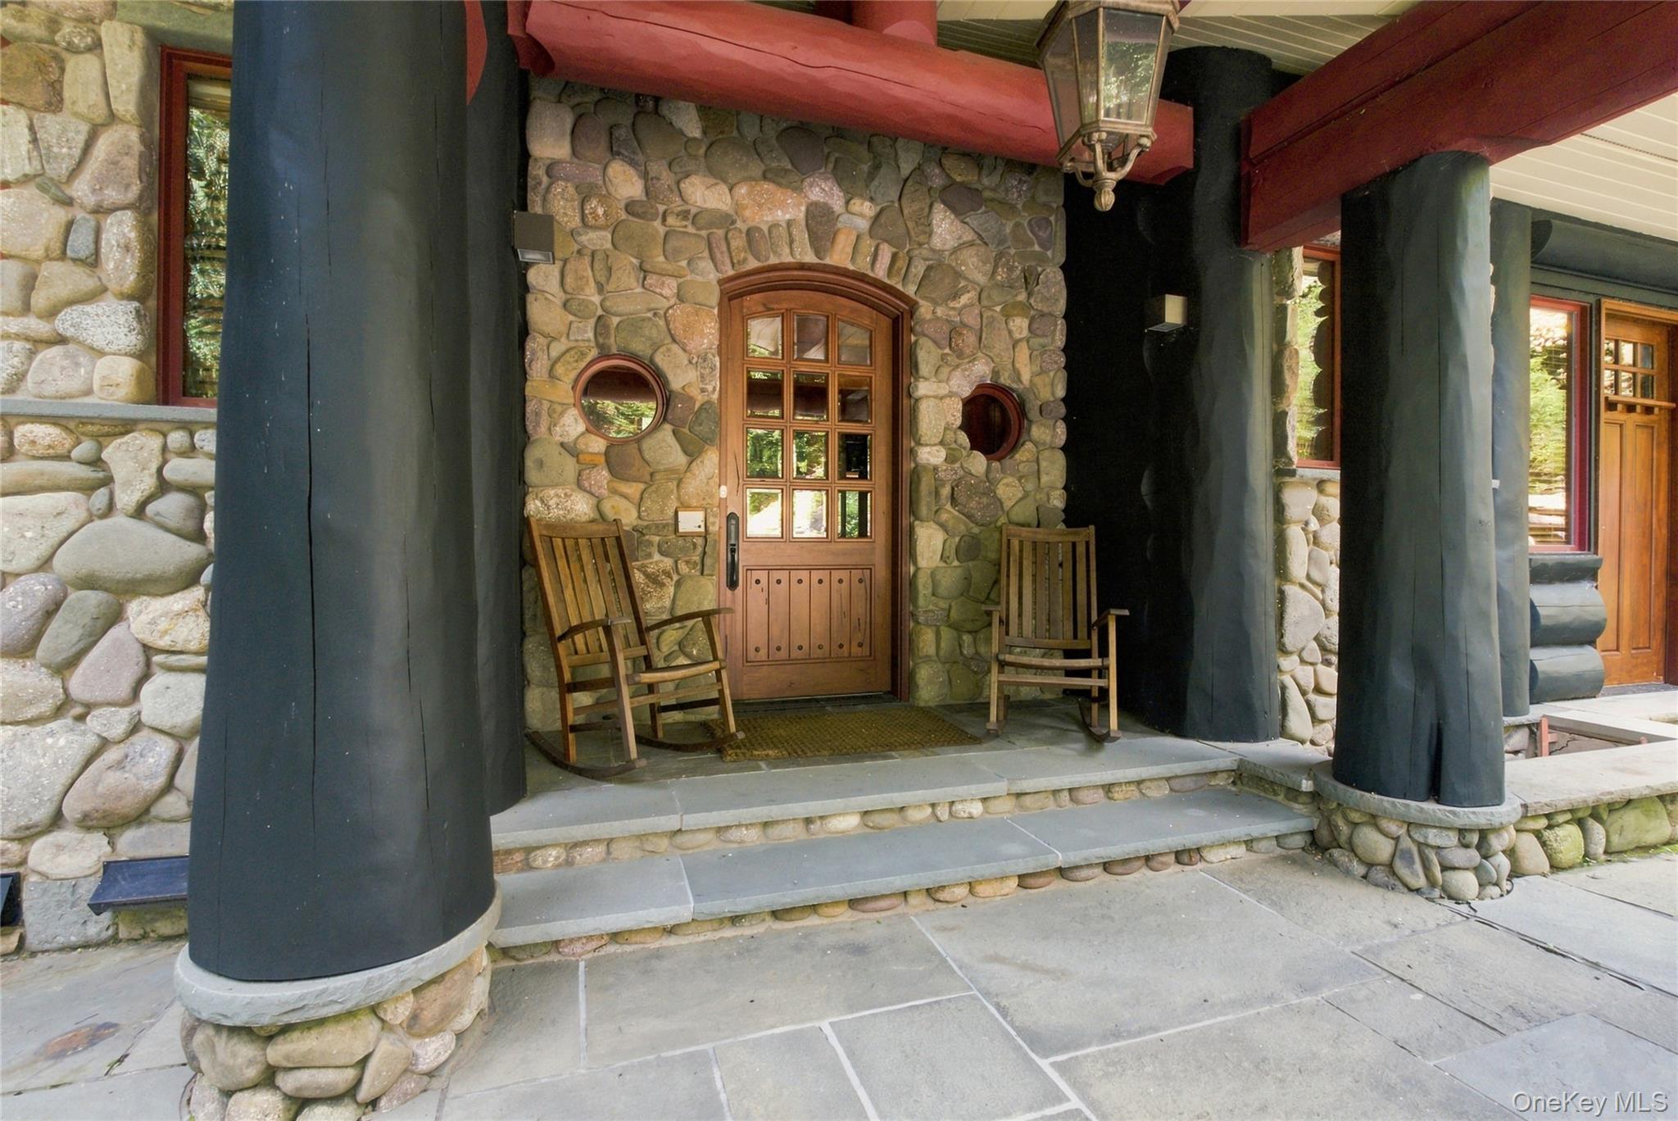
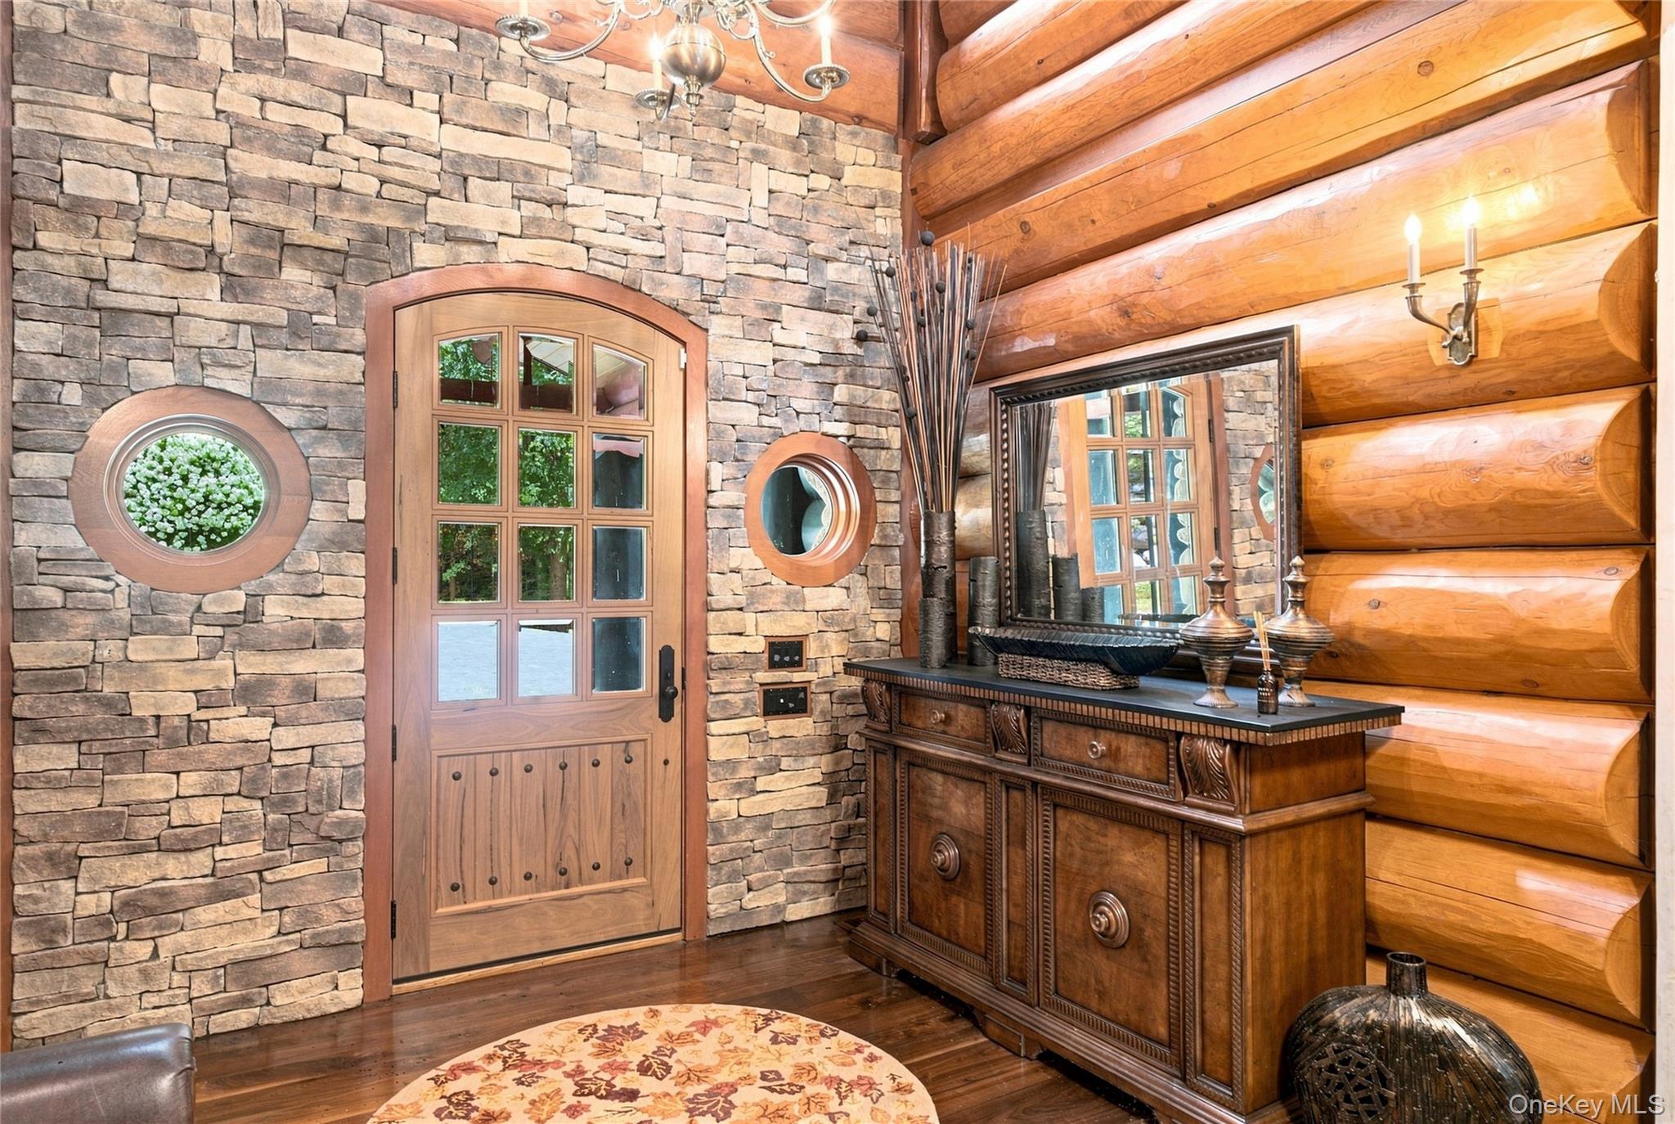
Architecturally distinctive and built in 2009 by renowned architect Murray Arnott, Twin Creeks is a one-of-a-kind legacy property conceived with the scale and craftsmanship of a grand mountain lodge. Massive two-foot-diameter Alaskan timbers rise through the home beneath dramatic cathedral ceilings, complemented by beautifully crafted cherry hardwood detailing. A striking three-story cathedral entry foyer establishes an immediate sense of arrival.
The main residence is designed around expansive open living spaces, with a dramatic two-sided, full-height stone fireplace creating a natural centerpiece between the windowed living room and dining area. A grand central hallway leads to the generous gourmet kitchen, positioned to overlook one of the property's mountain streams, while private rooms extend on either side. These spaces open naturally onto a wraparound bluestone patio suspended above the confluence of the two streams, creating an exceptional setting for quiet mornings, outdoor entertaining, or simply taking in the sounds of the surrounding forest.
Across the stream and discreetly concealed among the trees is a separate Studio Cottage, itself constructed as a solid log structure. Accessed by a secure wooden walkway bridge, the cottage offers more than 700 square feet of open first-floor living space, with an additional open loft balcony above — an idyllic private space for guests, creative pursuits, retreat use, or extended family.
The expansive lawns provide additional opportunities for recreation, entertaining, and gatherings, with the property's scale and setting offering potential for weddings, conferences, retreats, celebrations, and family events, subject to Planning Board review.
This is a property for those seeking something increasingly rare: privacy, space, architecture, and an authentic connection to the landscape. The surrounding wilderness offers abundant flora and fauna as well as exceptional opportunities for hiking, hunting, fishing, walking, biking, and four-season exploration. The Ashokan Reservoir, Esopus Creek, Catskill high peaks, and extraordinary hiking trails are all nearby, while the Ashokan Reservoir Rail Trail provides access to one of the region's most remarkable natural settings.
Despite its secluded, almost timeless atmosphere, Twin Creeks is conveniently positioned within approximately two hours of New York City. Woodstock, Phoenicia, Bearsville, Margaretville, Mohonk, Belleayre Mountain, and Hunter Mountain are all within reach, offering celebrated restaurants, galleries, music, theater, skiing, zip-lining, and other year-round attractions. Boiceville provides nearby shopping, while a local deli, town swimming pool, town park, and formal walking trails add to the area's everyday conveniences.
Twin Creeks is more than a home; it is a private mountain sanctuary — a rare convergence of architecture, wilderness, water, and extraordinary seclusion in the heart of the Catskills.
SaveAskTourHideListing SnapshotPrice $4,195,000Days On Site 7 DaysBedrooms 7Inside Area (SqFt) 8,286 sqftTotal Baths 10Full Baths 9Partial Baths 1Lot Size 8 AcresYear Built 2009MLS® Number 1044802Status ActiveProperty Tax $36,720.78HOA/Condo/Coop Fees N/ASq Ft Source N/AFriends & FamilyRecent Activity6 days ago Status changed to Active 6 days ago Price changed to $4,195,000 6 days ago Listing updated with changes from the MLS® a week ago Listing first seen on site
General FeaturesAcres 8Garage YesGarage Spaces 2Levels Three Or MoreParking DrivewayGarageProperty Condition Updated/RemodeledProperty Sub Type Single Family ResidenceSewer Septic TankStyle LogUtilities Cable AvailableElectricity AvailableWater AvailableWater Source PublicPrivateWellInterior FeaturesAppliances DishwasherDryerExhaust FanMicrowaveOvenRefrigeratorStainless Steel Appliance(s)WasherBasement FinishedCooling Central AirFireplace YesFireplace Features Living RoomFireplaces 1Flooring WoodHeating PropaneRadiantRadiant FloorInterior Built-in FeaturesCathedral Ceiling(s)ChandelierDouble VanityEat-in KitchenEntrance FoyerHigh CeilingsHis and Hers ClosetsKitchen IslandNatural WoodworkOpen FloorplanLaundry Features Laundry RoomSaveAskTourHideExterior FeaturesConstruction Details LogExterior BalconyLot Features Back YardLandscapedViewsWoodedOther Structures OutbuildingPatio And Porch DeckView Mountain(s)Trees/WoodsWaterWaterfront Features CreekStreamWaterfront AccessWaterview Mountain(s)Trees/WoodsWaterCommunity FeaturesSchool District OnteoraSchoolsSchool DistrictOnteoraElementary SchoolReginald Bennett Elementary SchoolMiddle SchoolOnteora Middle SchoolHigh SchoolOnteora High School Listing courtesy of Signature Premier Properties ekoniecko@signaturepremier.com

Based on information submitted to the MLS GRID as of 2026-09-21 03:47 AM EDT.
All data is obtained from various sources and may not have been verified by broker or MLS GRID. Supplied
Open House Information is subject to change without notice. All information should be independently reviewed
and verified for accuracy. Properties may or may not be listed by the office/agent presenting the information. Neighborhood & CommuteSource: WalkscoreDisclosure: Community information and market data powered by Constellation Data Labs. Information is deemed reliable but not guaranteed.SaveAskTourHide
397 Moonhaw RoadWest Shokan, NY 12494
Mortgage Calculator
Monthly Payment (Est.)
Enter an interest rate to see your estimated monthly payment.TWIN CREEKS — A ONE-OF-A-KIND LUXURY MOUNTAIN ESCAPE IN THE CENTRAL CATSKILLS. Tucked at the end of remote Moonhaw Road high above West Shokan, Twin Creeks is an extraordinary private retreat surrounded by the vast beauty of the Central Catskills. Set at approximately 1,300 feet in elevation and embraced by thousands of acres of New York State's Forever Wild forestland, this remarkable property occupies a rare and deeply serene setting at the headwaters of the Ashokan Reservoir, gently nestled between two pristine mountain streams descending from Cornell and Wittenberg Mountains. A sweeping mountain panorama unfolds beyond the forest canopy, with views toward the surrounding high peaks of Hanover, Balsam Cap, Friday, Cornell, Terrace, and Cross Mountains. The setting is exceptionally private and secluded, offering a true sense of immersion in nature while remaining within easy reach of the Hudson Valley's celebrated villages, dining, arts, music, and year-round outdoor recreation. Architecturally distinctive and built in 2009 by renowned architect Murray Arnott, Twin Creeks is a one-of-a-kind legacy property conceived with the scale and craftsmanship of a grand mountain lodge. Massive two-foot-diameter Alaskan timbers rise through the home beneath dramatic cathedral ceilings, complemented by beautifully crafted cherry hardwood detailing. A striking three-story cathedral entry foyer establishes an immediate sense of arrival. The main residence is designed around expansive open living spaces, with a dramatic two-sided, full-height stone fireplace creating a natural centerpiece between the windowed living room and dining area. A grand central hallway leads to the generous gourmet kitchen, positioned to overlook one of the property's mountain streams, while private rooms extend on either side. These spaces open naturally onto a wraparound bluestone patio suspended above the confluence of the two streams, creating an exceptional setting for quiet mornings, outdoor entertaining, or simply taking in the sounds of the surrounding forest. Across the stream and discreetly concealed among the trees is a separate Studio Cottage, itself constructed as a solid log structure. Accessed by a secure wooden walkway bridge, the cottage offers more than 700 square feet of open first-floor living space, with an additional open loft balcony above — an idyllic private space for guests, creative pursuits, retreat use, or extended family. The expansive lawns provide additional opportunities for recreation, entertaining, and gatherings, with the property's scale and setting offering potential for weddings, conferences, retreats, celebrations, and family events, subject to Planning Board review. This is a property for those seeking something increasingly rare: privacy, space, architecture, and an authentic connection to the landscape. The surrounding wilderness offers abundant flora and fauna as well as exceptional opportunities for hiking, hunting, fishing, walking, biking, and four-season exploration. The Ashokan Reservoir, Esopus Creek, Catskill high peaks, and extraordinary hiking trails are all nearby, while the Ashokan Reservoir Rail Trail provides access to one of the region's most remarkable natural settings. Despite its secluded, almost timeless atmosphere, Twin Creeks is conveniently positioned within approximately two hours of New York City. Woodstock, Phoenicia, Bearsville, Margaretville, Mohonk, Belleayre Mountain, and Hunter Mountain are all within reach, offering celebrated restaurants, galleries, music, theater, skiing, zip-lining, and other year-round attractions. Boiceville provides nearby shopping, while a local deli, town swimming pool, town park, and formal walking trails add to the area's everyday conveniences. Twin Creeks is more than a home; it is a private mountain sanctuary — a rare convergence of architecture, wilderness, water, and extraordinary seclusion in the heart of the Catskills.
| 6 days ago | Status changed to Active | |
| 6 days ago | Price changed to $4,195,000 | |
| 6 days ago | Listing updated with changes from the MLS® | |
| a week ago | Listing first seen on site |
Based on information submitted to the MLS GRID as of 2026-09-21 03:47 AM EDT. All data is obtained from various sources and may not have been verified by broker or MLS GRID. Supplied Open House Information is subject to change without notice. All information should be independently reviewed and verified for accuracy. Properties may or may not be listed by the office/agent presenting the information.