
property search
SaveAskTourHide$900,00020 Days On Site14 Clarks LaneMilton, NY 12547
For Sale|Single Family Residence|Active 6
Beds4
Total Baths4
Full Baths4,488
SqFt$201
/SqFt2008
BuiltCounty:Ulster Listing courtesy of Curasi Realty, Inc. DenieceCarter@CurasiRealty.com Call Now: (845) 516-5123Is this the listing for you? We can help make it yours.(845) 516-5123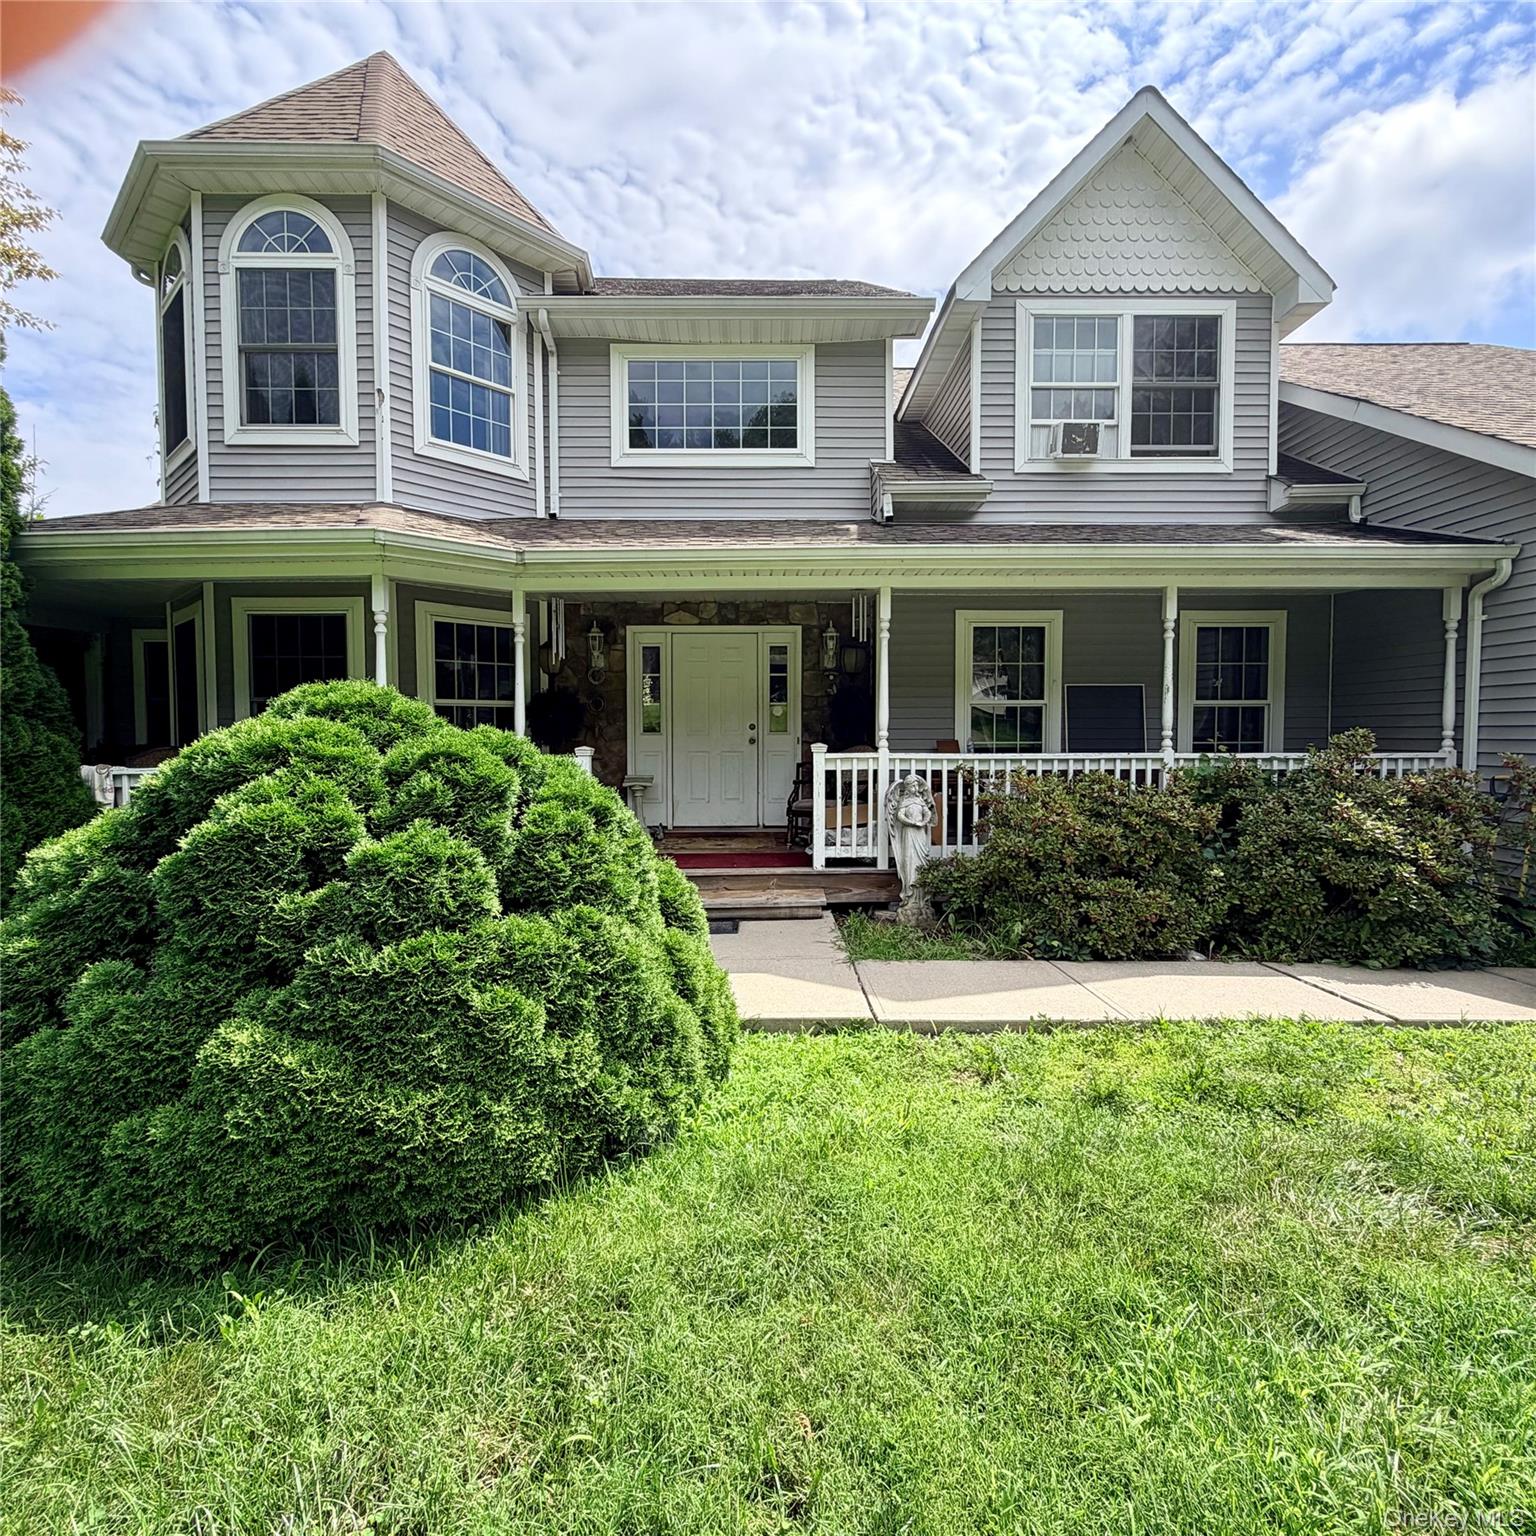
 SaveAskTourHide
Mortgage Calculator
Monthly Payment (Est.)
Enter an interest rate to see your estimated monthly payment.Calculator powered by Showcase IDX, a Constellation1 Company. Copyright ©2026 Information is deemed reliable but not guaranteed.Exceptional One-of-a-Kind Home with In-Law Suite
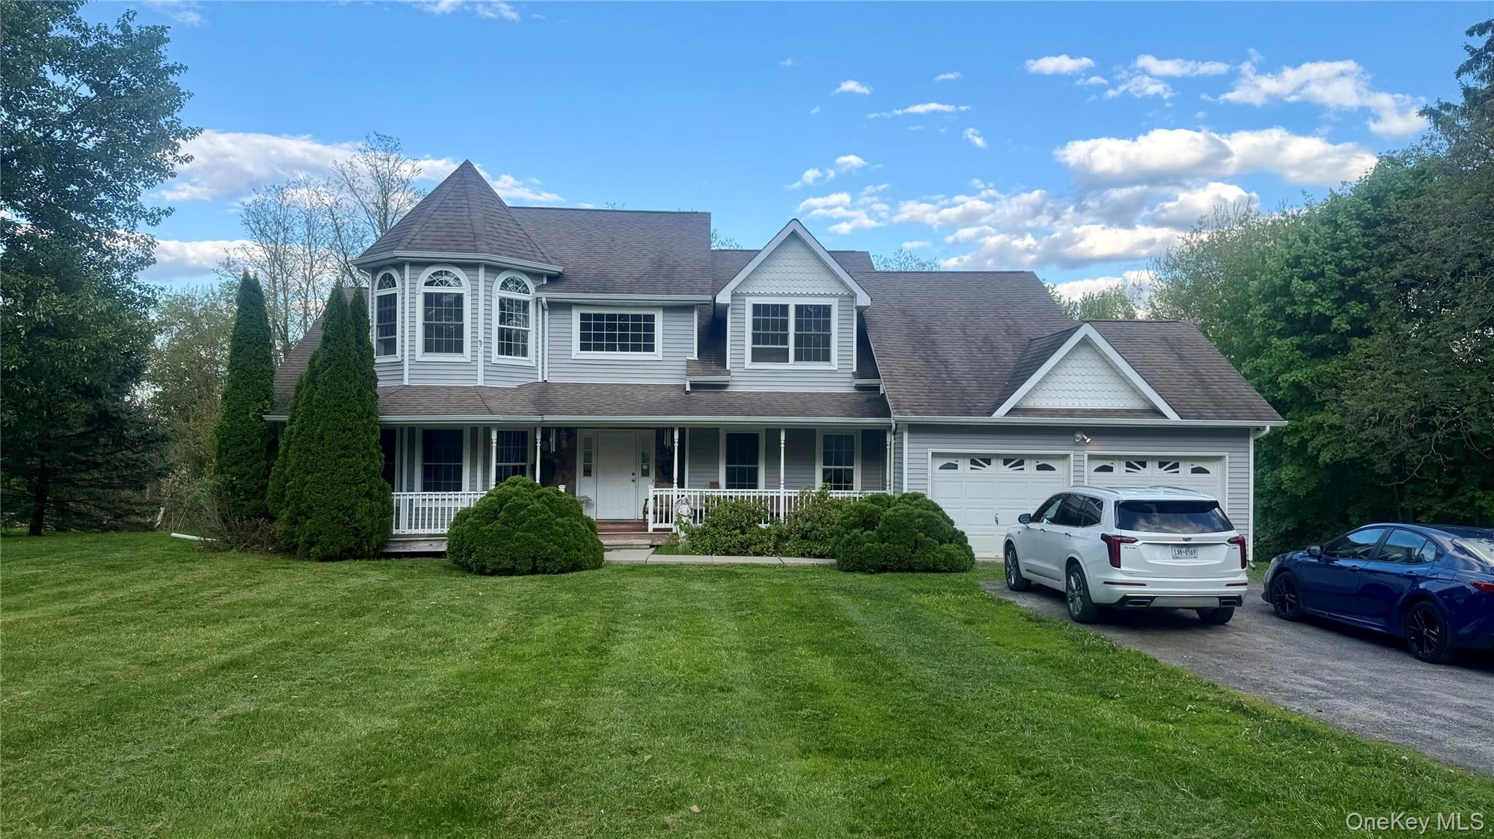
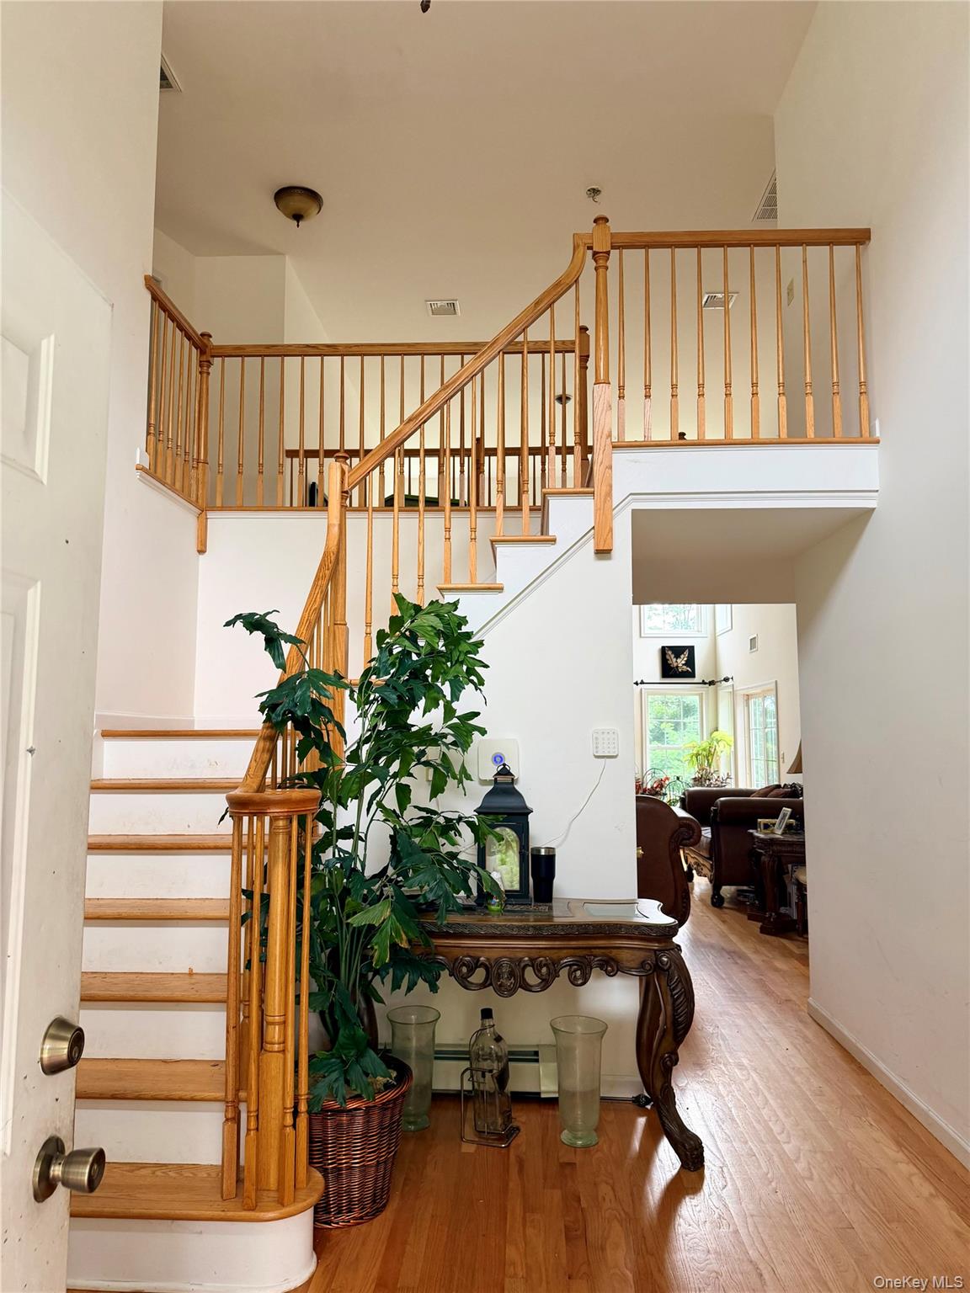
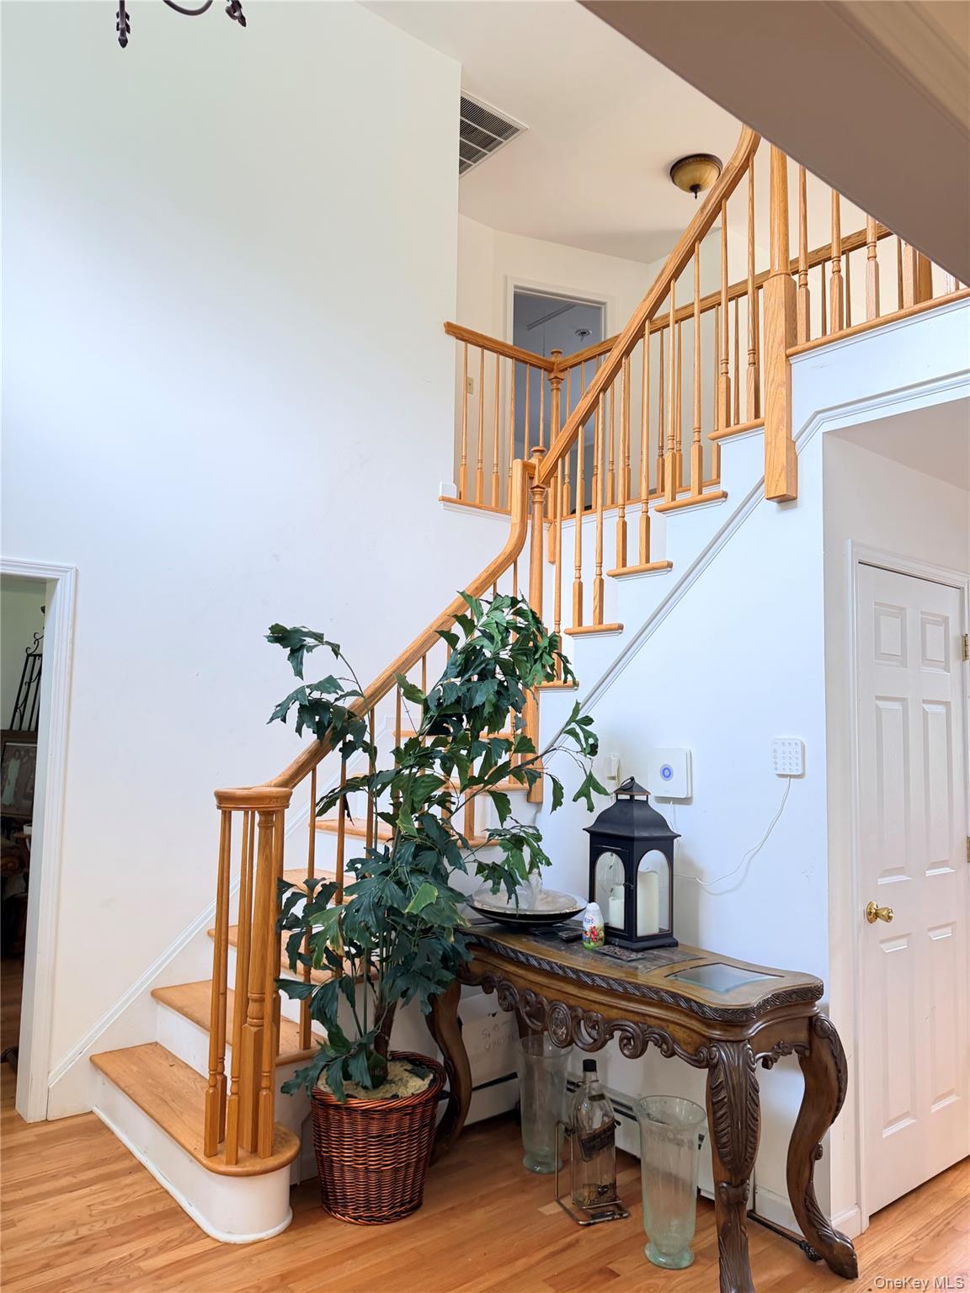
This exceptionally versatile, one-of-a-kind home welcomes you with a soaring two-story foyer and an impressive two-story living room. An open gallery walkway overlooks the living spaces below from both sides, creating a dramatic and airy atmosphere throughout the home.
The main level features a spacious primary suite complete with a private en-suite bathroom and walk-in closet. Additional first-floor amenities include a formal dining room, den, office, full bathroom with office access, and an eat-in kitchen equipped with granite countertops and stainless steel appliances. A convenient laundry/mudroom adds functionality, while doors from both the kitchen and living room lead to a deck overlooking beautiful country views.
The second floor offers three generously sized bedrooms and large closets, a full bathroom, and stunning views throughout the open gallery overlooking the main living areas below.
The lower level includes a fully handicapped-accessible in-law suite with a separate french door entrance as well as entrance from main part of the home, primary bedroom, second bedroom/den, kitchen with dining are, living room, full bathroom and office nook making it ideal for multigenerational living or extended guest accommodations.
In addition, the lower level provides almost 800 square feet of storage space.
Combining distinctive architectural design, flexible living arrangements, and scenic surroundings, this remarkable property offers a rare opportunity to accommodate a variety of lifestyle needs.
SaveAskTourHideListing SnapshotPrice $900,000Days On Site 20 DaysBedrooms 6Inside Area (SqFt) 4,488 sqftTotal Baths 4Full Baths 4Partial Baths N/ALot Size 1 AcreYear Built 2008MLS® Number 1044799Status ActiveProperty Tax $16,401HOA/Condo/Coop Fees N/ASq Ft Source N/AFriends & FamilyRecent Activity3 weeks ago Listing first seen on site 3 weeks ago Listing updated with changes from the MLS®
General FeaturesAcres 1Cross Street Willow Tree RoadGarage YesGarage Spaces 2Levels Three Or MoreParking DetachedDrivewayProperty Sub Type Single Family ResidenceSewer Septic TankSqFt Total 5288Style ColonialUtilities Cable ConnectedElectricity ConnectedPhone ConnectedSewer ConnectedWater ConnectedWater Source PublicPrivateWellInterior FeaturesAppliances DishwasherElectric OvenElectric RangeExhaust FanMicrowaveStainless Steel Appliance(s)Basement FullPartially FinishedStorage SpaceWalk-Out AccessCooling Central AirFireplace YesFireplace Features Wood BurningFireplaces 1Flooring HardwoodOtherHeating OilInterior Ceiling Fan(s)ChandelierEat-in KitchenGranite CountersHigh CeilingsIn-Law FloorplanNatural WoodworkPantryMaster DownstairsWalk-In Closet(s)Laundry Features InsideLaundry RoomSaveAskTourHideExterior FeaturesConstruction Details Vinyl SidingLot Features Back YardFront YardPatio And Porch DeckPorchRoad Frontage County RoadView Trees/WoodsWaterview Trees/WoodsCommunity FeaturesAccessibility Features Accessible Central Living AreaSchool District MarlboroSchoolsSchool DistrictMarlboroElementary SchoolMarlboro Elementary SchoolMiddle SchoolMarlboro Middle SchoolHigh SchoolMarlboro Central High School Listing courtesy of Curasi Realty, Inc. DenieceCarter@CurasiRealty.com

Based on information submitted to the MLS GRID as of 2026-09-23 04:58 PM EDT.
All data is obtained from various sources and may not have been verified by broker or MLS GRID. Supplied
Open House Information is subject to change without notice. All information should be independently reviewed
and verified for accuracy. Properties may or may not be listed by the office/agent presenting the information. Neighborhood & CommuteSource: WalkscoreDisclosure: Community information and market data powered by Constellation Data Labs. Information is deemed reliable but not guaranteed.SaveAskTourHide
14 Clarks LaneMilton, NY 12547
Mortgage Calculator
Monthly Payment (Est.)
Enter an interest rate to see your estimated monthly payment.Exceptional One-of-a-Kind Home with In-Law Suite This exceptionally versatile, one-of-a-kind home welcomes you with a soaring two-story foyer and an impressive two-story living room. An open gallery walkway overlooks the living spaces below from both sides, creating a dramatic and airy atmosphere throughout the home. The main level features a spacious primary suite complete with a private en-suite bathroom and walk-in closet. Additional first-floor amenities include a formal dining room, den, office, full bathroom with office access, and an eat-in kitchen equipped with granite countertops and stainless steel appliances. A convenient laundry/mudroom adds functionality, while doors from both the kitchen and living room lead to a deck overlooking beautiful country views. The second floor offers three generously sized bedrooms and large closets, a full bathroom, and stunning views throughout the open gallery overlooking the main living areas below. The lower level includes a fully handicapped-accessible in-law suite with a separate french door entrance as well as entrance from main part of the home, primary bedroom, second bedroom/den, kitchen with dining are, living room, full bathroom and office nook making it ideal for multigenerational living or extended guest accommodations. In addition, the lower level provides almost 800 square feet of storage space. Combining distinctive architectural design, flexible living arrangements, and scenic surroundings, this remarkable property offers a rare opportunity to accommodate a variety of lifestyle needs.
| 3 weeks ago | Listing first seen on site | |
| 3 weeks ago | Listing updated with changes from the MLS® |
Based on information submitted to the MLS GRID as of 2026-09-23 04:58 PM EDT. All data is obtained from various sources and may not have been verified by broker or MLS GRID. Supplied Open House Information is subject to change without notice. All information should be independently reviewed and verified for accuracy. Properties may or may not be listed by the office/agent presenting the information.