
property search
SaveAskTourHide$1,789,00024 Days On Site764 Lapla RoadKingston, NY 12401
For Sale|Single Family Residence|Active 3
Beds3
Total Baths3
Full Baths2,961
SqFt$604
/SqFt1968
BuiltCounty:Ulster Listing courtesy of Compass Greater NY, LLC donna.brooks@compass.com Call Now: (845) 516-5123Is this the listing for you? We can help make it yours.(845) 516-5123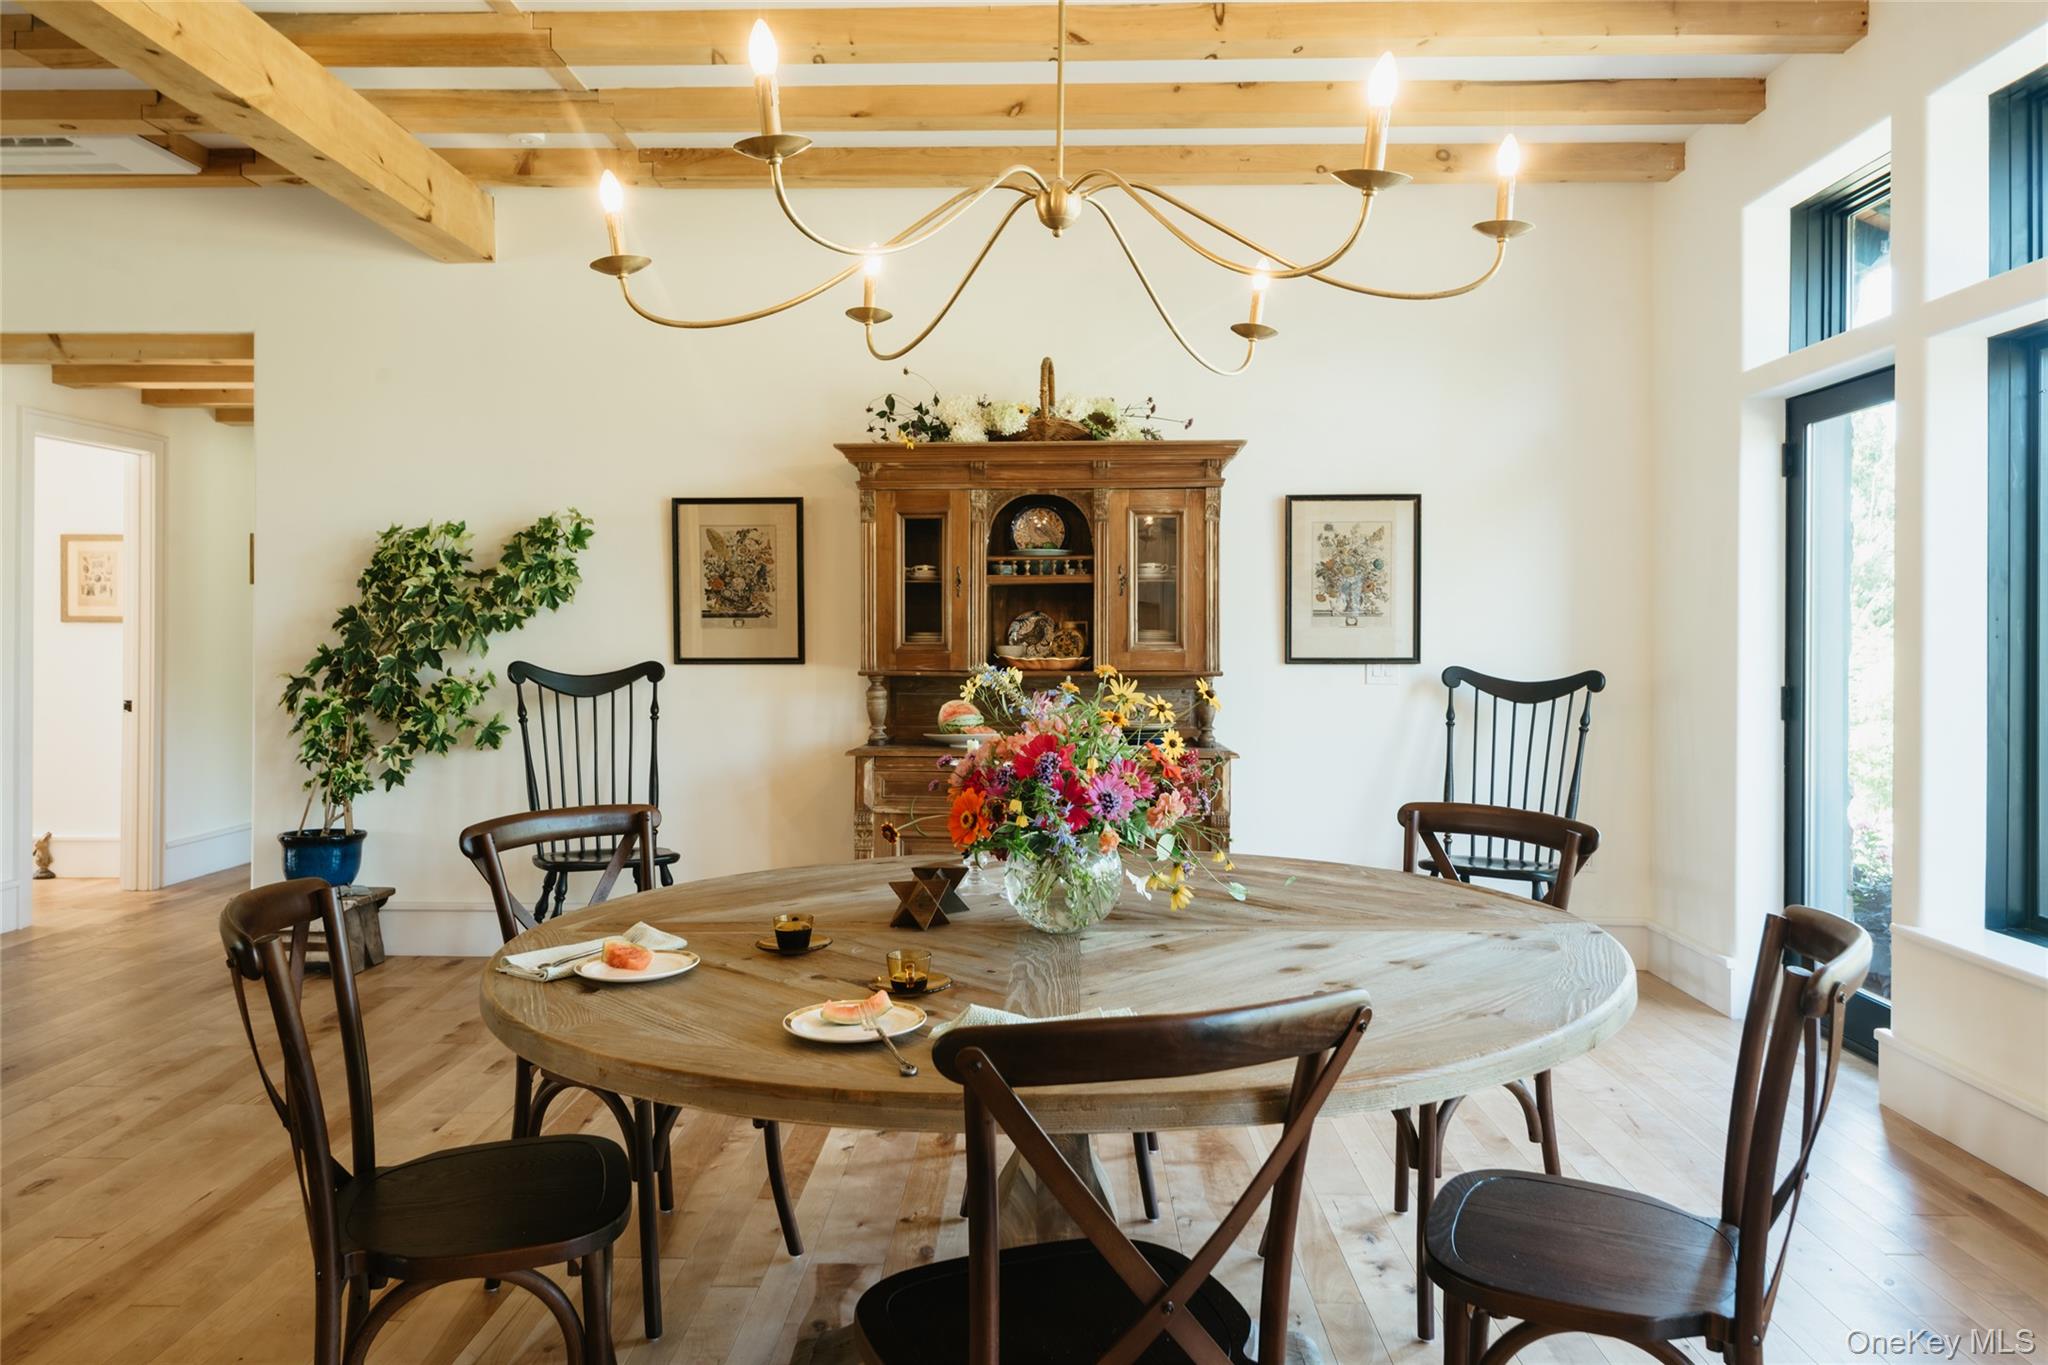
 SaveAskTourHide
Mortgage Calculator
Monthly Payment (Est.)
$8,162Calculator powered by Showcase IDX, a Constellation1 Company. Copyright ©2026 Information is deemed reliable but not guaranteed.764 Lapla Road is the rare renovation where the craftsmanship is immediately apparent, but the experience of living here is what stays with you. Nearly 3,000 square feet unfold beneath warm pine beams milled from the property, with walls of black-framed Marvin windows bringing the gardens into virtually every room. Stone, wood, marble, brass and softly textured tile give the interiors a sense of permanence, while the open, light-filled plan feels remarkably easy and inviting.
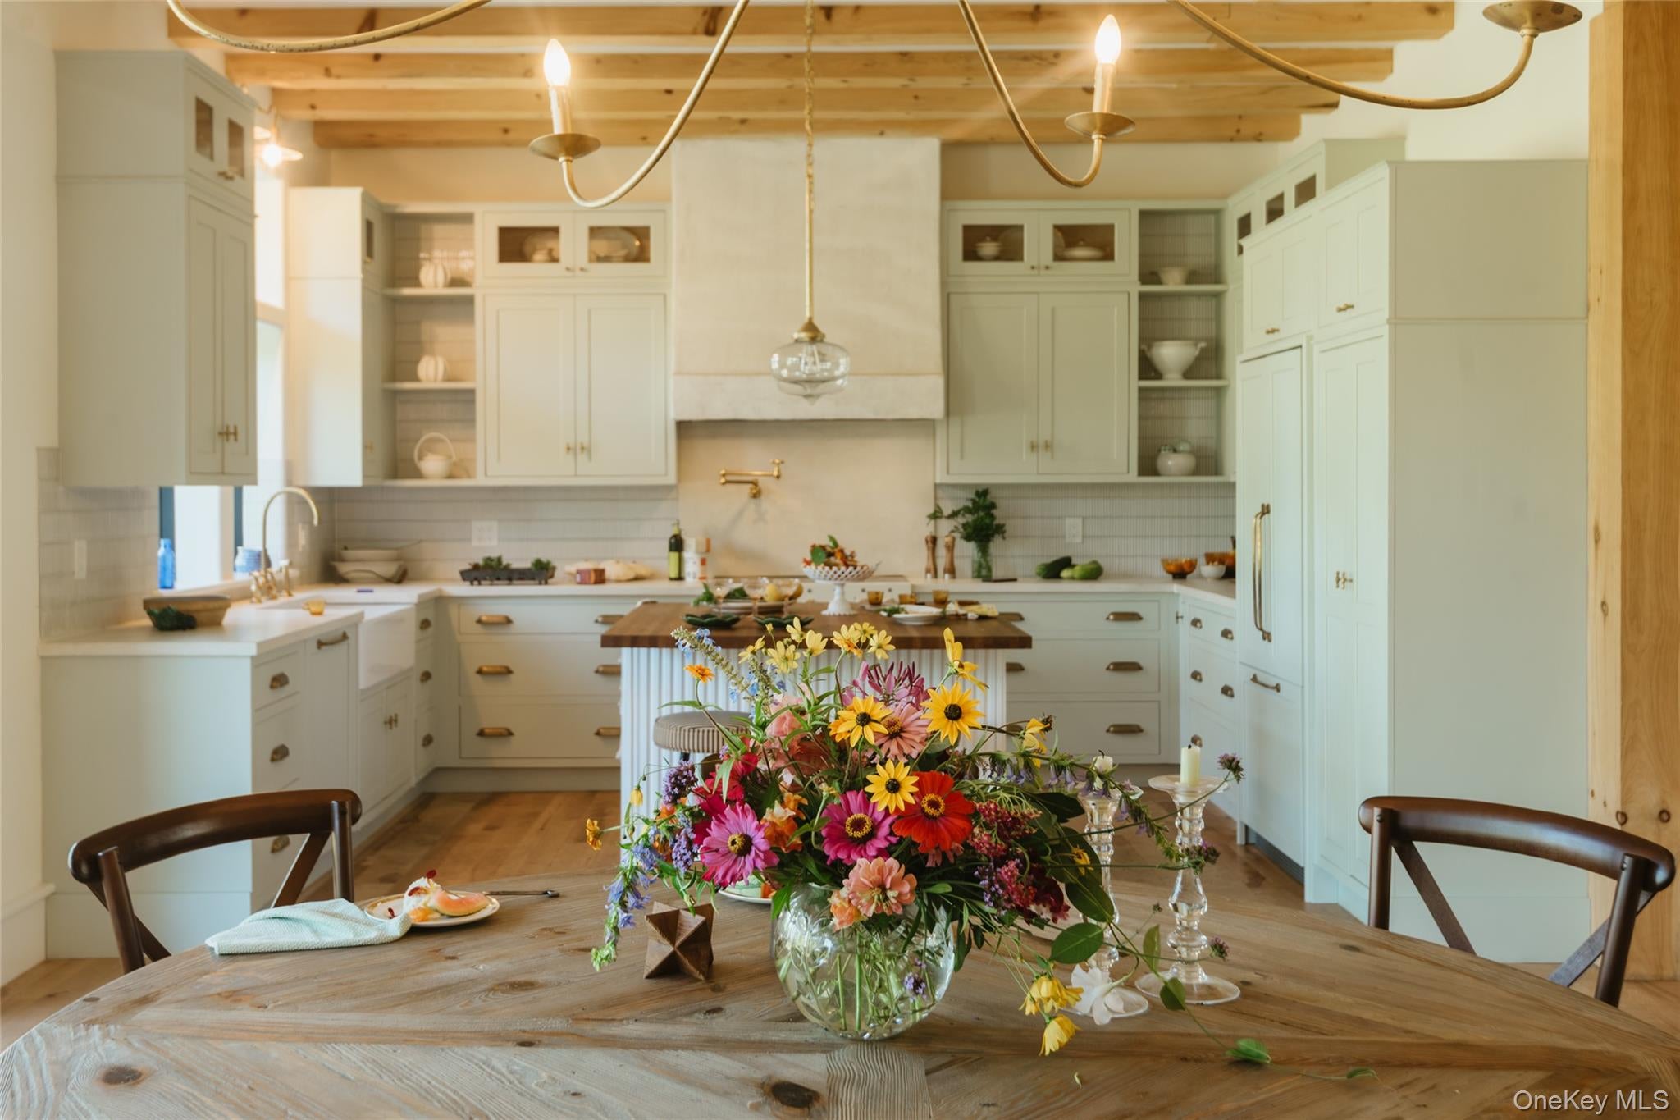
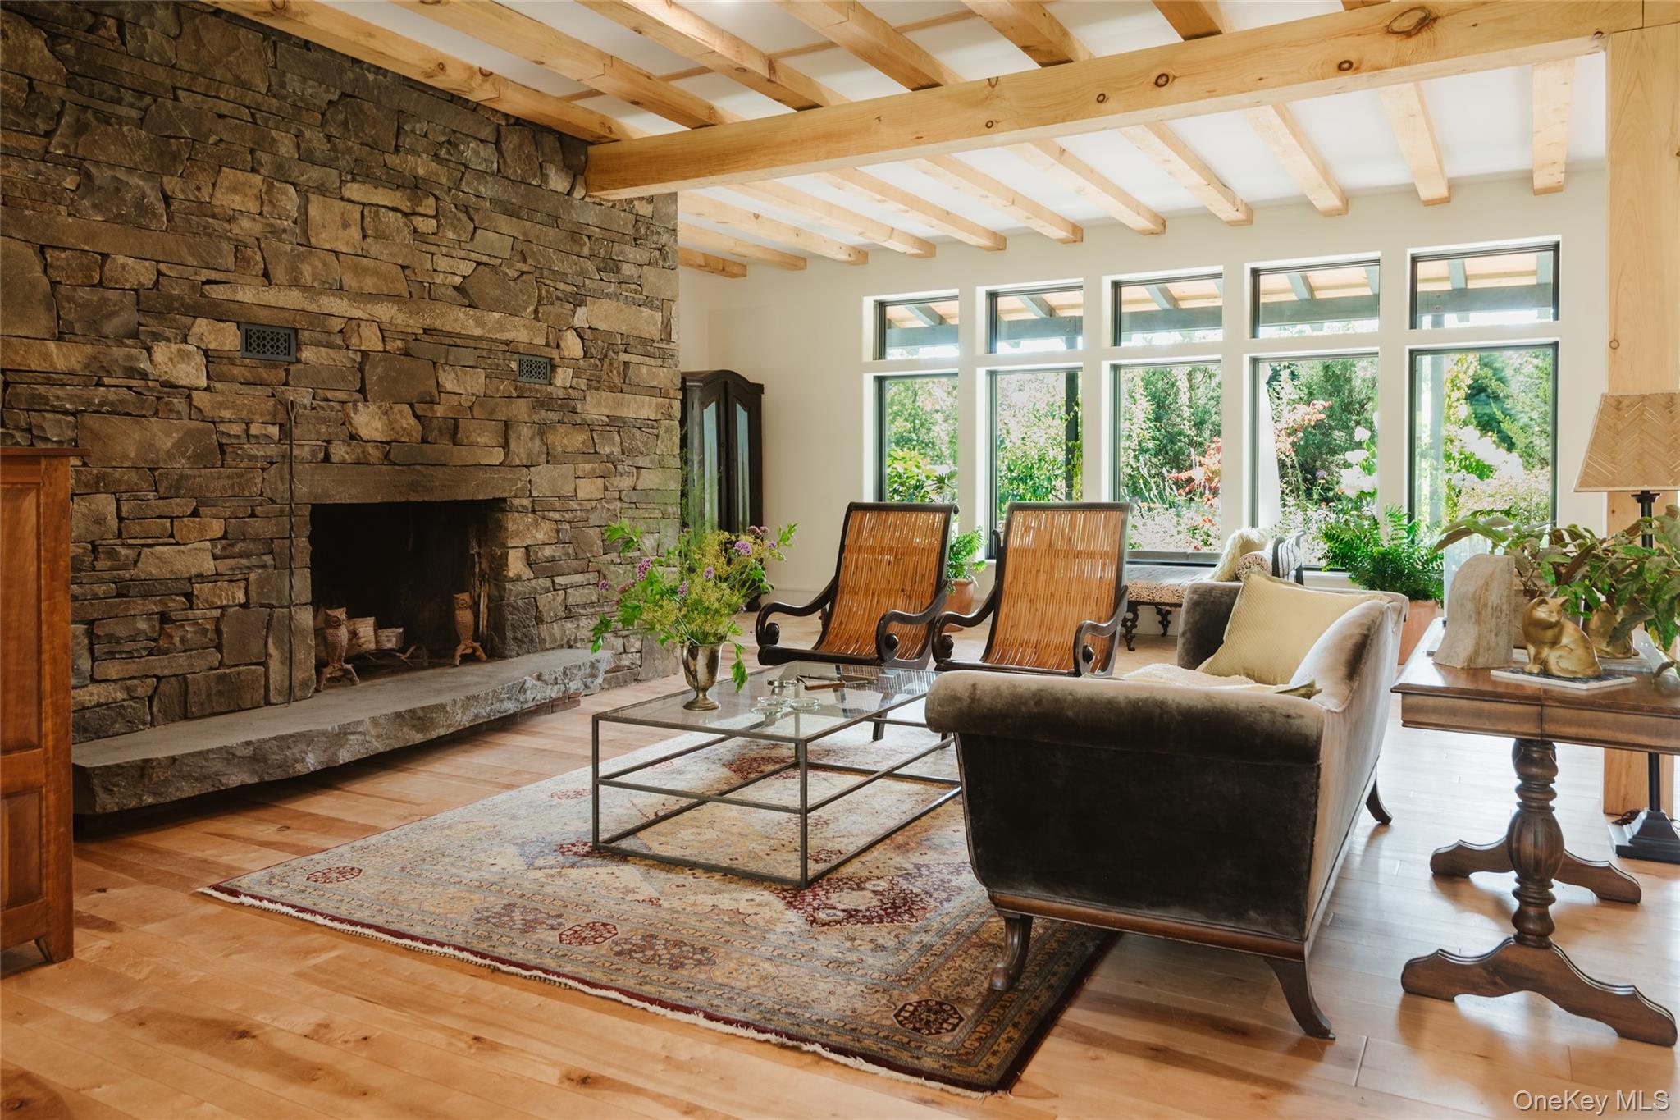
At the center of the house, the living room is anchored by an extraordinary stone fireplace, creating a natural gathering place that feels equally luxurious on a winter evening or with the doors open to the gardens in summer. From here, the house flows into a generous dining area and a kitchen designed for people who genuinely enjoy cooking and entertaining. Custom inset cabinetry, unlacquered brass hardware, a cherry butcher-block island, apron-front sink, integrated Fisher & Paykel refrigeration and an AGA Mercury induction range are paired with beautifully considered details including a custom stucco hood, pot filler and under-cabinet lighting. Throughout the main living spaces, birch floors and exposed beams add warmth, while expansive windows repeatedly pull your attention outside.
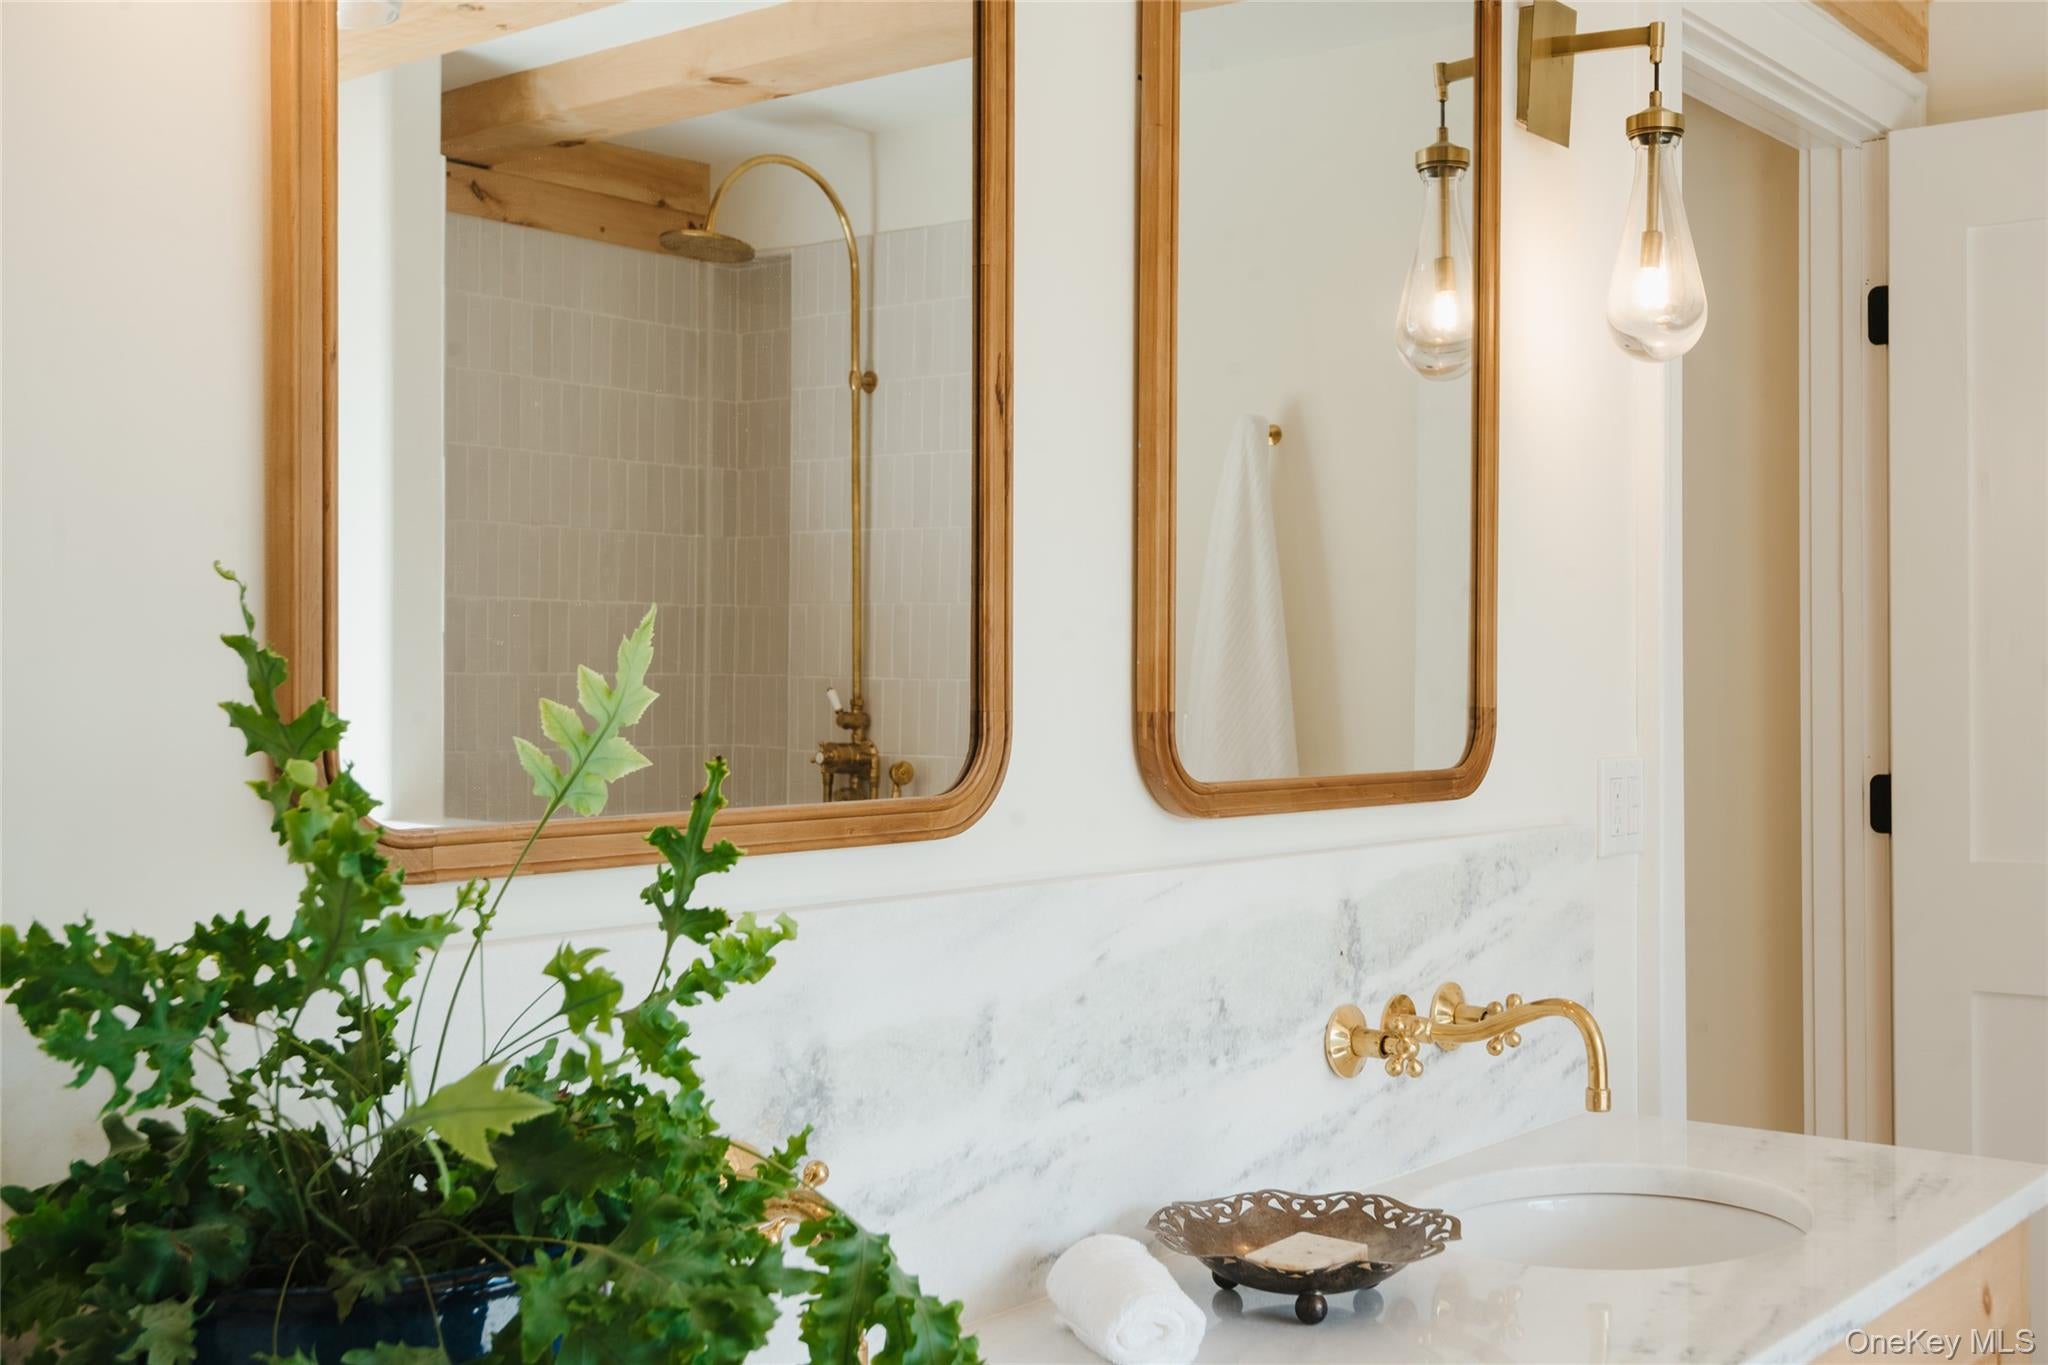
The gardens become part of the architecture, framing views of flowers, foliage and changing seasons from the living areas, bedrooms and baths. The primary suite feels especially private, surrounded by windows and garden views. Its bath has the atmosphere of a small retreat, with a six-foot pedestal soaking tub positioned beneath the windows, marble, tumbled stone, a custom double vanity, rain shower and warm brass fixtures. Two additional baths continue the same material language with custom vanities, marble and quartzite surfaces, tiled showers and thoughtful details.
Outside, the house lives just as comfortably. A deep covered porch becomes an outdoor sitting room, surrounded by established plantings and connected to a series of bluestone and herringbone-brick patios and garden paths. There are places for morning coffee, long dinners, reading in the shade or simply watching the gardens change through the season. The indoor and outdoor spaces feel inseparable.
Behind the beauty is a renovation that addressed the house comprehensively, including Marvin Elevate windows and doors, Mitsubishi heating and cooling, radiant heat in select rooms, significant insulation and foundation improvements, new electrical and plumbing infrastructure, footing drains and a 2024 GAF Timberline roof.
764 Lapla Road feels less like a house that has been remodeled and more like one that has been carefully resolved. Warm, tactile and deeply connected to its surroundings, it offers the character of a stone Hudson Valley home with the comfort and craftsmanship of a thoughtful modern renovation.
SaveAskTourHideListing SnapshotPrice $1,789,000Days On Site 24 DaysBedrooms 3Inside Area (SqFt) 2,961 sqftTotal Baths 3Full Baths 3Partial Baths N/ALot Size 3 AcresYear Built 1968MLS® Number 1043761Status ActiveProperty Tax $6,243.18HOA/Condo/Coop Fees N/ASq Ft Source N/AFriends & FamilyRecent Activitya week ago Status changed to Active a week ago Listing updated with changes from the MLS® 4 weeks ago Listing first seen on site
General FeaturesAcres 3Parking DrivewayOff StreetProperty Sub Type Single Family ResidenceSewer Septic TankStyle RanchUtilities Electricity ConnectedWater Source PrivateWellInterior FeaturesAppliances DishwasherDryerRangeRefrigeratorWasherBasement FullStorage SpaceUnfinishedCooling Central AirFireplace YesFireplace Features Living RoomFireplaces 1Flooring HardwoodHeating Heat PumpInterior Beamed CeilingsBedroom 1 Level - FirstBedroom 2 Level - FirstBedroom 3 Level - FirstDining Room Level - FirstKitchen Level - FirstLiving Room Level - FirstSaveAskTourHideExterior FeaturesConstruction Details OtherPatio And Porch CoveredPatioPorchCommunity FeaturesSchool District Rondout ValleySchoolsSchool DistrictRondout ValleyElementary SchoolMarbletown Elementary SchoolMiddle SchoolRondout Valley Junior High SchoolHigh SchoolRondout Valley High School Listing courtesy of Compass Greater NY, LLC donna.brooks@compass.com

Based on information submitted to the MLS GRID as of 2026-09-21 03:01 AM EDT.
All data is obtained from various sources and may not have been verified by broker or MLS GRID. Supplied
Open House Information is subject to change without notice. All information should be independently reviewed
and verified for accuracy. Properties may or may not be listed by the office/agent presenting the information. Neighborhood & CommuteSource: WalkscoreDisclosure: Community information and market data powered by Constellation Data Labs. Information is deemed reliable but not guaranteed.SaveAskTourHide
764 Lapla RoadKingston, NY 12401
Mortgage Calculator
Monthly Payment (Est.)
$8,162764 Lapla Road is the rare renovation where the craftsmanship is immediately apparent, but the experience of living here is what stays with you. Nearly 3,000 square feet unfold beneath warm pine beams milled from the property, with walls of black-framed Marvin windows bringing the gardens into virtually every room. Stone, wood, marble, brass and softly textured tile give the interiors a sense of permanence, while the open, light-filled plan feels remarkably easy and inviting. At the center of the house, the living room is anchored by an extraordinary stone fireplace, creating a natural gathering place that feels equally luxurious on a winter evening or with the doors open to the gardens in summer. From here, the house flows into a generous dining area and a kitchen designed for people who genuinely enjoy cooking and entertaining. Custom inset cabinetry, unlacquered brass hardware, a cherry butcher-block island, apron-front sink, integrated Fisher & Paykel refrigeration and an AGA Mercury induction range are paired with beautifully considered details including a custom stucco hood, pot filler and under-cabinet lighting. Throughout the main living spaces, birch floors and exposed beams add warmth, while expansive windows repeatedly pull your attention outside. The gardens become part of the architecture, framing views of flowers, foliage and changing seasons from the living areas, bedrooms and baths. The primary suite feels especially private, surrounded by windows and garden views. Its bath has the atmosphere of a small retreat, with a six-foot pedestal soaking tub positioned beneath the windows, marble, tumbled stone, a custom double vanity, rain shower and warm brass fixtures. Two additional baths continue the same material language with custom vanities, marble and quartzite surfaces, tiled showers and thoughtful details. Outside, the house lives just as comfortably. A deep covered porch becomes an outdoor sitting room, surrounded by established plantings and connected to a series of bluestone and herringbone-brick patios and garden paths. There are places for morning coffee, long dinners, reading in the shade or simply watching the gardens change through the season. The indoor and outdoor spaces feel inseparable. Behind the beauty is a renovation that addressed the house comprehensively, including Marvin Elevate windows and doors, Mitsubishi heating and cooling, radiant heat in select rooms, significant insulation and foundation improvements, new electrical and plumbing infrastructure, footing drains and a 2024 GAF Timberline roof. 764 Lapla Road feels less like a house that has been remodeled and more like one that has been carefully resolved. Warm, tactile and deeply connected to its surroundings, it offers the character of a stone Hudson Valley home with the comfort and craftsmanship of a thoughtful modern renovation.
| a week ago | Status changed to Active | |
| a week ago | Listing updated with changes from the MLS® | |
| 4 weeks ago | Listing first seen on site |
Based on information submitted to the MLS GRID as of 2026-09-21 03:01 AM EDT. All data is obtained from various sources and may not have been verified by broker or MLS GRID. Supplied Open House Information is subject to change without notice. All information should be independently reviewed and verified for accuracy. Properties may or may not be listed by the office/agent presenting the information.