
property search
SaveAskTourHide$449,90020 Days On Site1078 Salt Point TurnpikePleasant Valley, NY 12569
Single Family Residence|Pending 3
Beds2
Total Baths1
Full Bath1
Partial Bath1,640
SqFt$274
/SqFt1940
BuiltCounty:Dutchess Listing courtesy of Century 21 Alliance Rlty Group rpogge@juno.com Call Now: (845) 516-5123Is this the listing for you? We can help make it yours.(845) 516-5123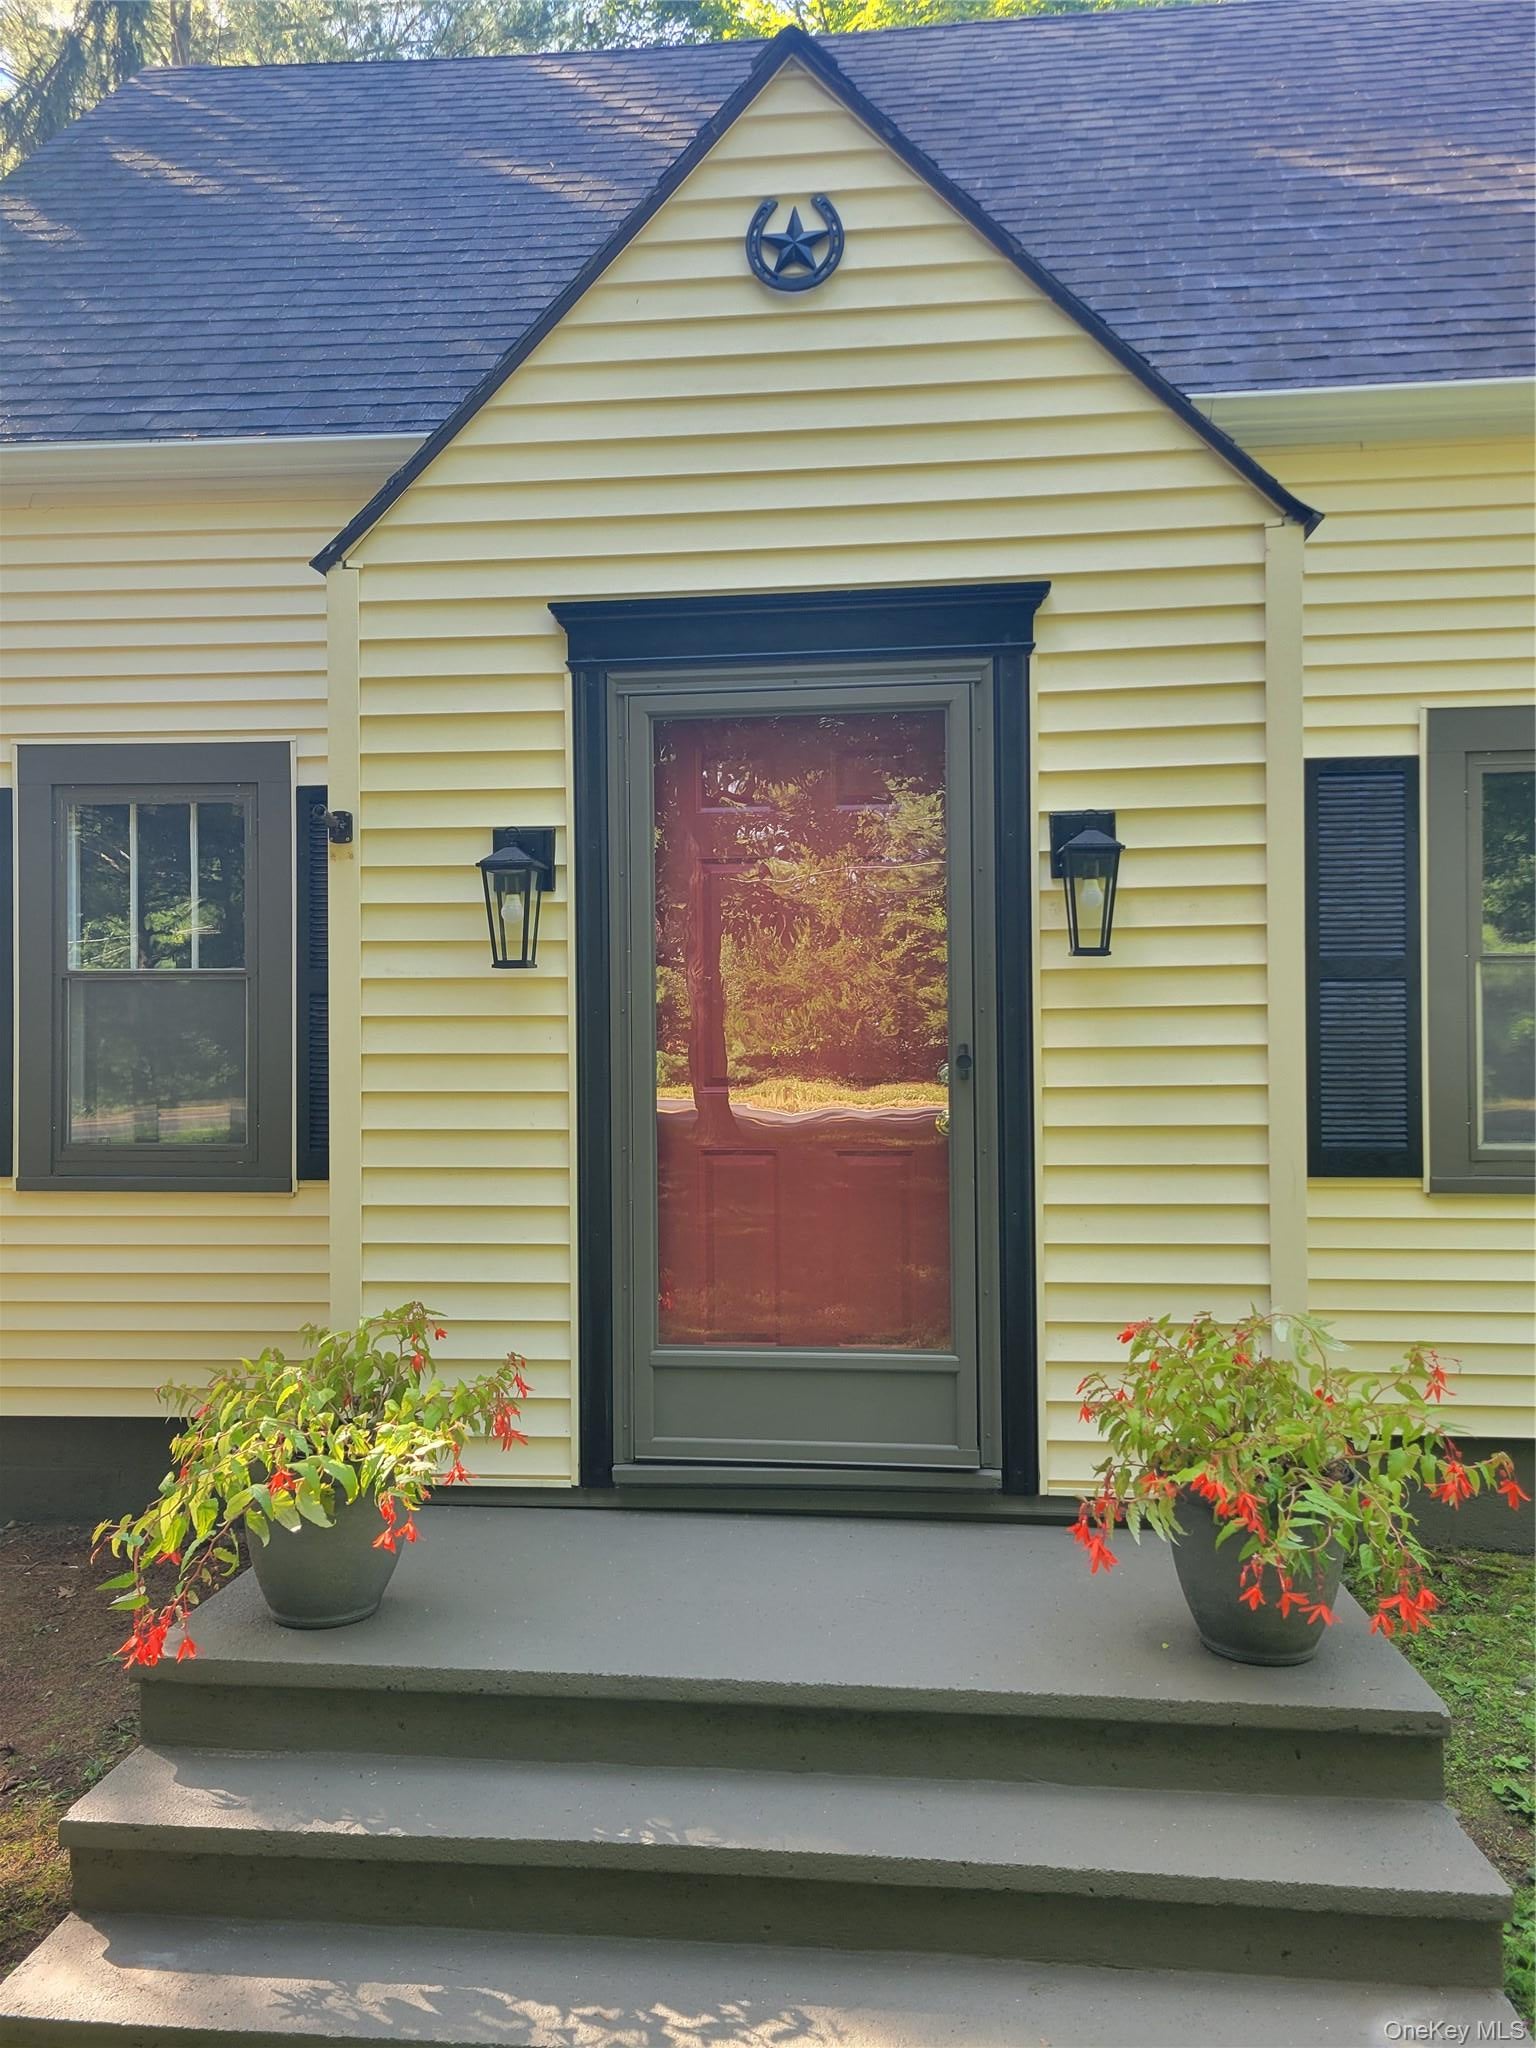
 SaveAskTourHide
Mortgage Calculator
Monthly Payment (Est.)
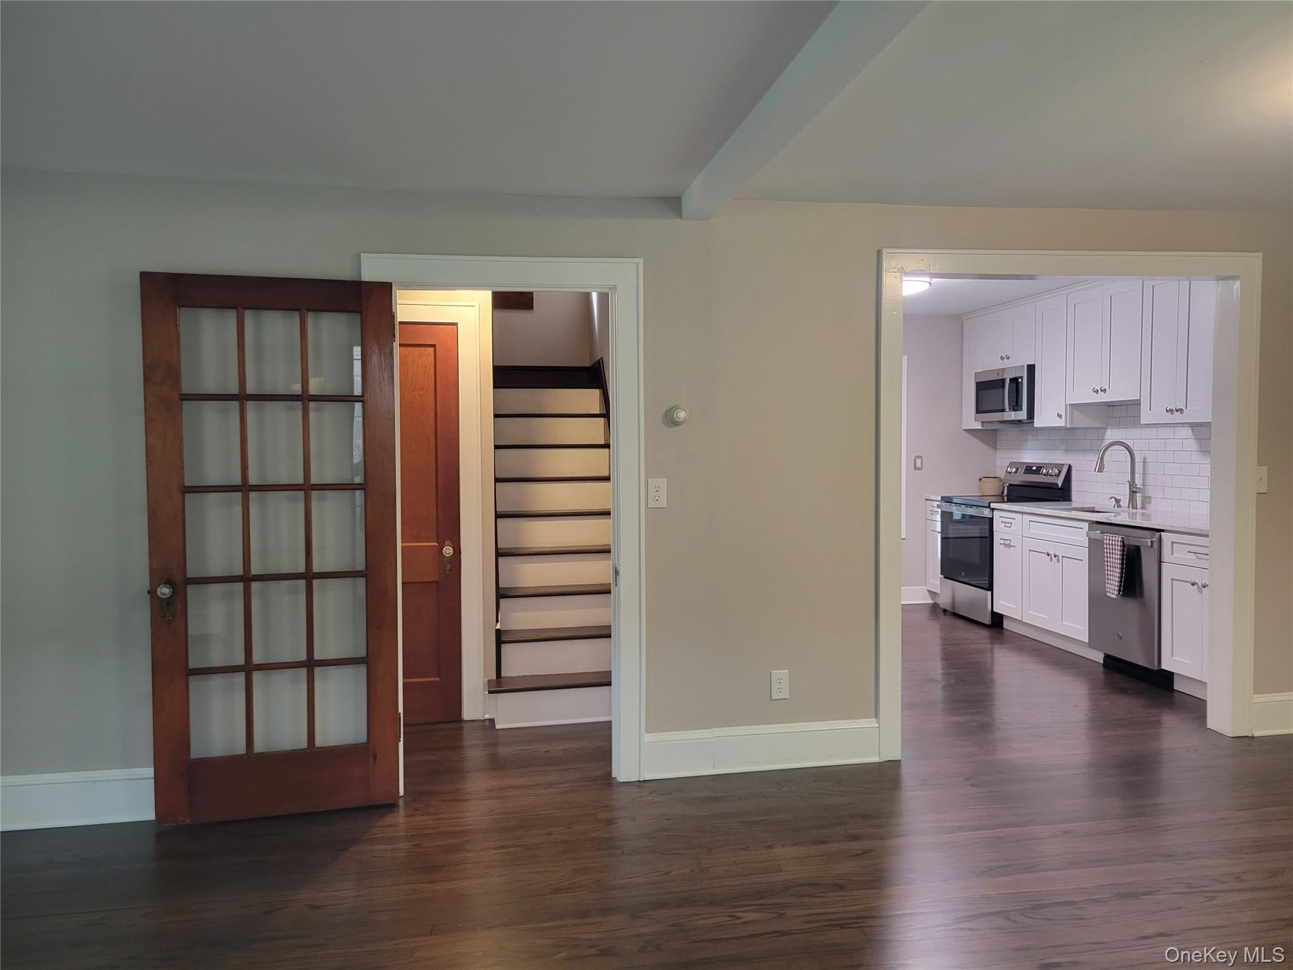
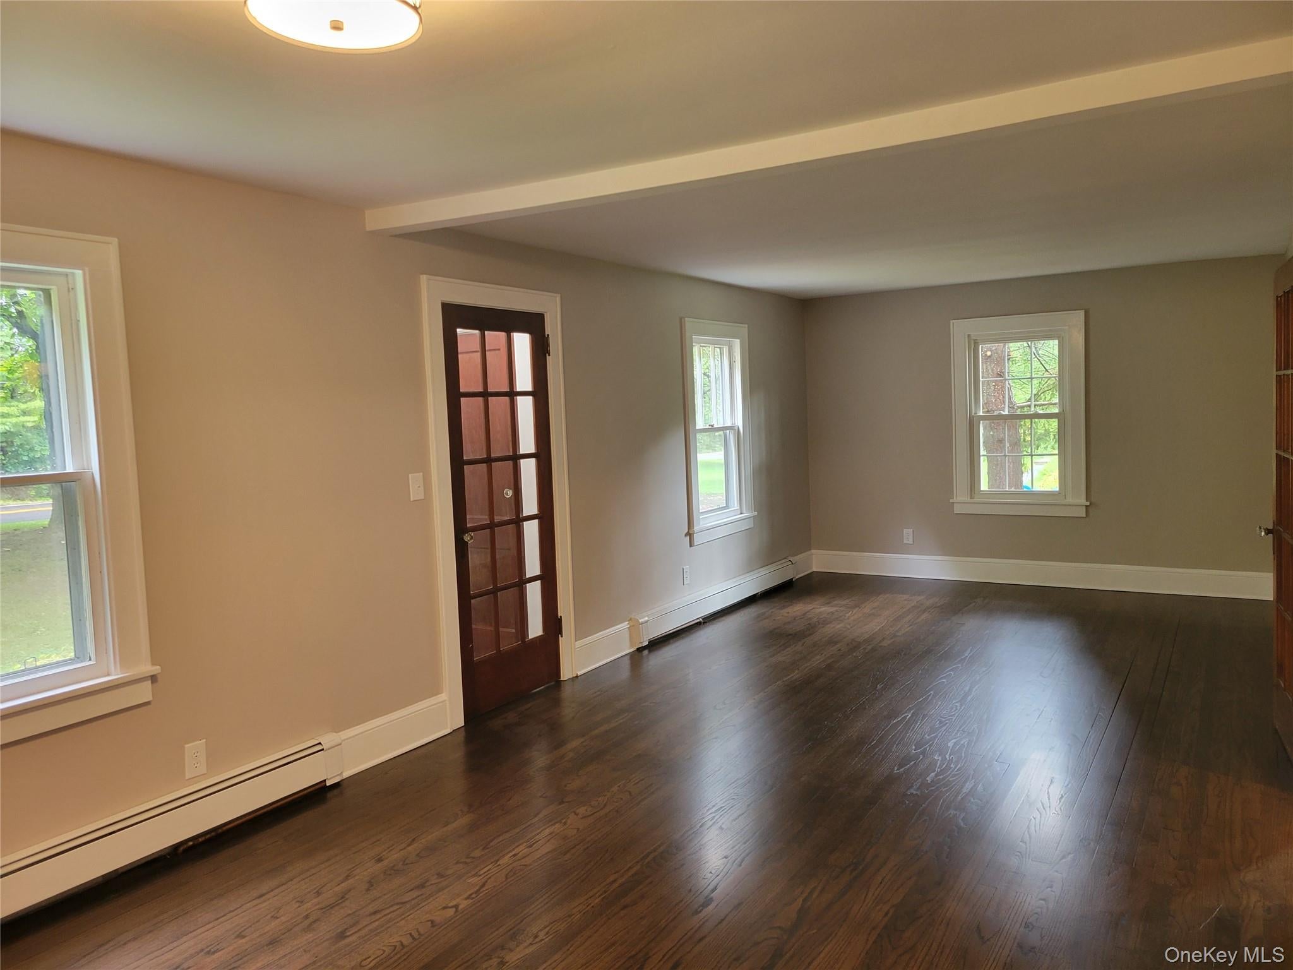
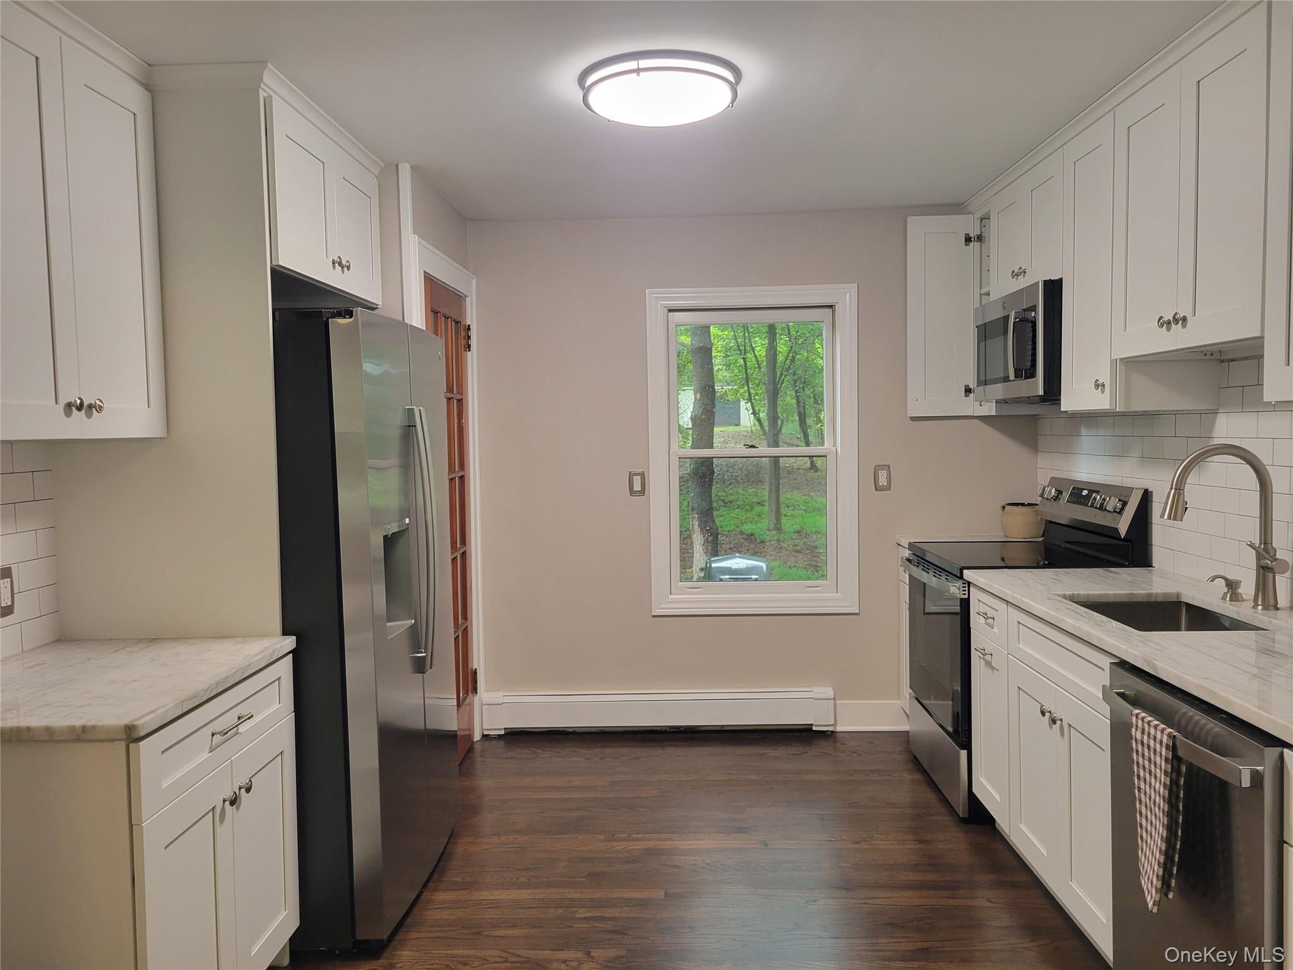
Enter an interest rate to see your estimated monthly payment.Calculator powered by Showcase IDX, a Constellation1 Company. Copyright ©2026 Information is deemed reliable but not guaranteed.PEACEFUL AND PRIVATE newly renovated 3BR home in the Town of Pleasant Valley. Brand new kitchen with granite counters and new stainless appliances. Bright, spacious sunroom overlooking the peaceful yard and woods in the rear of the property. Large, open living/dining room and an additional family room. Beautifully refinished original hardwood floors and fresh paint throughout. Large 2nd floor bedrooms with spacious closets (and one cedar closet). Huge 2-car attached garage that has an expansive area above with great possibilities. Full basement with brand new boiler and hot water heater. Large land parcel with spacious shed/barn offering plenty of additional storage. A bucolic feel but close to everything – three minutes from the downtown area of Pleasant Valley and easily accessible to both Poughkeepsie and the Taconic Parkway. Located in the Arlington Central school district. Nothing to do but move in!
SaveAskTourHideListing SnapshotPrice $449,900Days On Site 20 DaysBedrooms 3Inside Area (SqFt) 1,640 sqftTotal Baths 2Full Baths 1Partial Baths 1Lot Size 1.2 AcresYear Built 1940MLS® Number 1043346Status PendingProperty Tax $6,153HOA/Condo/Coop Fees N/ASq Ft Source N/AFriends & FamilyRecent Activityyesterday Status changed to Pending yesterday Listing updated with changes from the MLS® 3 weeks ago Listing first seen on site
General FeaturesAcres 1.2Garage YesGarage Spaces 2Parking DrivewayProperty Condition Updated/RemodeledProperty Sub Type Single Family ResidenceSewer Septic TankStyle Cape CodUtilities Electricity ConnectedWater Source PrivateWellInterior FeaturesAppliances DishwasherDryerElectric RangeElectric Water HeaterMicrowaveRefrigeratorStainless Steel Appliance(s)WasherBasement Level - BasementDescription - new boiler, new hot water tank, oil tank, ( washer-dryer are as is)Flooring CarpetHardwoodHeating Hot WaterOilLaundry Features In BasementBathroom 1 Level - FirstDescription - new half bathBathroom 2 Description - 2nd floor full bathBedroom 2 Description - 2nd floor bedroom, new carpetBedroom 3 Description - 2nd floor bedroom, new carpetBonus Room Level - FirstDescription - new carpetingDining Room Level - FirstDescription - hardwood floorFamily Room Level - FirstDescription - hardwood floorsKitchen Level - FirstDescription - new cabinets, new appliancesLiving Room Level - FirstDescription - hardwood floorsSaveAskTourHideExterior FeaturesConstruction Details Vinyl SidingOther Structures Shed(s)Community FeaturesSchool District ArlingtonSchoolsSchool DistrictArlingtonElementary SchoolTraver Road Primary SchoolMiddle SchoolLagrange Middle SchoolHigh SchoolArlington High School Listing courtesy of Century 21 Alliance Rlty Group rpogge@juno.com

Based on information submitted to the MLS GRID as of 2026-09-23 04:58 PM EDT.
All data is obtained from various sources and may not have been verified by broker or MLS GRID. Supplied
Open House Information is subject to change without notice. All information should be independently reviewed
and verified for accuracy. Properties may or may not be listed by the office/agent presenting the information. Neighborhood & CommuteSource: WalkscoreDisclosure: Community information and market data powered by Constellation Data Labs. Information is deemed reliable but not guaranteed.SaveAskTourHide
1078 Salt Point TurnpikePleasant Valley, NY 12569
Mortgage Calculator
Monthly Payment (Est.)
Enter an interest rate to see your estimated monthly payment.PEACEFUL AND PRIVATE newly renovated 3BR home in the Town of Pleasant Valley. Brand new kitchen with granite counters and new stainless appliances. Bright, spacious sunroom overlooking the peaceful yard and woods in the rear of the property. Large, open living/dining room and an additional family room. Beautifully refinished original hardwood floors and fresh paint throughout. Large 2nd floor bedrooms with spacious closets (and one cedar closet). Huge 2-car attached garage that has an expansive area above with great possibilities. Full basement with brand new boiler and hot water heater. Large land parcel with spacious shed/barn offering plenty of additional storage. A bucolic feel but close to everything – three minutes from the downtown area of Pleasant Valley and easily accessible to both Poughkeepsie and the Taconic Parkway. Located in the Arlington Central school district. Nothing to do but move in!
| yesterday | Status changed to Pending | |
| yesterday | Listing updated with changes from the MLS® | |
| 3 weeks ago | Listing first seen on site |
Based on information submitted to the MLS GRID as of 2026-09-23 04:58 PM EDT. All data is obtained from various sources and may not have been verified by broker or MLS GRID. Supplied Open House Information is subject to change without notice. All information should be independently reviewed and verified for accuracy. Properties may or may not be listed by the office/agent presenting the information.