
property search
SaveAskTourHide$1,490,00012 Days On Site61 Woodland Falls RoadSaugerties, NY 12477
For Sale|Single Family Residence|Active 2
Beds3
Total Baths2
Full Baths1
Partial Bath2,700
SqFt$552
/SqFt2013
BuiltCounty:Ulster Listing courtesy of Coldwell Banker Village Green LauraWarren.Realtor@gmail.com Call Now: (845) 516-5123Is this the listing for you? We can help make it yours.(845) 516-5123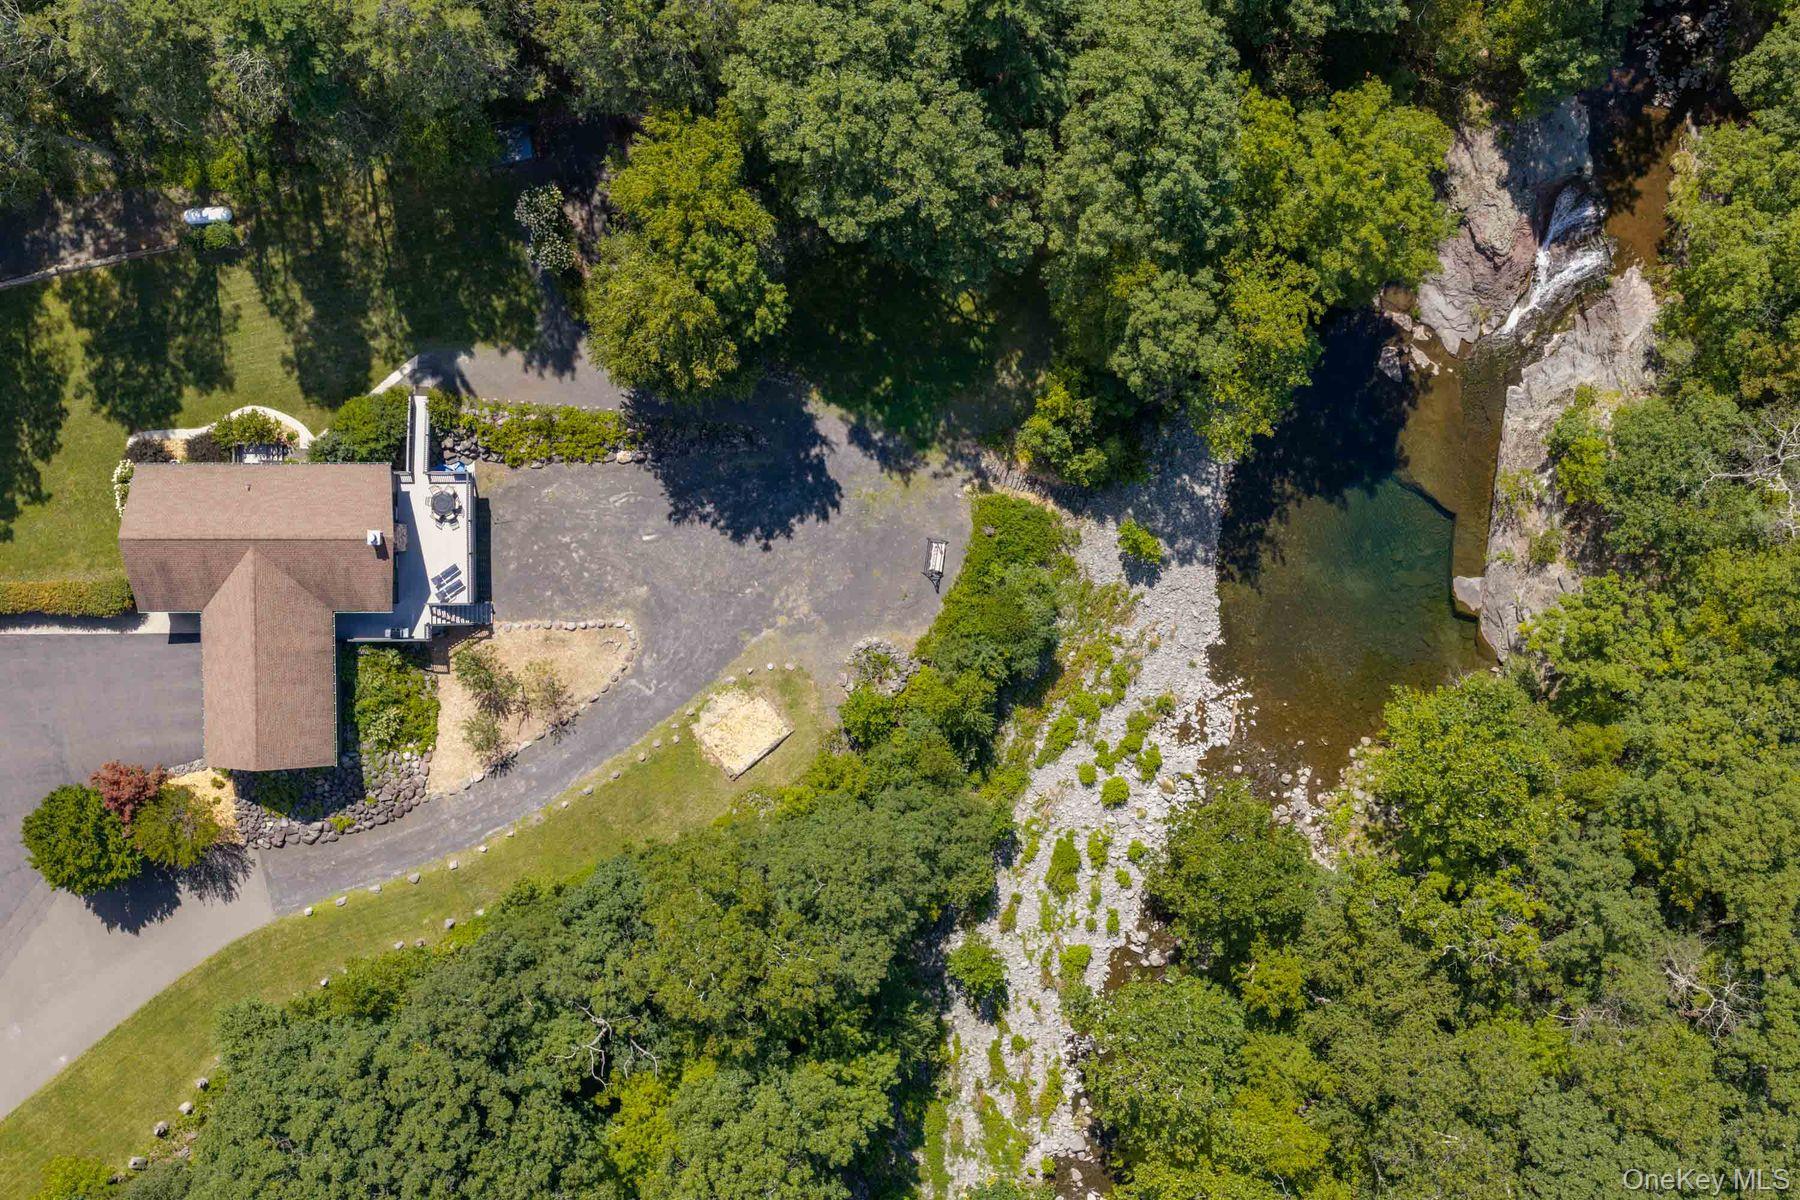
 SaveAskTourHide
Mortgage Calculator
Monthly Payment (Est.)
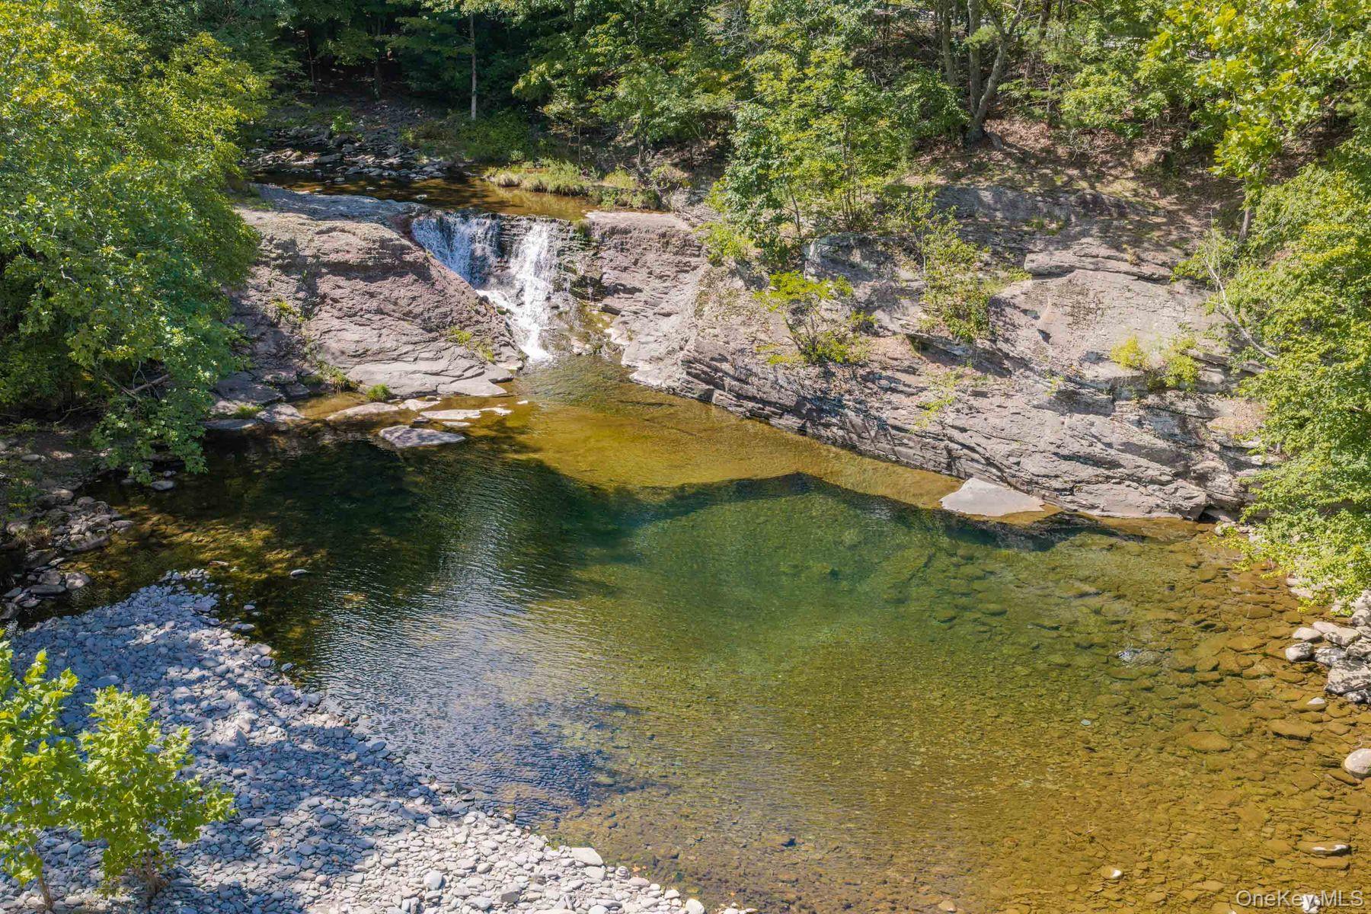
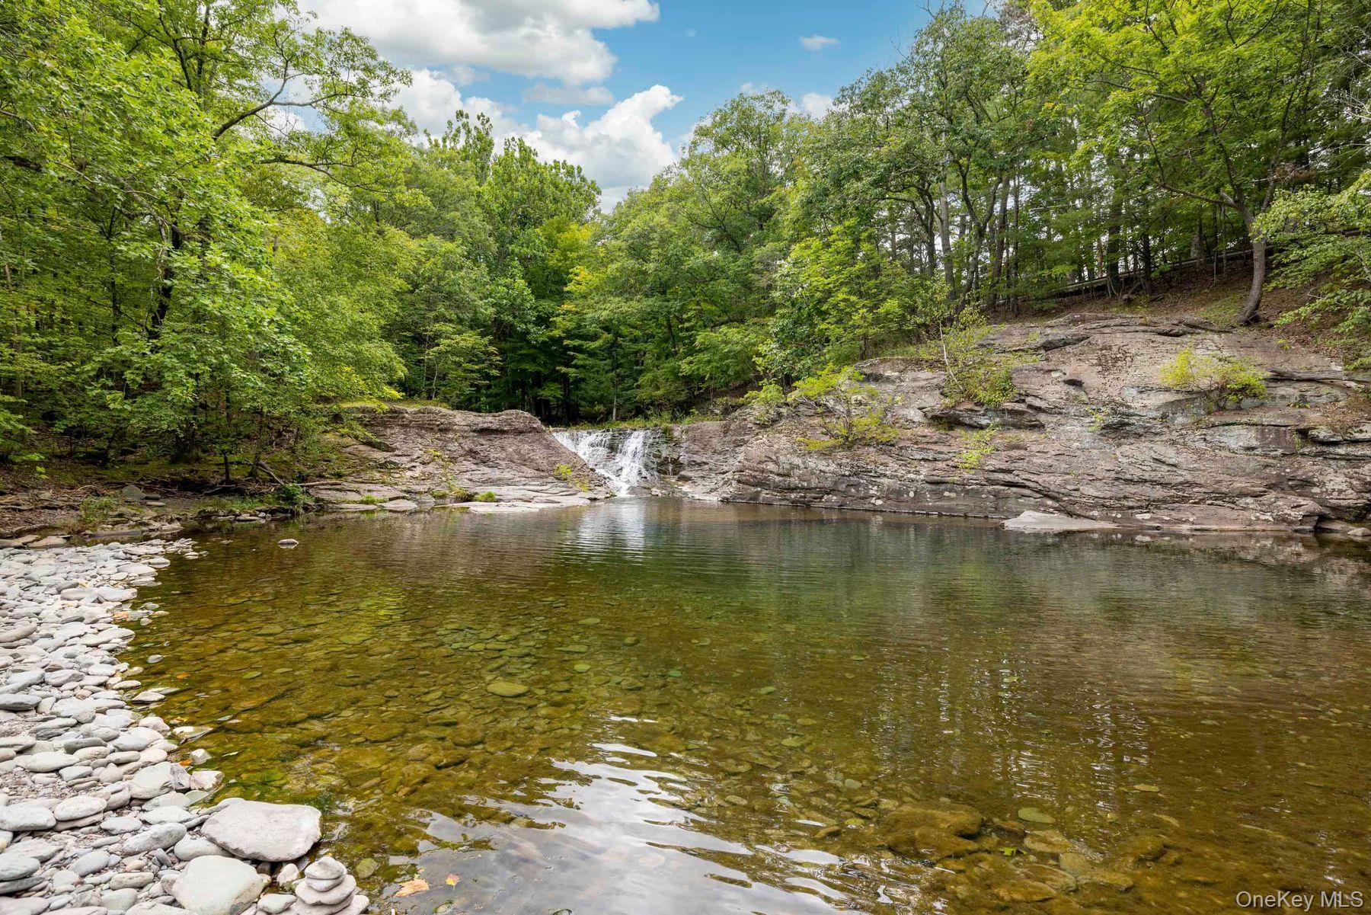
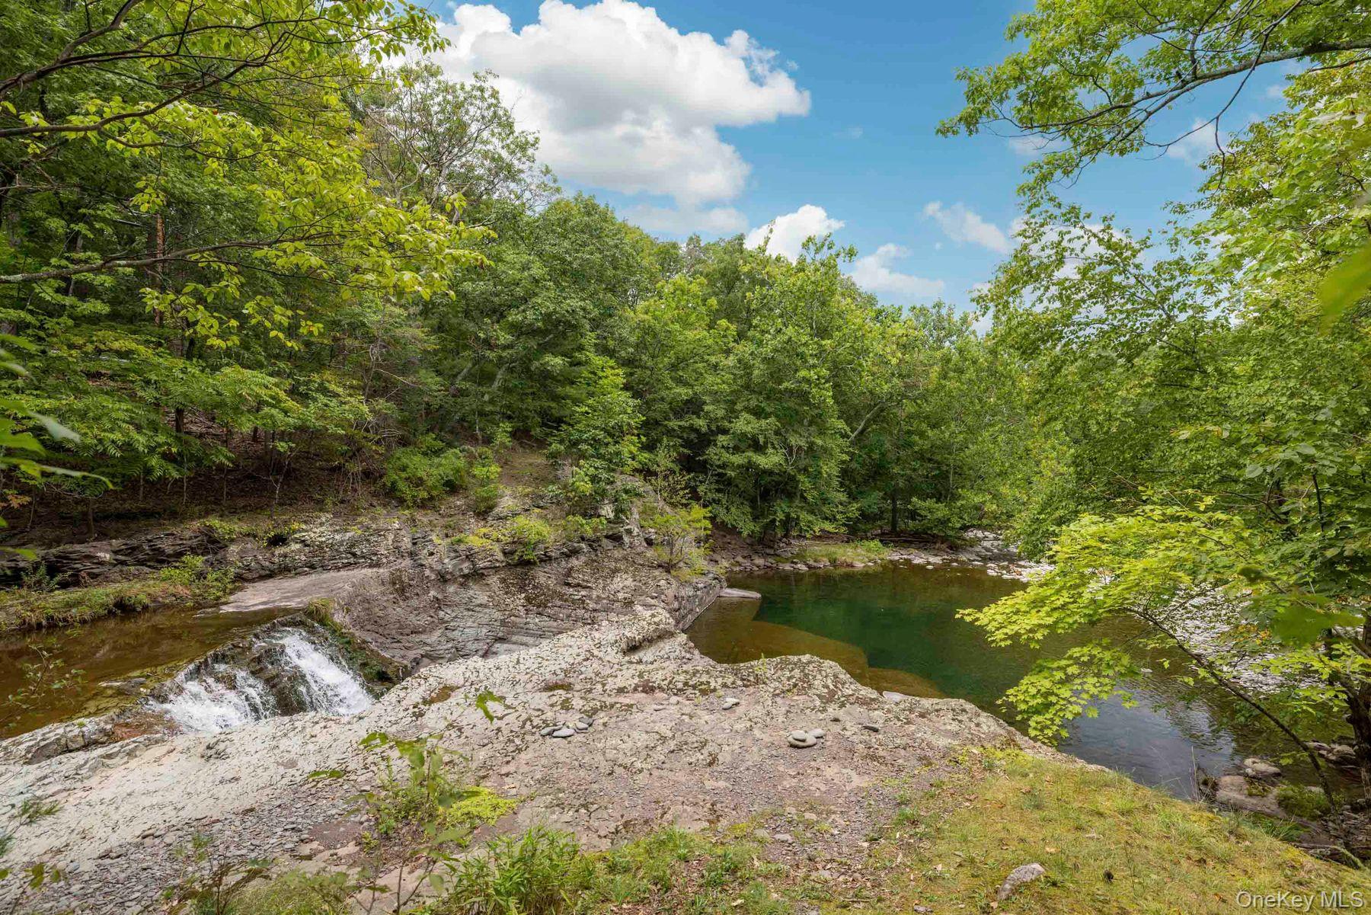
Enter an interest rate to see your estimated monthly payment.Calculator powered by Showcase IDX, a Constellation1 Company. Copyright ©2026 Information is deemed reliable but not guaranteed.Set on approximately 10 acres against a beautiful Catskill Mountain backdrop, 61 Woodland Falls is a distinctive contemporary retreat defined by water and woodland. The acreage comprises the 3.5-acre homesite together with an additional 6.6-acre undeveloped parcel, which has its own separate entrance from Cobble Creek Road, offering compelling future development potential, subject to necessary approvals, while the scale and separation of the acreage still allow the existing home to retain its exceptional privacy and natural setting. A creek winds through the property, threading between mature woodland and dramatic rock outcroppings before reaching an extraordinary waterfall and deep swimming hole. Steps lead down to a private pebble beach at the water's edge, an idyllic place to sit with a book or a glass of wine and listen to the sound of the falls as the meet the 10 foot deep swimming hole. It is a rare natural amenity and one of the defining features of the property. Adding considerably to the property's versatility is a substantial 30' x 40' detached garage/workshop with two-car garaging, space for RV storage, a half bath and unfinished upper-level space offering further possibilities. This is in addition to the attached two-car garage at the house. Currently operating as a successful Airbnb, the property also offers established rental appeal, while the separately accessed undeveloped parcel introduces an unusual additional dimension for the future. Built in 2013, the home is warm and inviting, with natural wood interiors and expansive windows that connect the living spaces to the surrounding landscape. At its heart is a soaring vaulted great room anchored by a stone wood-burning fireplace. Two sets of sliding glass doors, complemented by upper windows, flood the room with natural light and open directly onto the expansive deck. The kitchen is open to the living and dining areas, with warm wood cabinetry, granite countertops and a breakfast bar for casual seating. Its open layout keeps cooking, dining and conversation connected, while the adjoining glass doors extend the living space outdoors. The main level includes two bedrooms and two full baths, including a spacious primary suite, as well as a dedicated laundry room. The attached two-car garage provides convenient interior access through the entry porch, making the house particularly practical for year-round living. Although officially a two-bedroom home, it lives considerably larger. A spacious loft above the great room provides flexible space for a home office, reading retreat, creative space or occasional guest use, while the fully finished walk-out lower level adds substantial additional living and recreational space. Here, a generous second living area opens directly outdoors through double sliders, with an adjoining recreation area large enough for a pool table. A separate room, currently set up as a gym, offers further flexibility for hobbies, a home office or occasional guest use. A half bath, mechanical room and two spacious storage closets complete the level. Throughout the property, woodland, rock and water create an extraordinary natural setting, while established plantings and the expansive deck give the house a strong connection to its surroundings. The Catskill Mountain backdrop adds another layer of beauty without compromising the sense of seclusion. A short drive from Woodstock and Saugerties, and within easy reach of the Catskills and Hudson Valley's celebrated dining, cultural, recreational and skiing destinations, 61 Woodland Falls offers a rare combination of privacy, natural beauty, flexible living space, rental appeal and long-term possibility. A 3D Walkthrough Tour is available in the digital Lookbook or by request.
SaveAskTourHideListing SnapshotPrice $1,490,000Days On Site 12 DaysBedrooms 2Inside Area (SqFt) 2,700 sqftTotal Baths 3Full Baths 2Partial Baths 1Lot Size 10.1 AcresYear Built 2013MLS® Number 1043078Status ActiveProperty Tax $14,260HOA/Condo/Coop Fees N/ASq Ft Source N/AFriends & FamilyRecent Activity2 weeks ago Listing first seen on site 2 weeks ago Listing updated with changes from the MLS®
General FeaturesAcres 10.1Attached Garage YesGarage YesGarage Spaces 2Parking AttachedDrivewayProperty Sub Type Single Family ResidenceSewer Septic TankStyle ContemporaryUtilities Electricity ConnectedPropaneSewer ConnectedWater ConnectedWater Source PublicPrivateWellInterior FeaturesAppliances DishwasherDryerGas RangeMicrowaveRefrigeratorWasherGas Water HeaterBasement FinishedFullStorage SpaceWalk-Out AccessCooling Central AirWall/Window Unit(s)Fireplace YesFireplace Features Living RoomWood BurningFireplaces 1Flooring CarpetCeramic TileVinylHeating Forced AirPropaneRadiantWoodRadiant FloorInterior Breakfast BarCeiling Fan(s)Double VanityEntrance FoyerGranite CountersHigh CeilingsHigh Speed InternetKitchen IslandNatural WoodworkOpen FloorplanMaster DownstairsRecessed LightingSoaking TubStorageWindow Features BlindsBathroom 2 Level - FirstBathroom 3 Level - LowerDescription - Half bathBedroom 2 Level - FirstBonus Room Level - LowerDen Level - LowerDining Room Level - FirstKitchen Level - FirstLaundry Level - FirstLiving Room Level - FirstLoft Level - SecondPrimary Bathroom Level - FirstPrimary Bedroom Level - FirstSaveAskTourHideExterior FeaturesConstruction Details FrameExterior Fire PitLightingOtherLot Features Irregular LotSecludedSee RemarksViewsPatio And Porch DeckPool Features OtherPrivatePrivate Pool YesView Mountain(s)Trees/WoodsWaterWaterview Mountain(s)Trees/WoodsWaterWindows/Doors BlindsCommunity FeaturesSchool District SaugertiesSchoolsSchool DistrictSaugertiesElementary SchoolCahillMiddle SchoolSaugerties Junior High SchoolHigh SchoolSaugerties Senior High School Listing courtesy of Coldwell Banker Village Green LauraWarren.Realtor@gmail.com

Based on information submitted to the MLS GRID as of 2026-09-21 09:01 AM EDT.
All data is obtained from various sources and may not have been verified by broker or MLS GRID. Supplied
Open House Information is subject to change without notice. All information should be independently reviewed
and verified for accuracy. Properties may or may not be listed by the office/agent presenting the information. Neighborhood & CommuteSource: WalkscoreDisclosure: Community information and market data powered by Constellation Data Labs. Information is deemed reliable but not guaranteed.SaveAskTourHide
61 Woodland Falls RoadSaugerties, NY 12477
Mortgage Calculator
Monthly Payment (Est.)
Enter an interest rate to see your estimated monthly payment.Set on approximately 10 acres against a beautiful Catskill Mountain backdrop, 61 Woodland Falls is a distinctive contemporary retreat defined by water and woodland. The acreage comprises the 3.5-acre homesite together with an additional 6.6-acre undeveloped parcel, which has its own separate entrance from Cobble Creek Road, offering compelling future development potential, subject to necessary approvals, while the scale and separation of the acreage still allow the existing home to retain its exceptional privacy and natural setting. A creek winds through the property, threading between mature woodland and dramatic rock outcroppings before reaching an extraordinary waterfall and deep swimming hole. Steps lead down to a private pebble beach at the water's edge, an idyllic place to sit with a book or a glass of wine and listen to the sound of the falls as the meet the 10 foot deep swimming hole. It is a rare natural amenity and one of the defining features of the property. Adding considerably to the property's versatility is a substantial 30' x 40' detached garage/workshop with two-car garaging, space for RV storage, a half bath and unfinished upper-level space offering further possibilities. This is in addition to the attached two-car garage at the house. Currently operating as a successful Airbnb, the property also offers established rental appeal, while the separately accessed undeveloped parcel introduces an unusual additional dimension for the future. Built in 2013, the home is warm and inviting, with natural wood interiors and expansive windows that connect the living spaces to the surrounding landscape. At its heart is a soaring vaulted great room anchored by a stone wood-burning fireplace. Two sets of sliding glass doors, complemented by upper windows, flood the room with natural light and open directly onto the expansive deck. The kitchen is open to the living and dining areas, with warm wood cabinetry, granite countertops and a breakfast bar for casual seating. Its open layout keeps cooking, dining and conversation connected, while the adjoining glass doors extend the living space outdoors. The main level includes two bedrooms and two full baths, including a spacious primary suite, as well as a dedicated laundry room. The attached two-car garage provides convenient interior access through the entry porch, making the house particularly practical for year-round living. Although officially a two-bedroom home, it lives considerably larger. A spacious loft above the great room provides flexible space for a home office, reading retreat, creative space or occasional guest use, while the fully finished walk-out lower level adds substantial additional living and recreational space. Here, a generous second living area opens directly outdoors through double sliders, with an adjoining recreation area large enough for a pool table. A separate room, currently set up as a gym, offers further flexibility for hobbies, a home office or occasional guest use. A half bath, mechanical room and two spacious storage closets complete the level. Throughout the property, woodland, rock and water create an extraordinary natural setting, while established plantings and the expansive deck give the house a strong connection to its surroundings. The Catskill Mountain backdrop adds another layer of beauty without compromising the sense of seclusion. A short drive from Woodstock and Saugerties, and within easy reach of the Catskills and Hudson Valley's celebrated dining, cultural, recreational and skiing destinations, 61 Woodland Falls offers a rare combination of privacy, natural beauty, flexible living space, rental appeal and long-term possibility. A 3D Walkthrough Tour is available in the digital Lookbook or by request.
| 2 weeks ago | Listing first seen on site | |
| 2 weeks ago | Listing updated with changes from the MLS® |
Based on information submitted to the MLS GRID as of 2026-09-21 09:01 AM EDT. All data is obtained from various sources and may not have been verified by broker or MLS GRID. Supplied Open House Information is subject to change without notice. All information should be independently reviewed and verified for accuracy. Properties may or may not be listed by the office/agent presenting the information.