
property search
SaveAskTourHide$475,00019 Days On Site1311 Route 44/55Clintondale, NY 12515
For Sale|Single Family Residence|Active 5
Beds3
Total Baths2
Full Baths1
Partial Bath2,974
SqFt$160
/SqFt1930
BuiltCounty:Ulster Listing courtesy of eXp Realty sacampora@stevensre.com Call Now: (845) 516-5123Is this the listing for you? We can help make it yours.(845) 516-5123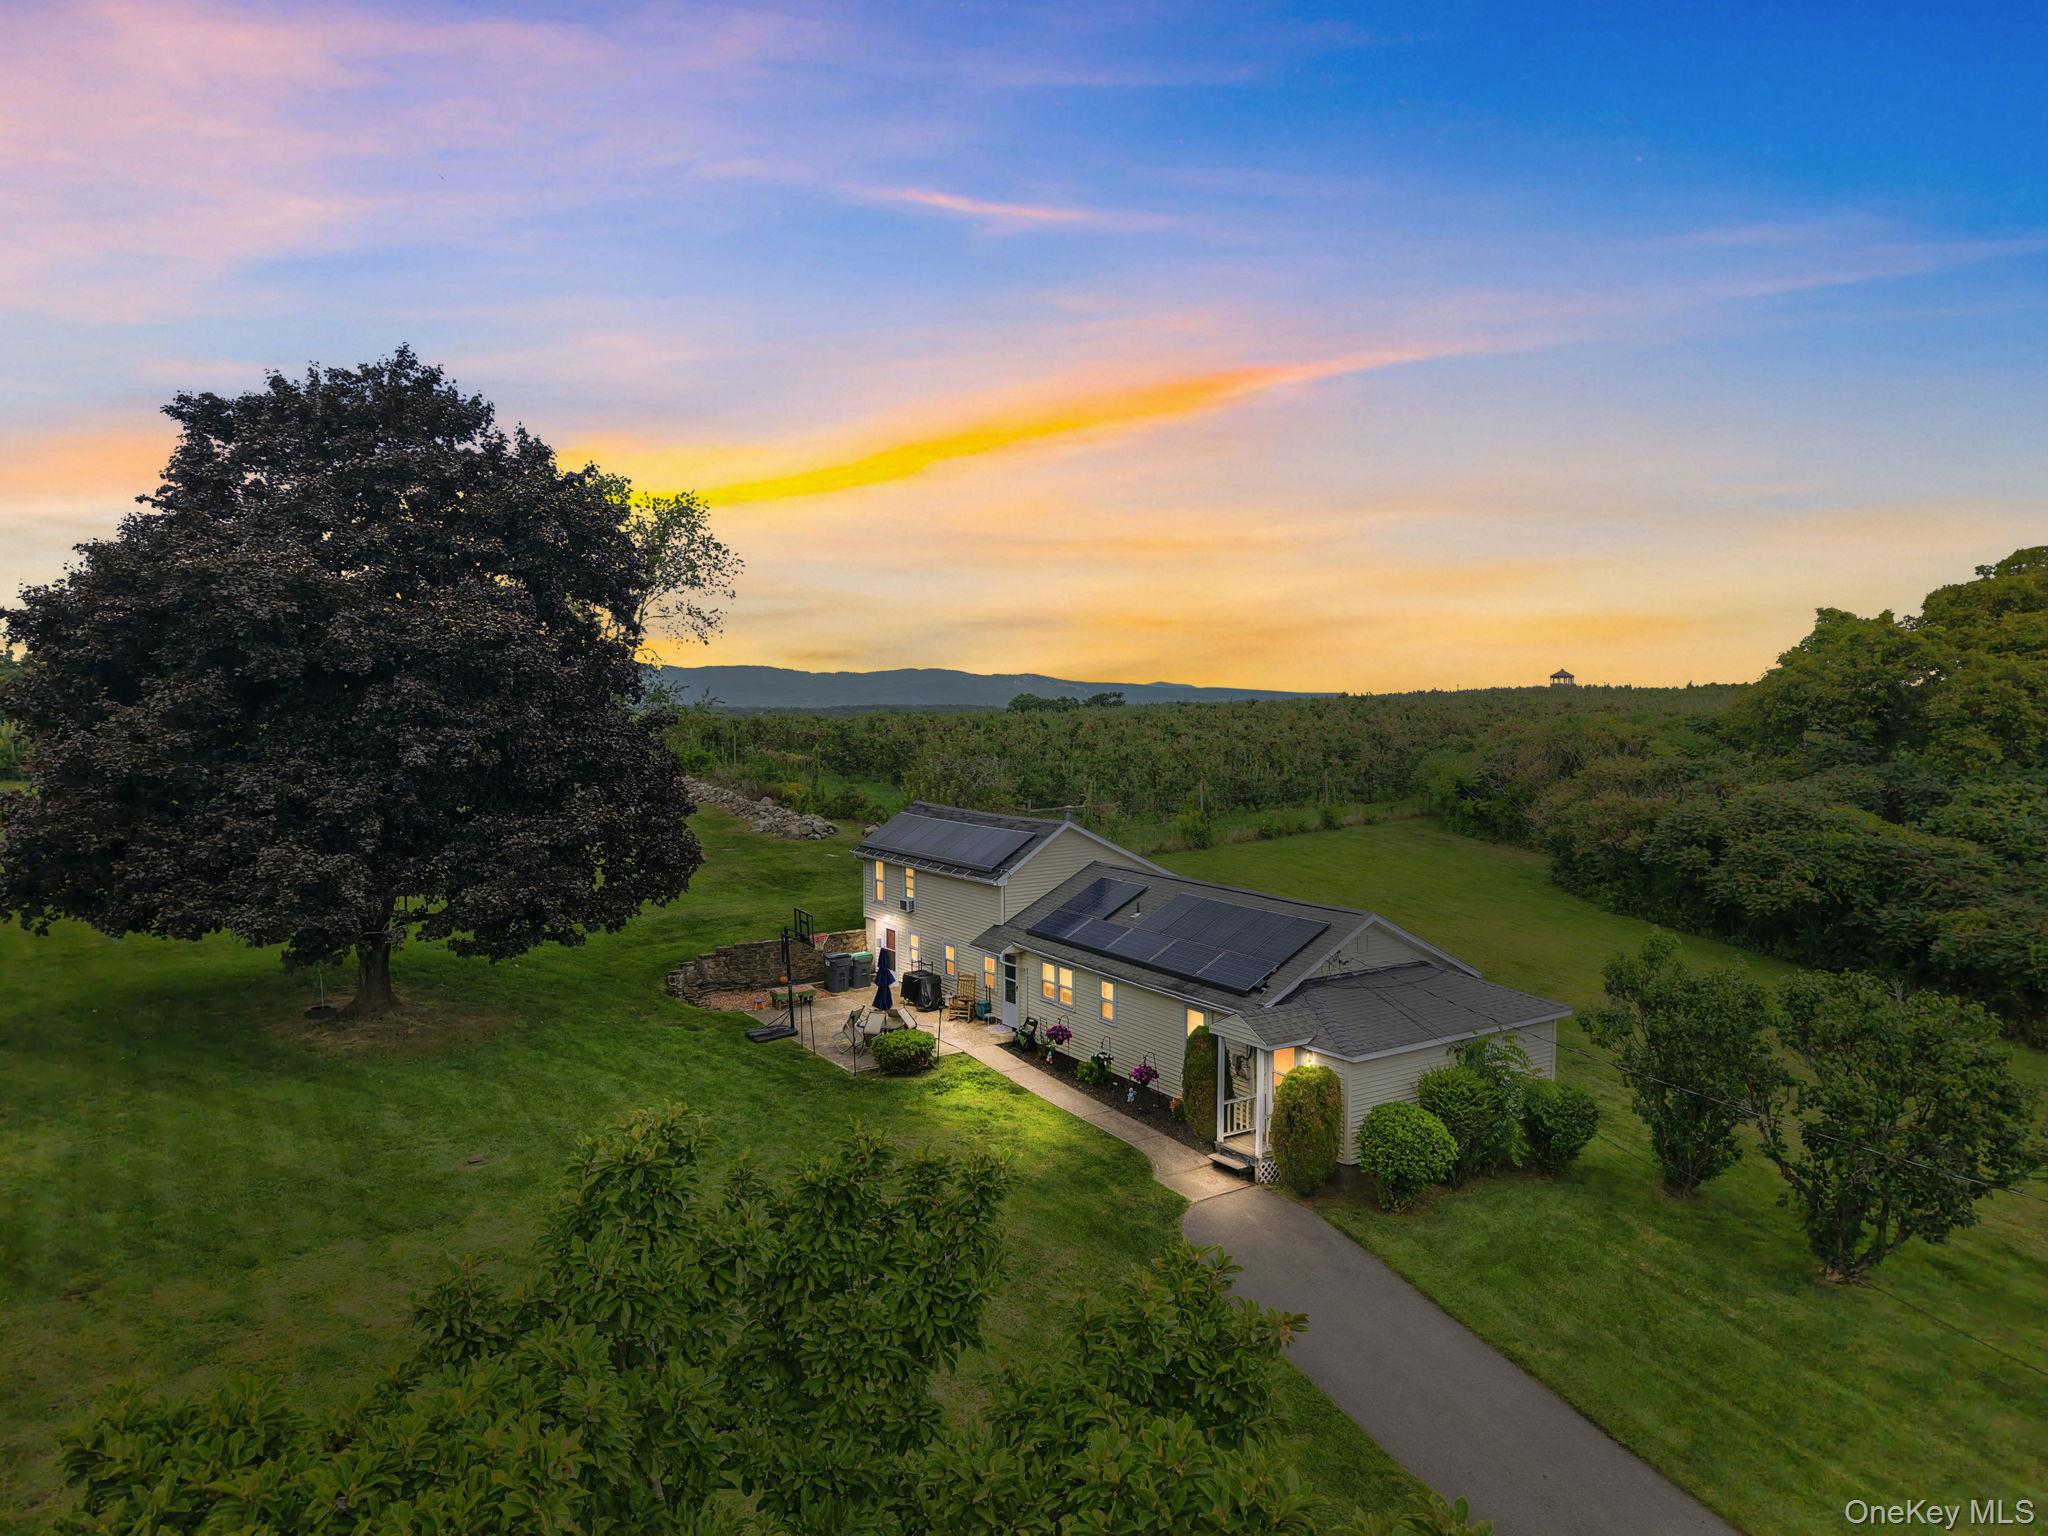
 SaveAskTourHide
Mortgage Calculator
Monthly Payment (Est.)
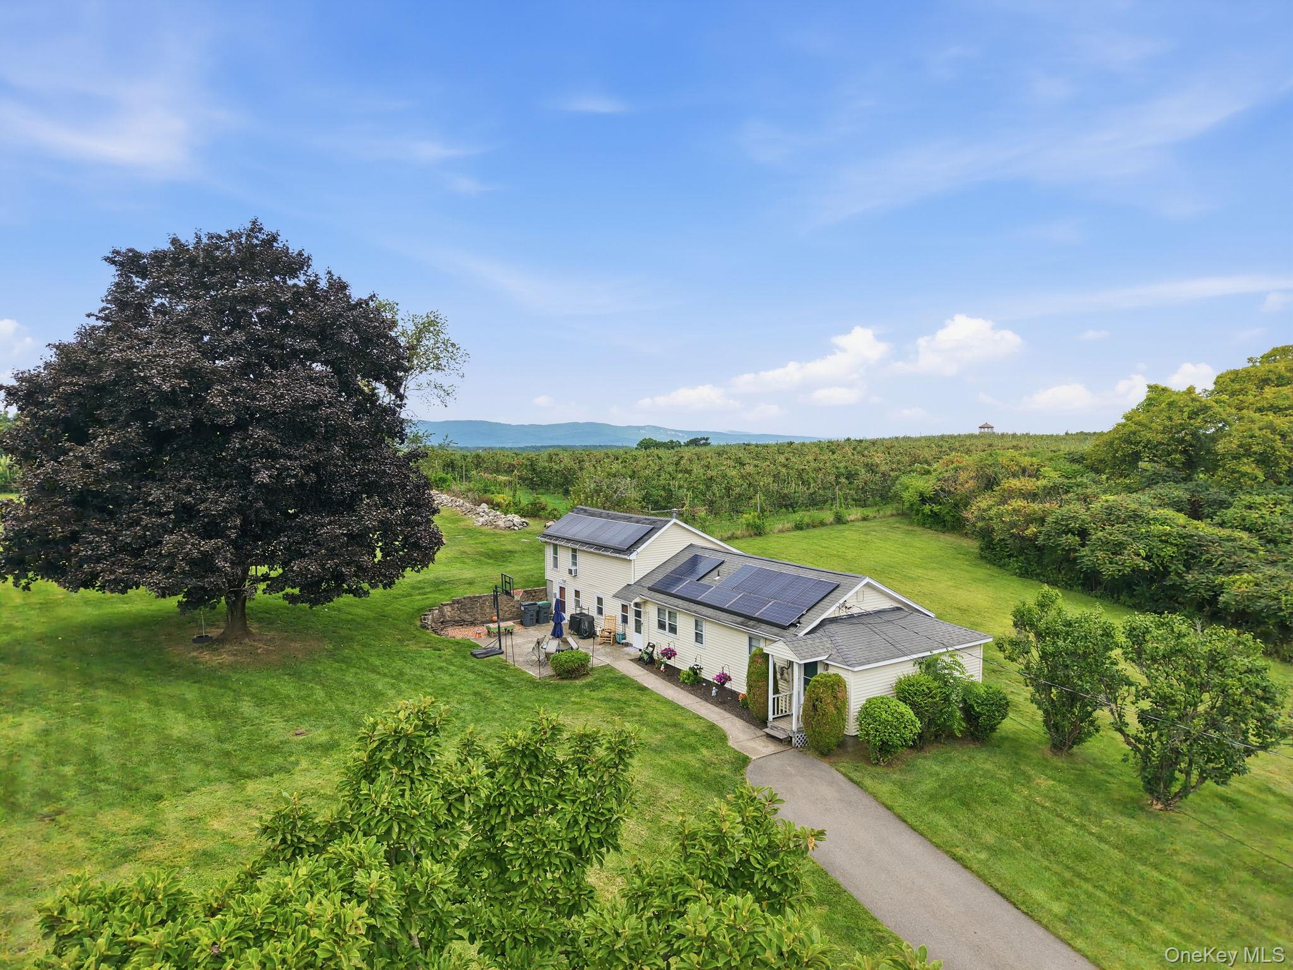
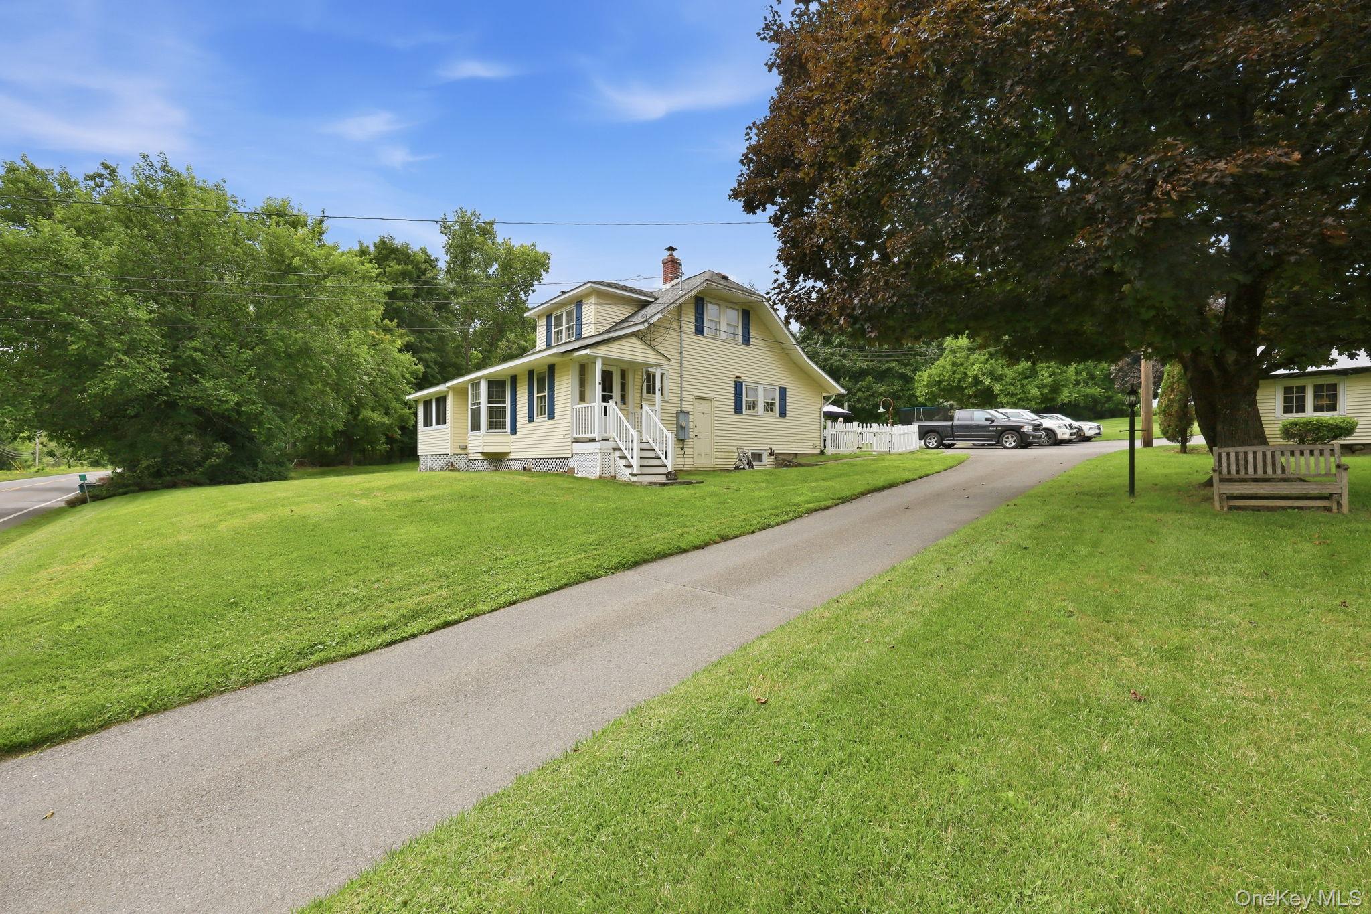
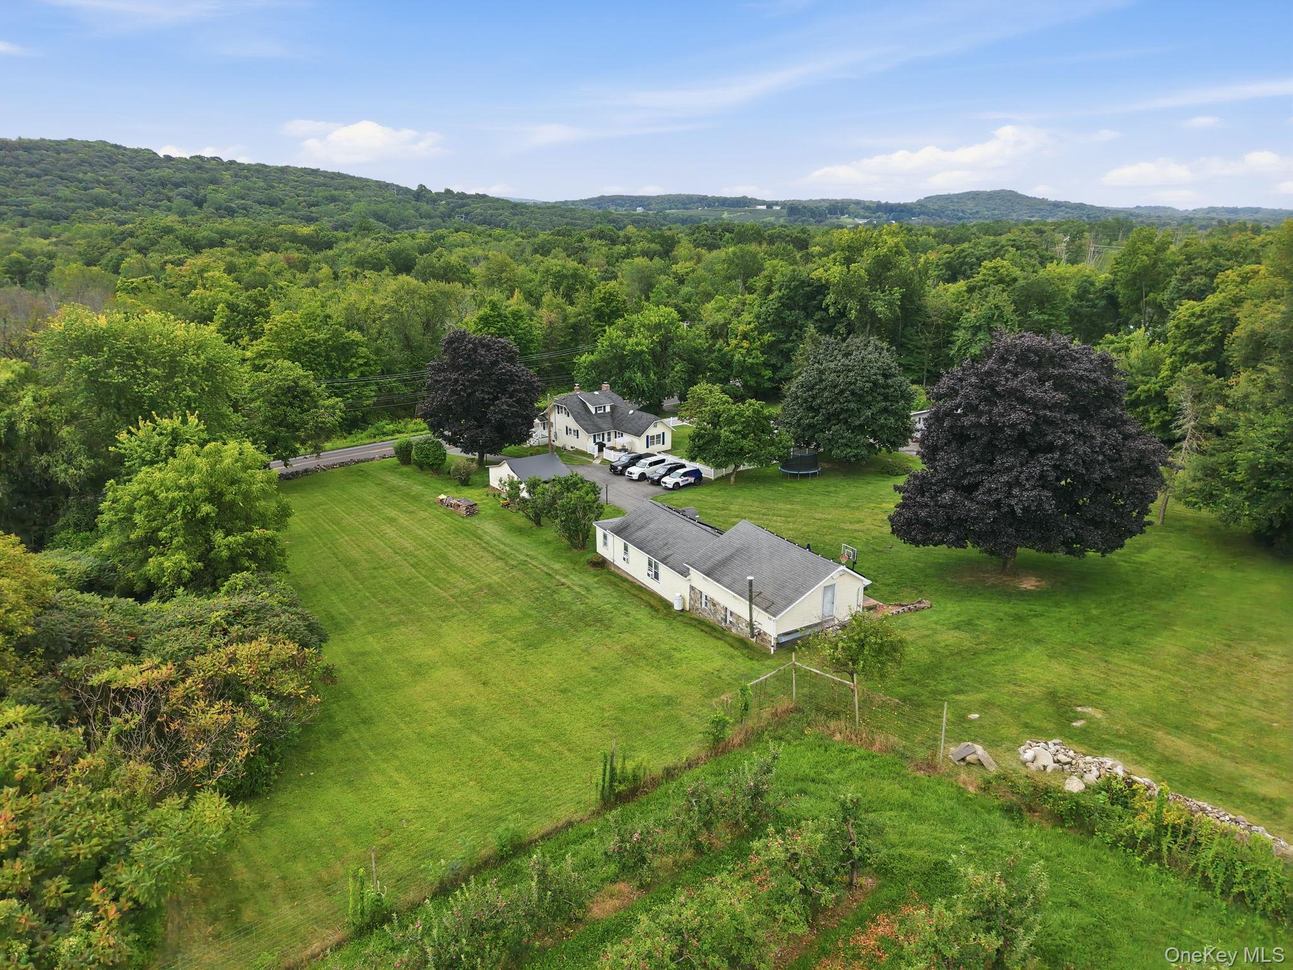
Enter an interest rate to see your estimated monthly payment.Calculator powered by Showcase IDX, a Constellation1 Company. Copyright ©2026 Information is deemed reliable but not guaranteed.Welcome to this versatile Clintondale property featuring a 3-bedroom, 2-bath main home plus a separate 2-bedroom, 1-bath cottage offering outstanding flexibility for multi-generational living, guests, work-from-home needs, or potential rental income.
The main home offers convenient living with a first-floor primary bedroom, cozy fireplace, sunroom, dedicated office space, and a fenced yard for outdoor enjoyment. The flexible layout provides room to adapt to your needs.
The separate cottage includes two bedrooms, one full bath, a laundry room, and an additional flex space above with its own separate entrance ideal for a home office, studio, guest space, or other possibilities. With distinct living spaces and privacy between the homes, this unique property offers room to live, work, host, or invest in a convenient Route 44/55 location near New Paltz, Highland, and Hudson Valley amenities.
SaveAskTourHideListing SnapshotPrice $475,000Days On Site 19 DaysBedrooms 5Inside Area (SqFt) 2,974 sqftTotal Baths 3Full Baths 2Partial Baths 1Lot Size 1.1 AcresYear Built 1930MLS® Number 1042730Status ActiveProperty Tax $10,228.58HOA/Condo/Coop Fees N/ASq Ft Source N/AFriends & FamilyRecent Activity3 weeks ago Status changed to Active 3 weeks ago Listing updated with changes from the MLS® 3 weeks ago Listing first seen on site
General FeaturesAcres 1.1Garage YesGarage Spaces 1Parking DrivewayProperty Sub Type Single Family ResidenceSewer Septic TankSqFt Total 2974Style Cape CodUtilities Electricity ConnectedWater Source PrivateInterior FeaturesAppliances CooktopDishwasherDryerElectric OvenElectric RangeRefrigeratorWasherBasement FullUnfinishedCooling Central AirFireplace YesFireplace Features Living RoomWood Burning StoveFireplaces 1Flooring CarpetTileWoodHeating Wood StoveForced AirOilLaundry Features Electric Dryer HookupLaundry RoomWasher HookupWindow Features Bay Window(s)SaveAskTourHideExterior FeaturesConstruction Details FrameFencing FencedBack YardPatio And Porch PatioWindows/Doors Bay Window(s)Community FeaturesSchool District HighlandSchoolsSchool DistrictHighlandElementary SchoolHighland Elementary SchoolMiddle SchoolHighland Middle SchoolHigh SchoolHighland Park Community School Listing courtesy of eXp Realty sacampora@stevensre.com

Based on information submitted to the MLS GRID as of 2026-09-23 04:58 PM EDT.
All data is obtained from various sources and may not have been verified by broker or MLS GRID. Supplied
Open House Information is subject to change without notice. All information should be independently reviewed
and verified for accuracy. Properties may or may not be listed by the office/agent presenting the information. Neighborhood & CommuteSource: WalkscoreDisclosure: Community information and market data powered by Constellation Data Labs. Information is deemed reliable but not guaranteed.SaveAskTourHide
1311 Route 44/55Clintondale, NY 12515
Mortgage Calculator
Monthly Payment (Est.)
Enter an interest rate to see your estimated monthly payment.Welcome to this versatile Clintondale property featuring a 3-bedroom, 2-bath main home plus a separate 2-bedroom, 1-bath cottage offering outstanding flexibility for multi-generational living, guests, work-from-home needs, or potential rental income. The main home offers convenient living with a first-floor primary bedroom, cozy fireplace, sunroom, dedicated office space, and a fenced yard for outdoor enjoyment. The flexible layout provides room to adapt to your needs. The separate cottage includes two bedrooms, one full bath, a laundry room, and an additional flex space above with its own separate entrance ideal for a home office, studio, guest space, or other possibilities. With distinct living spaces and privacy between the homes, this unique property offers room to live, work, host, or invest in a convenient Route 44/55 location near New Paltz, Highland, and Hudson Valley amenities.
| 3 weeks ago | Status changed to Active | |
| 3 weeks ago | Listing updated with changes from the MLS® | |
| 3 weeks ago | Listing first seen on site |
Based on information submitted to the MLS GRID as of 2026-09-23 04:58 PM EDT. All data is obtained from various sources and may not have been verified by broker or MLS GRID. Supplied Open House Information is subject to change without notice. All information should be independently reviewed and verified for accuracy. Properties may or may not be listed by the office/agent presenting the information.