
property search
SaveAskTourHide$825,00030 Days On Site29 N. Third StreetHudson, NY 12534
For Sale|Single Family Residence|Active 3
Beds3
Total Baths3
Full Baths2,978
SqFt$277
/SqFt1850
BuiltCounty:Columbia Listing courtesy of The Kinderhook Group, Inc. mjs.reagent@gmail.com Call Now: (845) 516-5123Is this the listing for you? We can help make it yours.(845) 516-5123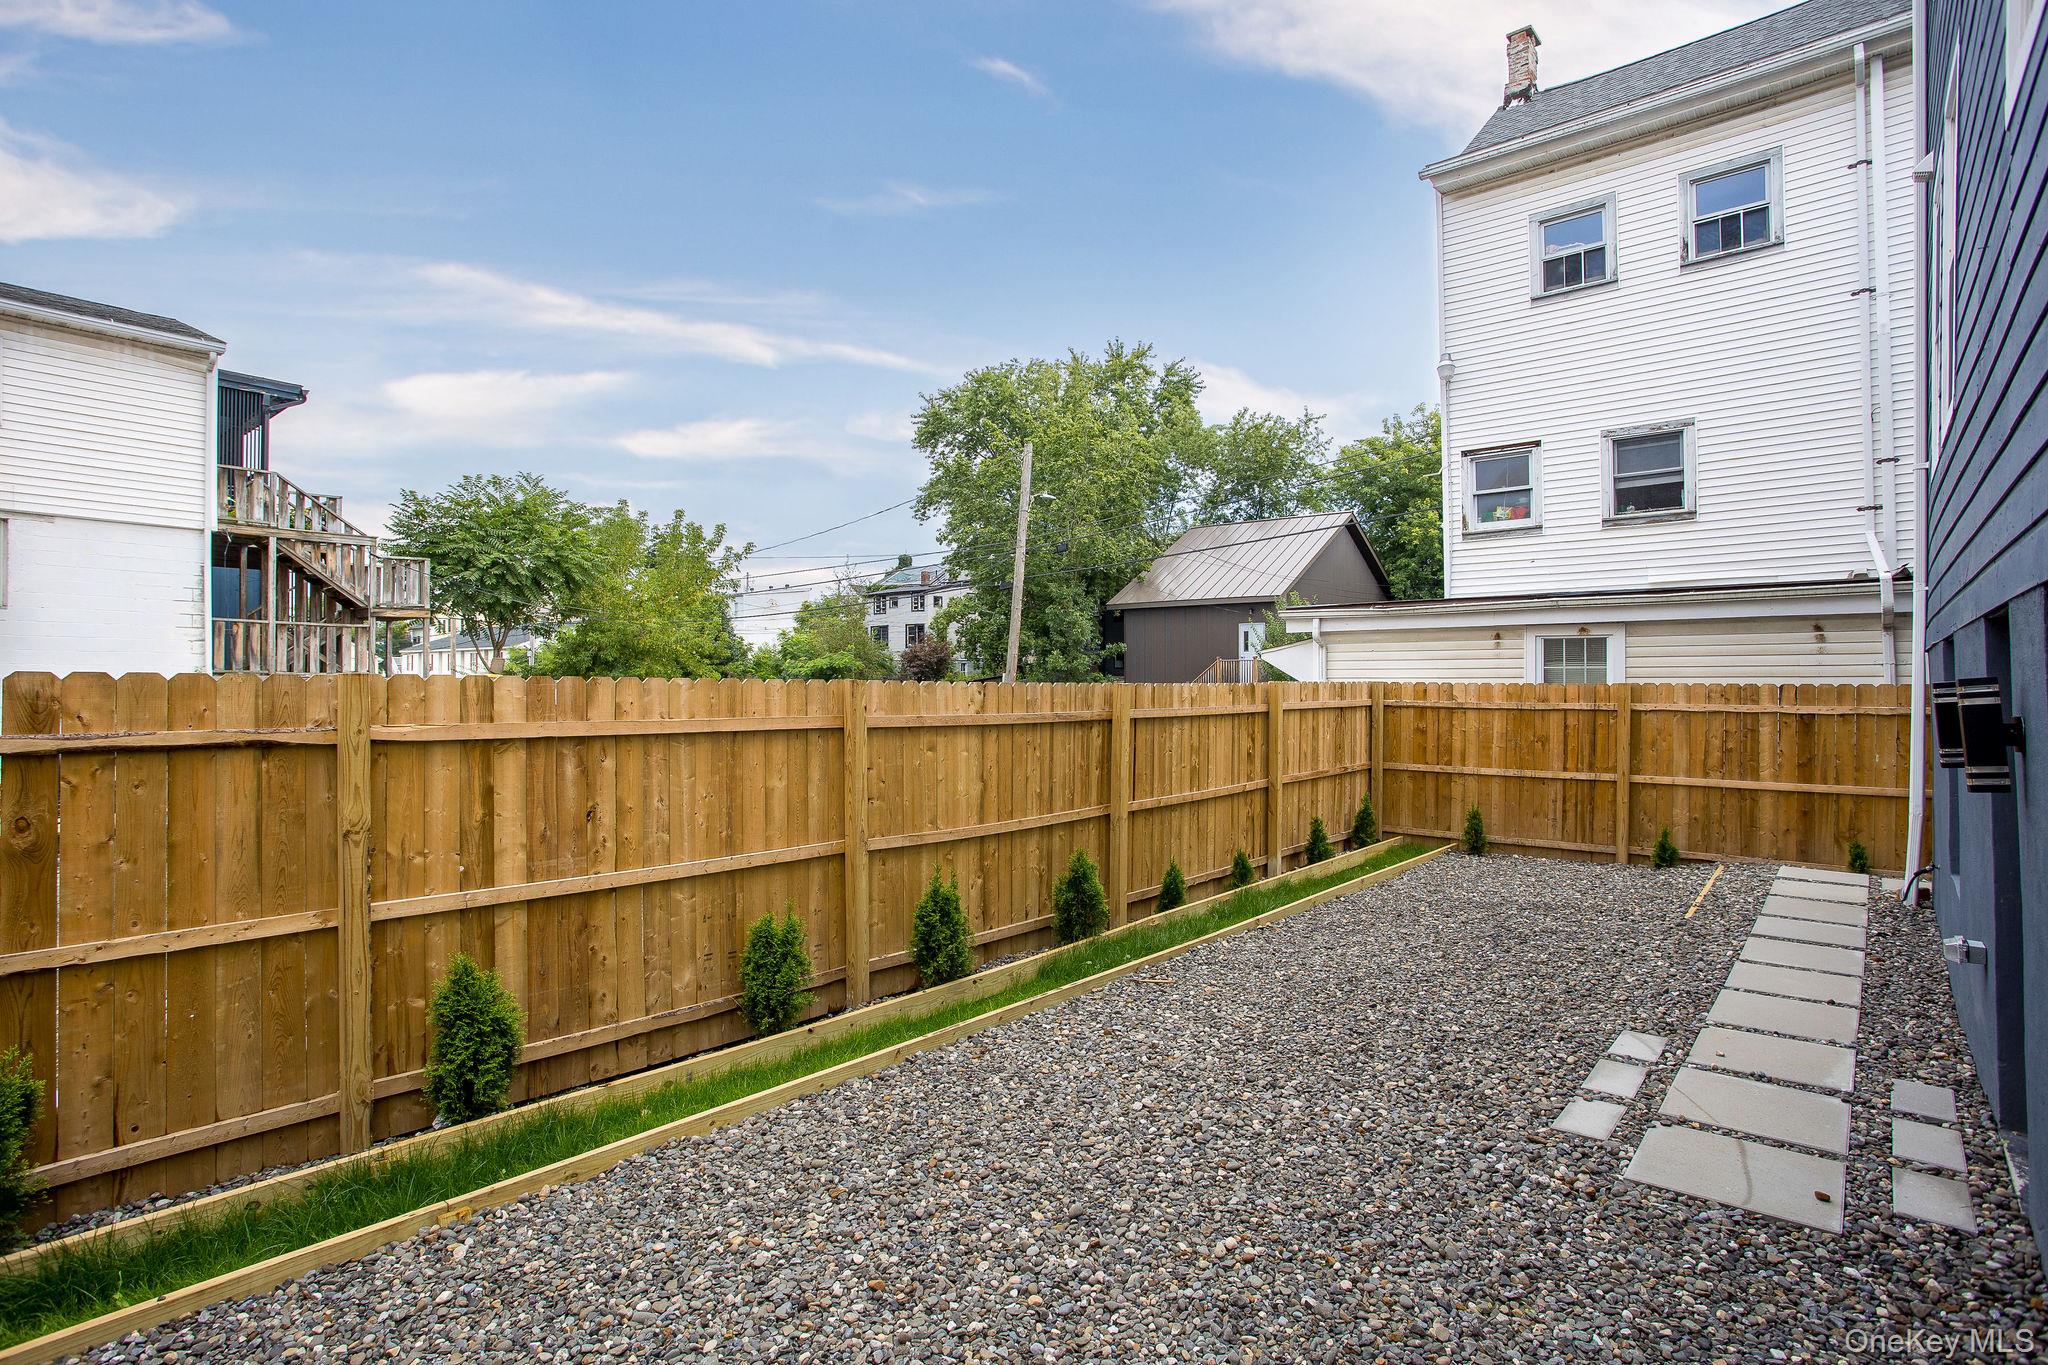
 SaveAskTourHide
Mortgage Calculator
Monthly Payment (Est.)
$3,764Calculator powered by Showcase IDX, a Constellation1 Company. Copyright ©2026 Information is deemed reliable but not guaranteed.Historic Hudson, Completely Reimagined
Rarely does an 1850s Hudson home come to market with virtually everything done. 29 North Third Street has been completely renovated from top to bottom, blending historic character with modern comfort--all in the heart of Hudson.
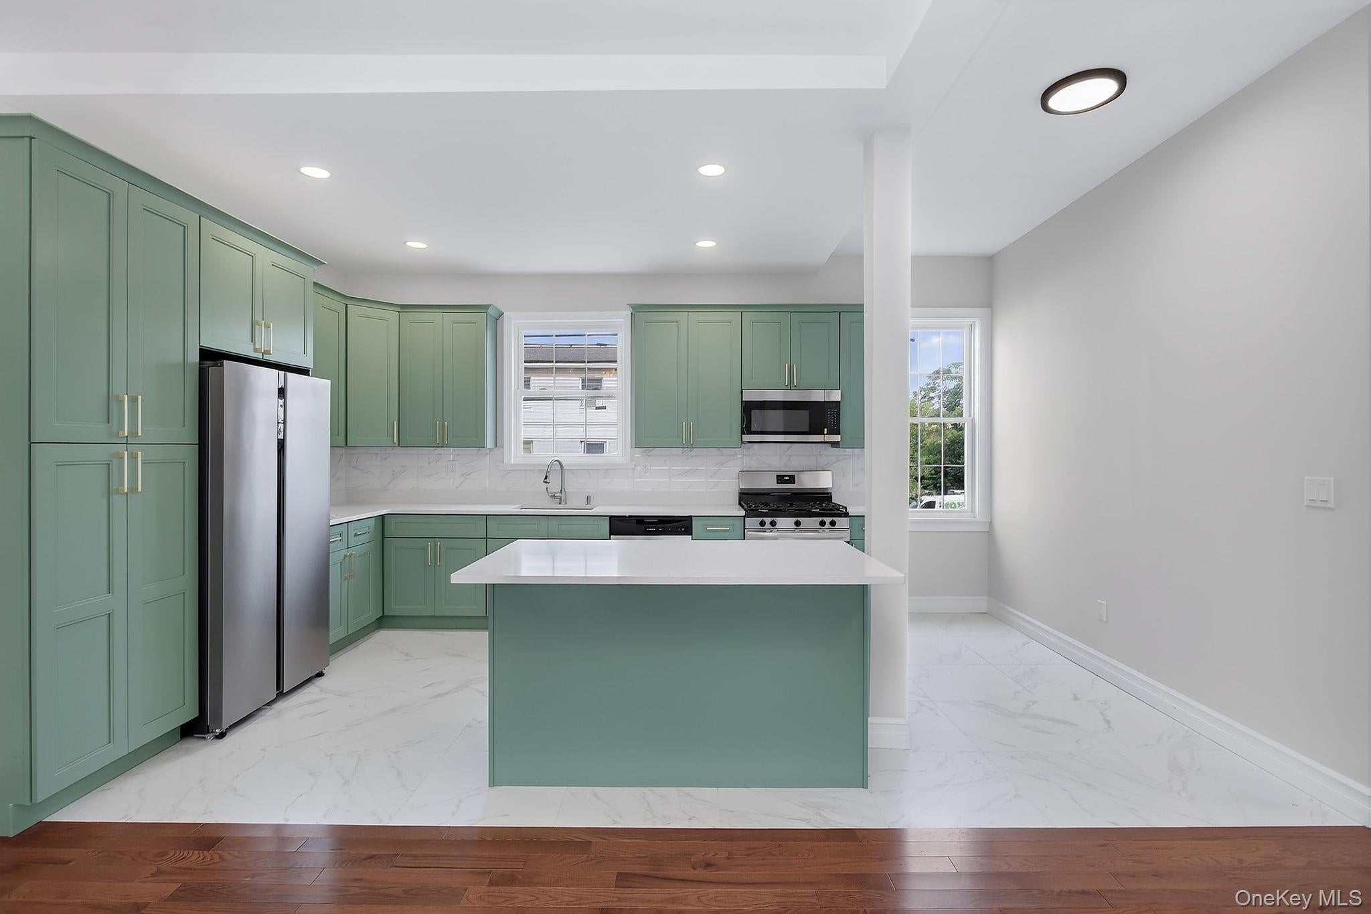
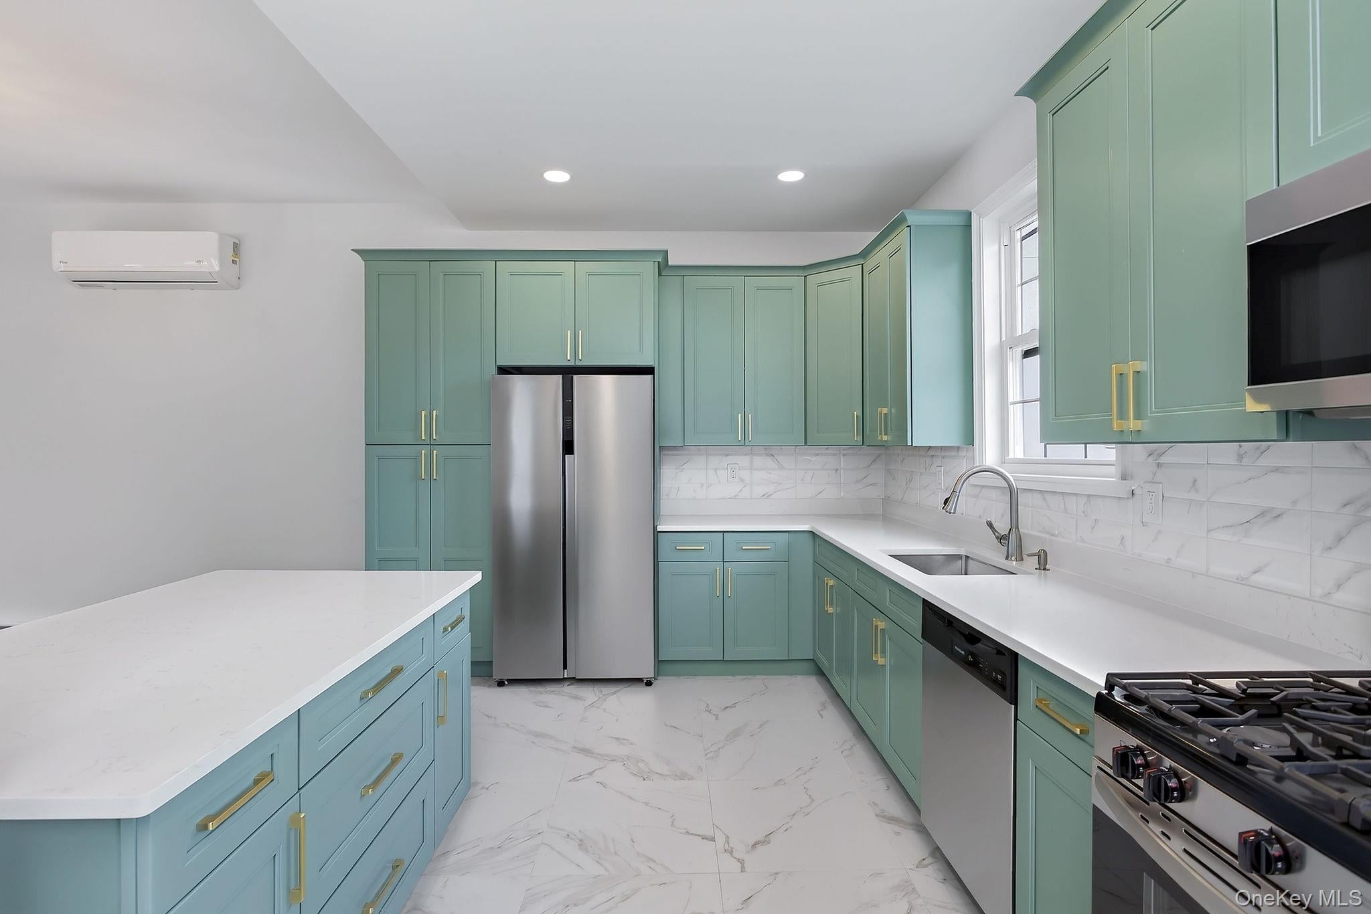
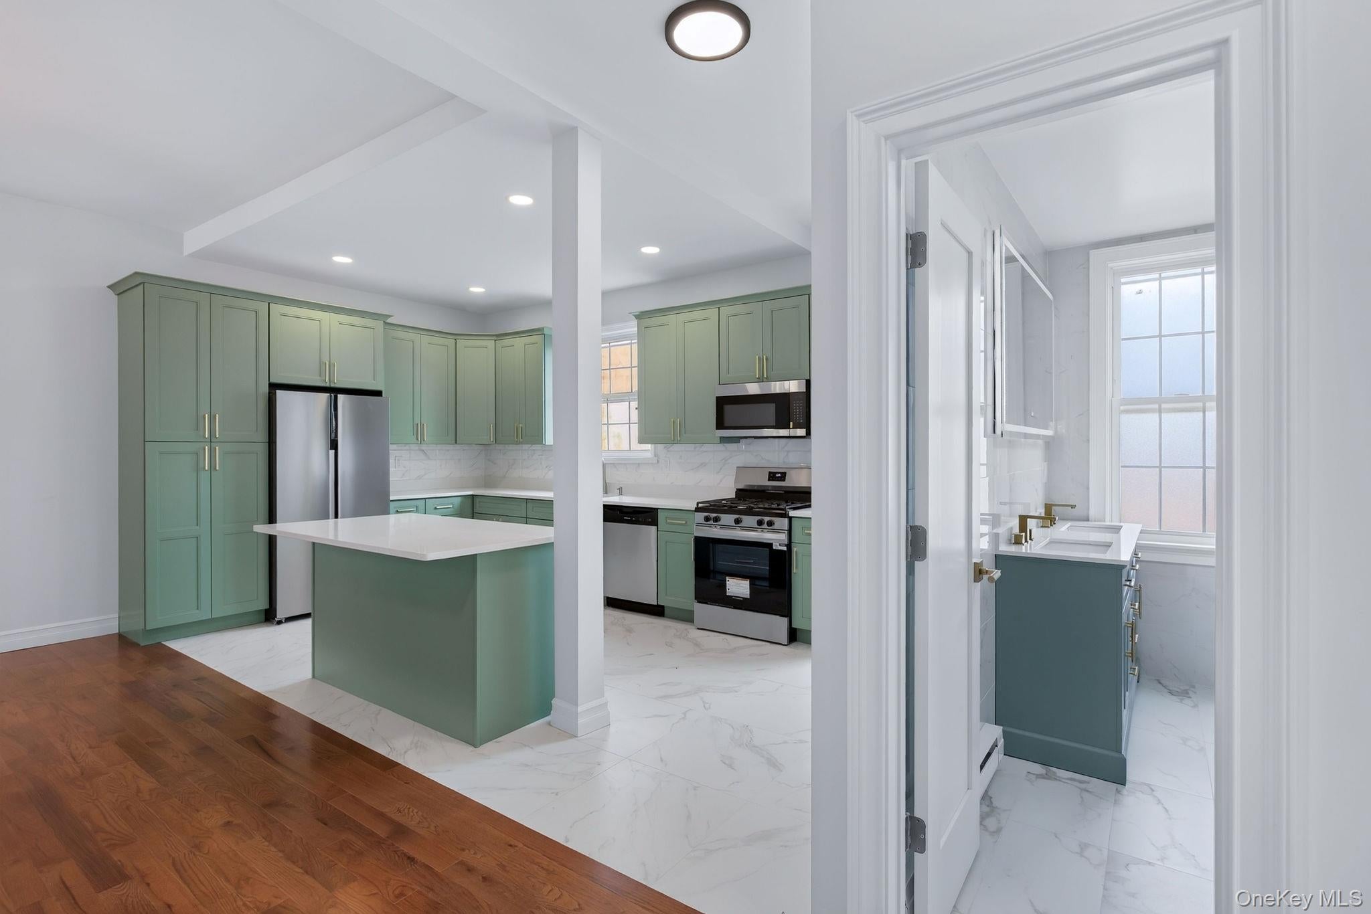
The masssive open-concept first floor is made for everyday living and entertaining, anchored by a stunning kitchen with stainless steel appliances and a large center island. Cook, entertain and still be part of the conversation and party. The home offers three bedrooms and three beautifully appointed full baths, including a primary bedroom with its own luxurious en-suite featuring a soaker tub. Stunning marble finishes add a refined touch.
Nearly everything has been thoughtfully replaced, from the roof, mechanical systems, appliances, split-system heating and air conditioning. Even better, there's an attached one-car garage with direct access into your living room. Park the car and walk right inside your living room--a rare city-style luxury that's increasingly hard to find anywhere.
The massive finished basement offers plenty of additional space for a family room, home office, playroom, gym--or a combination of them all. Outside, the low-maintenance yard offers just enough space to entertain, enjoy your morning coffee, or take a long-needed afternoon nap.
You're half a block from Warren Street's boutiques, galleries and restaurants, steps from The Maker Hotel and Restaurant, close to the Pocketbook Factory, and an easy walk to Amtrak.
SaveAskTourHideListing SnapshotPrice $825,000Days On Site 30 DaysBedrooms 3Inside Area (SqFt) 2,978 sqftTotal Baths 3Full Baths 3Partial Baths N/ALot Size 0.05 AcresYear Built 1850MLS® Number 1041471Status ActiveProperty Tax $5,539HOA/Condo/Coop Fees N/ASq Ft Source N/AFriends & FamilyRecent Activitya month ago Listing first seen on site a month ago Listing updated with changes from the MLS®
General FeaturesAcres 0.05Attached Garage YesGarage YesGarage Spaces 1Parking AttachedGarageOff StreetPrivateParking Spaces 1Property Condition Updated/RemodeledProperty Sub Type Single Family ResidenceSewer Public SewerStyle TraditionalUtilities Natural Gas AvailableCable AvailableElectricity ConnectedNatural Gas ConnectedSewer AvailableSewer ConnectedWater ConnectedWater Source PublicInterior FeaturesAppliances DishwasherElectric Water HeaterExhaust FanMicrowaveRangeRefrigeratorStainless Steel Appliance(s)Basement FinishedFullWalk-Out AccessCooling DuctlessElectricMulti UnitsFlooring CarpetCombinationHardwoodTileWoodHeating BaseboardElectricInterior Breakfast BarEat-in KitchenGranite CountersHigh Speed InternetKitchen IslandOpen FloorplanSoaking TubStorageLaundry Features Electric Dryer HookupWasher HookupSaveAskTourHideExterior FeaturesConstruction Details BrickClapboardFrameWood SidingFencing FencedBack YardFullWoodCommunity FeaturesSchool District Contact AgentSchoolsSchool DistrictContact AgentElementary SchoolContact AgentMiddle SchoolCall Listing AgentHigh SchoolContact Agent Listing courtesy of The Kinderhook Group, Inc. mjs.reagent@gmail.com

Based on information submitted to the MLS GRID as of 2026-09-21 12:57 AM EDT.
All data is obtained from various sources and may not have been verified by broker or MLS GRID. Supplied
Open House Information is subject to change without notice. All information should be independently reviewed
and verified for accuracy. Properties may or may not be listed by the office/agent presenting the information. Neighborhood & CommuteSource: WalkscoreDisclosure: Community information and market data powered by Constellation Data Labs. Information is deemed reliable but not guaranteed.SaveAskTourHide
29 N. Third StreetHudson, NY 12534
Mortgage Calculator
Monthly Payment (Est.)
$3,764Historic Hudson, Completely Reimagined Rarely does an 1850s Hudson home come to market with virtually everything done. 29 North Third Street has been completely renovated from top to bottom, blending historic character with modern comfort--all in the heart of Hudson. The masssive open-concept first floor is made for everyday living and entertaining, anchored by a stunning kitchen with stainless steel appliances and a large center island. Cook, entertain and still be part of the conversation and party. The home offers three bedrooms and three beautifully appointed full baths, including a primary bedroom with its own luxurious en-suite featuring a soaker tub. Stunning marble finishes add a refined touch. Nearly everything has been thoughtfully replaced, from the roof, mechanical systems, appliances, split-system heating and air conditioning. Even better, there's an attached one-car garage with direct access into your living room. Park the car and walk right inside your living room--a rare city-style luxury that's increasingly hard to find anywhere. The massive finished basement offers plenty of additional space for a family room, home office, playroom, gym--or a combination of them all. Outside, the low-maintenance yard offers just enough space to entertain, enjoy your morning coffee, or take a long-needed afternoon nap. You're half a block from Warren Street's boutiques, galleries and restaurants, steps from The Maker Hotel and Restaurant, close to the Pocketbook Factory, and an easy walk to Amtrak.
| a month ago | Listing first seen on site | |
| a month ago | Listing updated with changes from the MLS® |
Based on information submitted to the MLS GRID as of 2026-09-21 12:57 AM EDT. All data is obtained from various sources and may not have been verified by broker or MLS GRID. Supplied Open House Information is subject to change without notice. All information should be independently reviewed and verified for accuracy. Properties may or may not be listed by the office/agent presenting the information.