
property search
SaveAskTourHide$595,00019 Days On Site85 Merilina AvenueKingston, NY 12401
For Sale|Single Family Residence|Active 3
Beds2
Total Baths2
Full Baths1,680
SqFt$354
/SqFt1988
BuiltCounty:Ulster Listing courtesy of Howard Hanna Rand Realty joel.kivlan@randrealty.com Call Now: (845) 516-5123Is this the listing for you? We can help make it yours.(845) 516-5123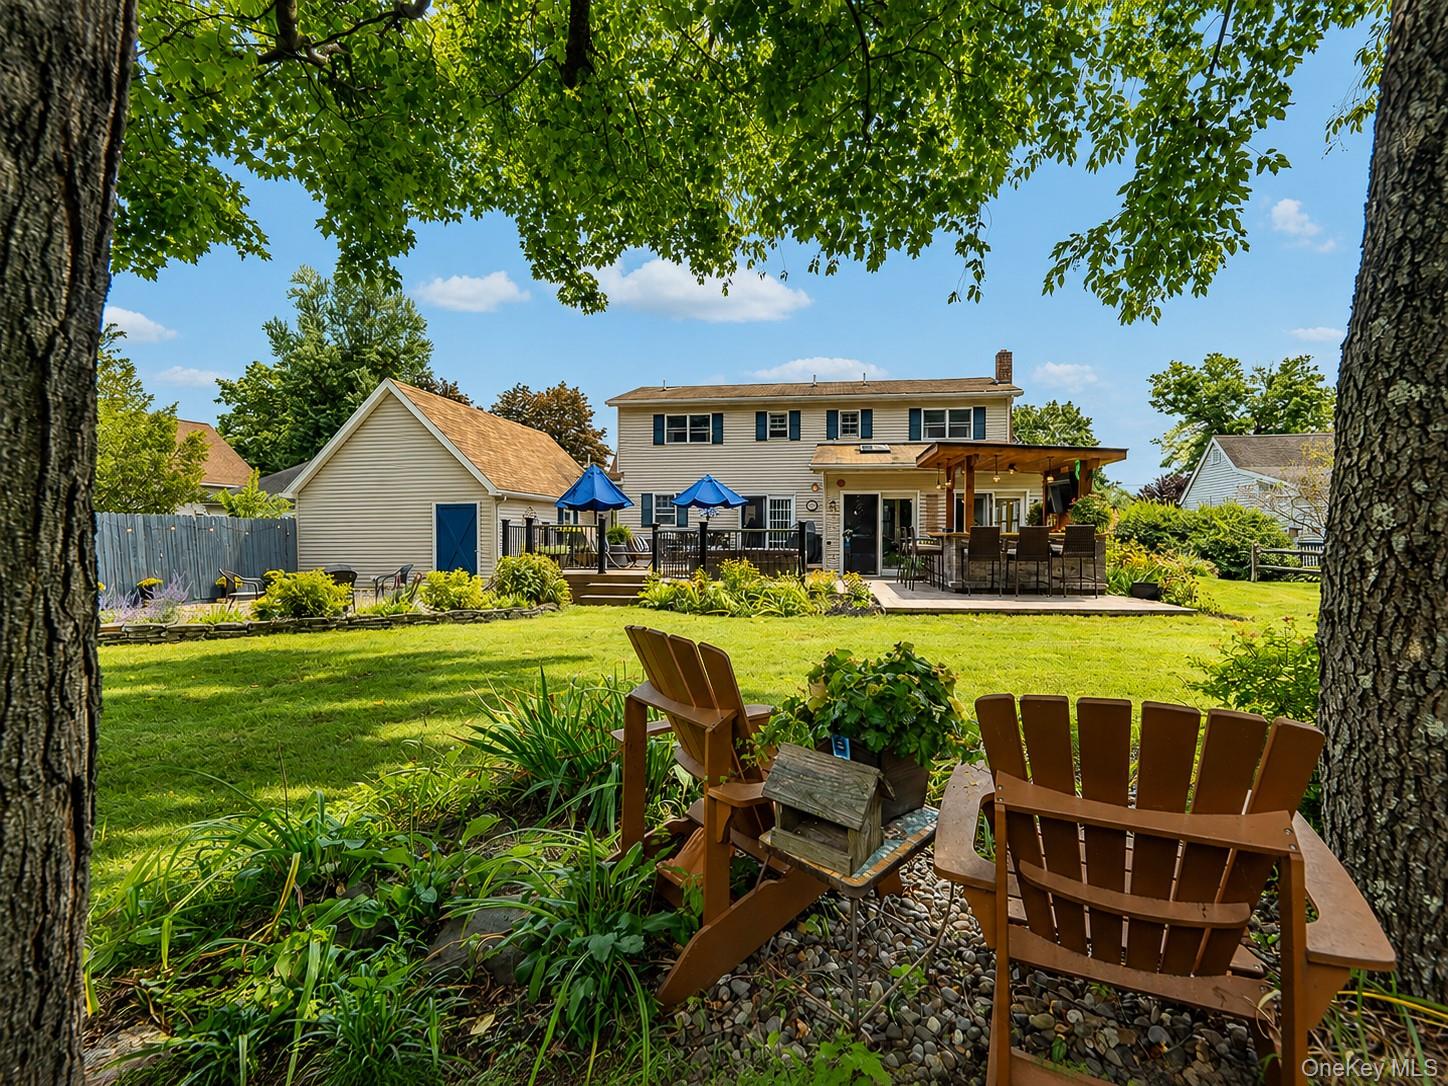
 SaveAskTourHide
Mortgage Calculator
Monthly Payment (Est.)
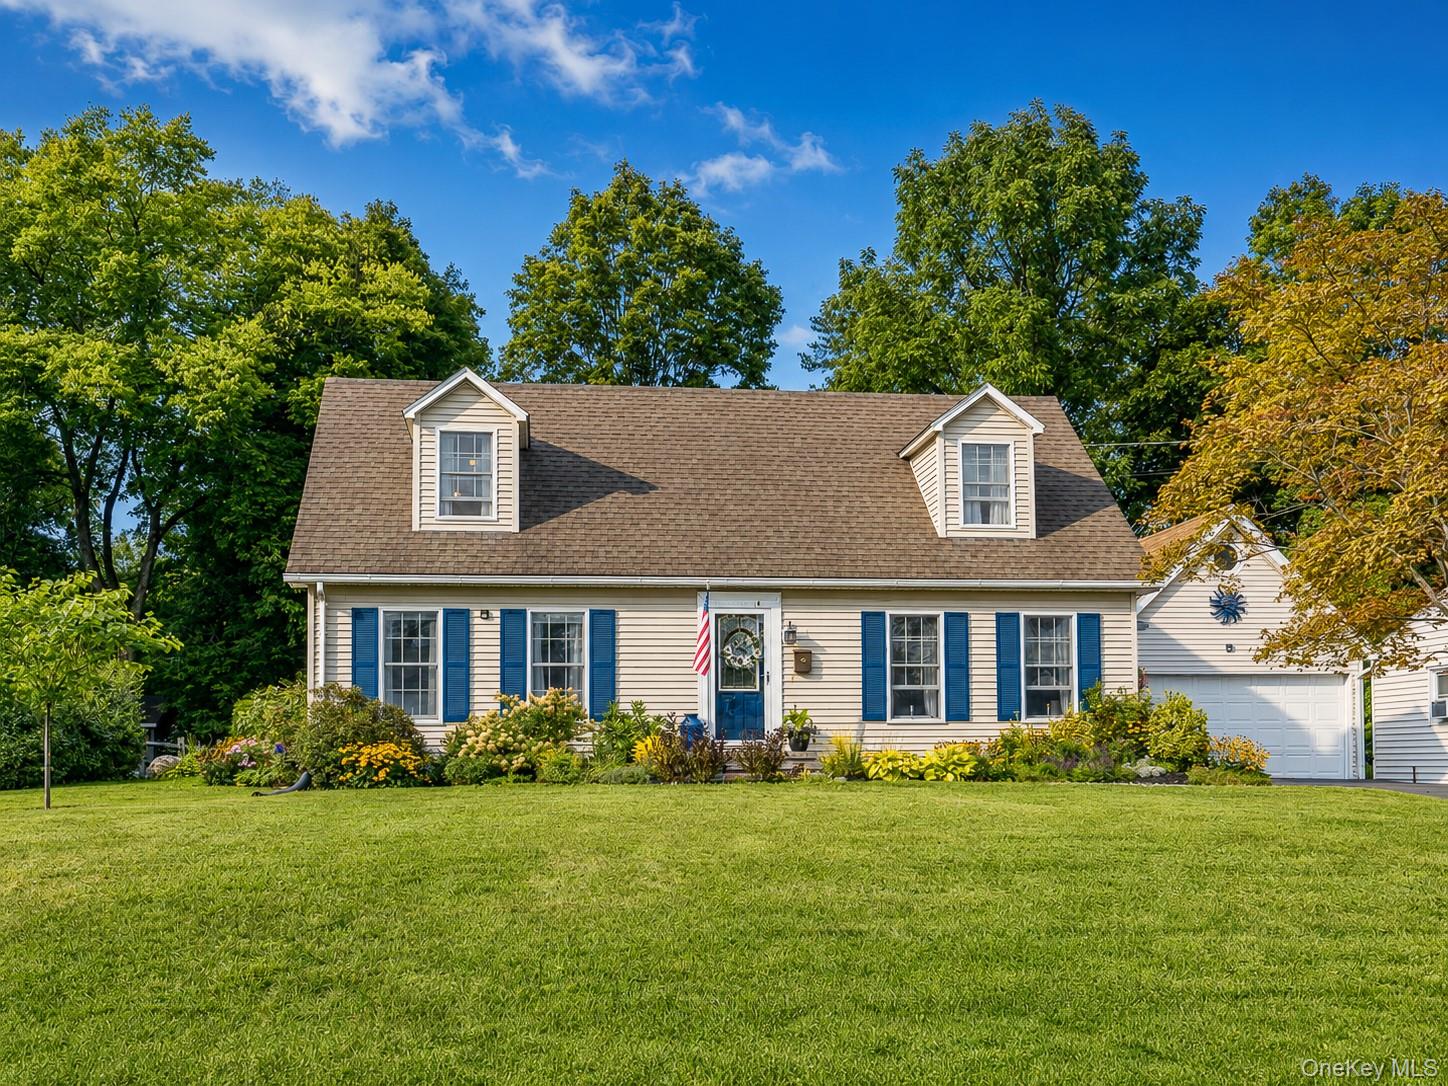
Enter an interest rate to see your estimated monthly payment.Calculator powered by Showcase IDX, a Constellation1 Company. Copyright ©2026 Information is deemed reliable but not guaranteed.Welcome home to this inviting 3-bedroom, 2-full-bath Cape Cod, ideally situated on a generous 0.58-acre lot in a highly desirable location near the Stockade District. Offering a versatile layout, spacious gathering areas, and impressive outdoor amenities, this home is designed to appeal to a wide range of buyers.
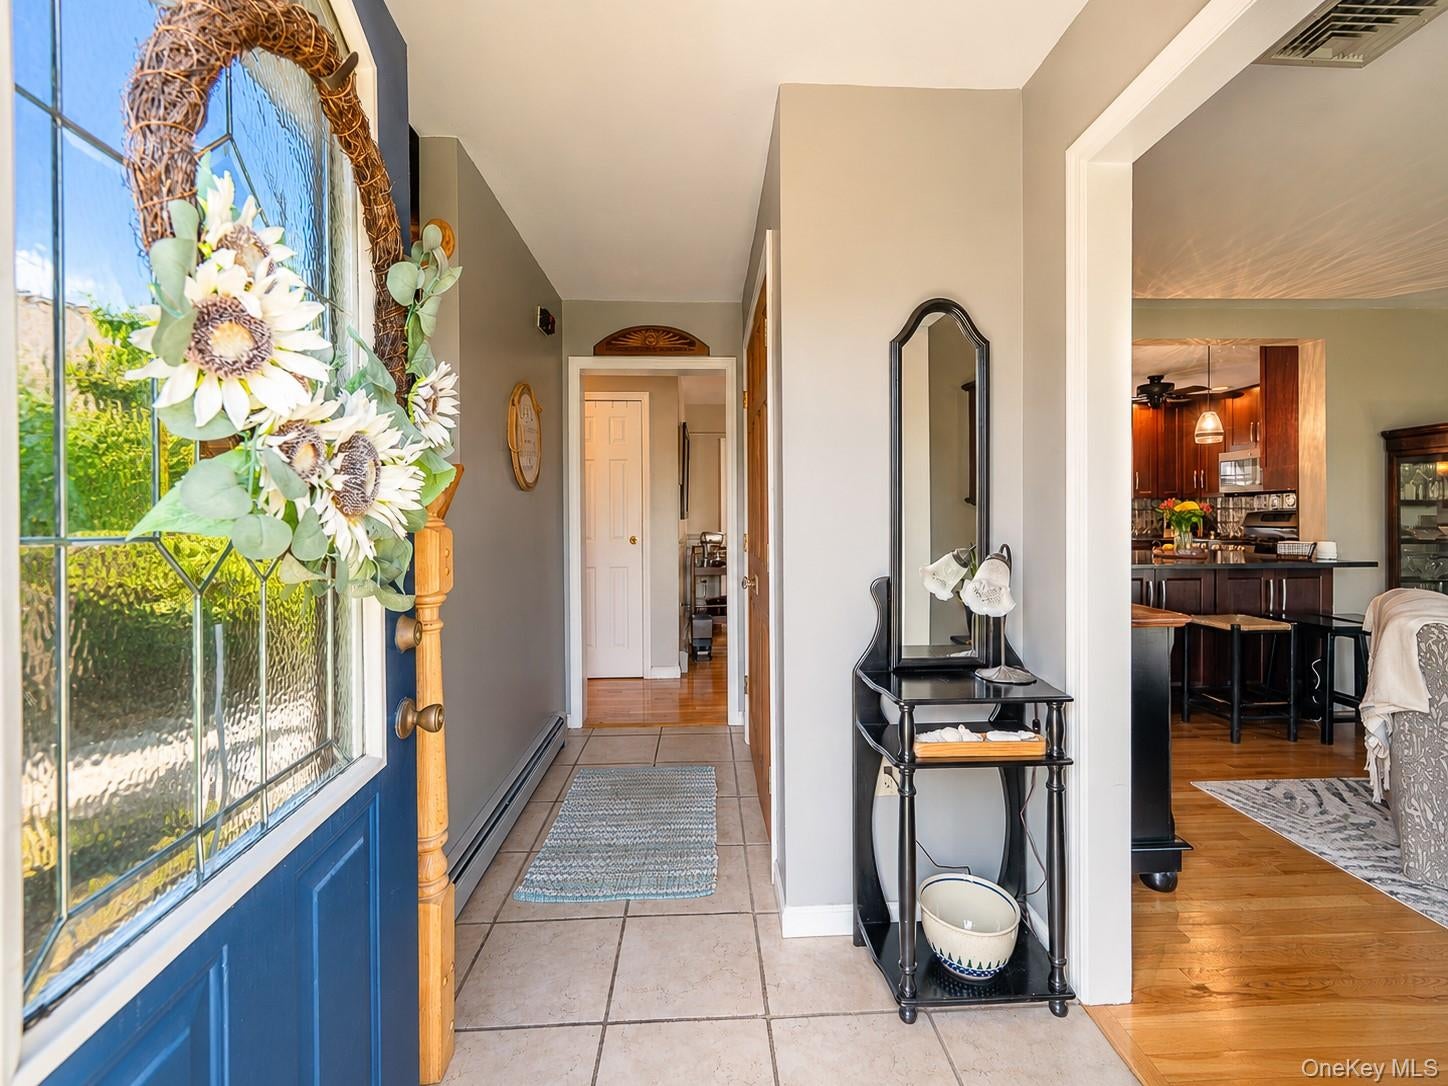
The thoughtfully laid-out floor plan includes a bedroom and full bathroom on the main level, providing excellent flexibility for guests, family members, or those looking for convenient one-level living. Upstairs, you'll find two additional bedrooms, including a spacious primary bedroom with a large walk-in closet, along with an additional full bathroom conveniently located on the second floor.
One of the home's standout features is its beautiful four-seasons room, offering an ideal additional living and entertaining space year round. Whether you're hosting family gatherings, enjoying a quiet morning, or creating a cozy lounge area, this versatile room adds tremendous value and functionality.
The home also offers a partially finished basement, creating even more opportunity to customize the property to fit your lifestyle. Use the space as an additional entertainment area, home gym, recreation room, hobby space, or whatever your imagination allows. With its flexible footprint, the basement provides valuable extra space and room to grow.
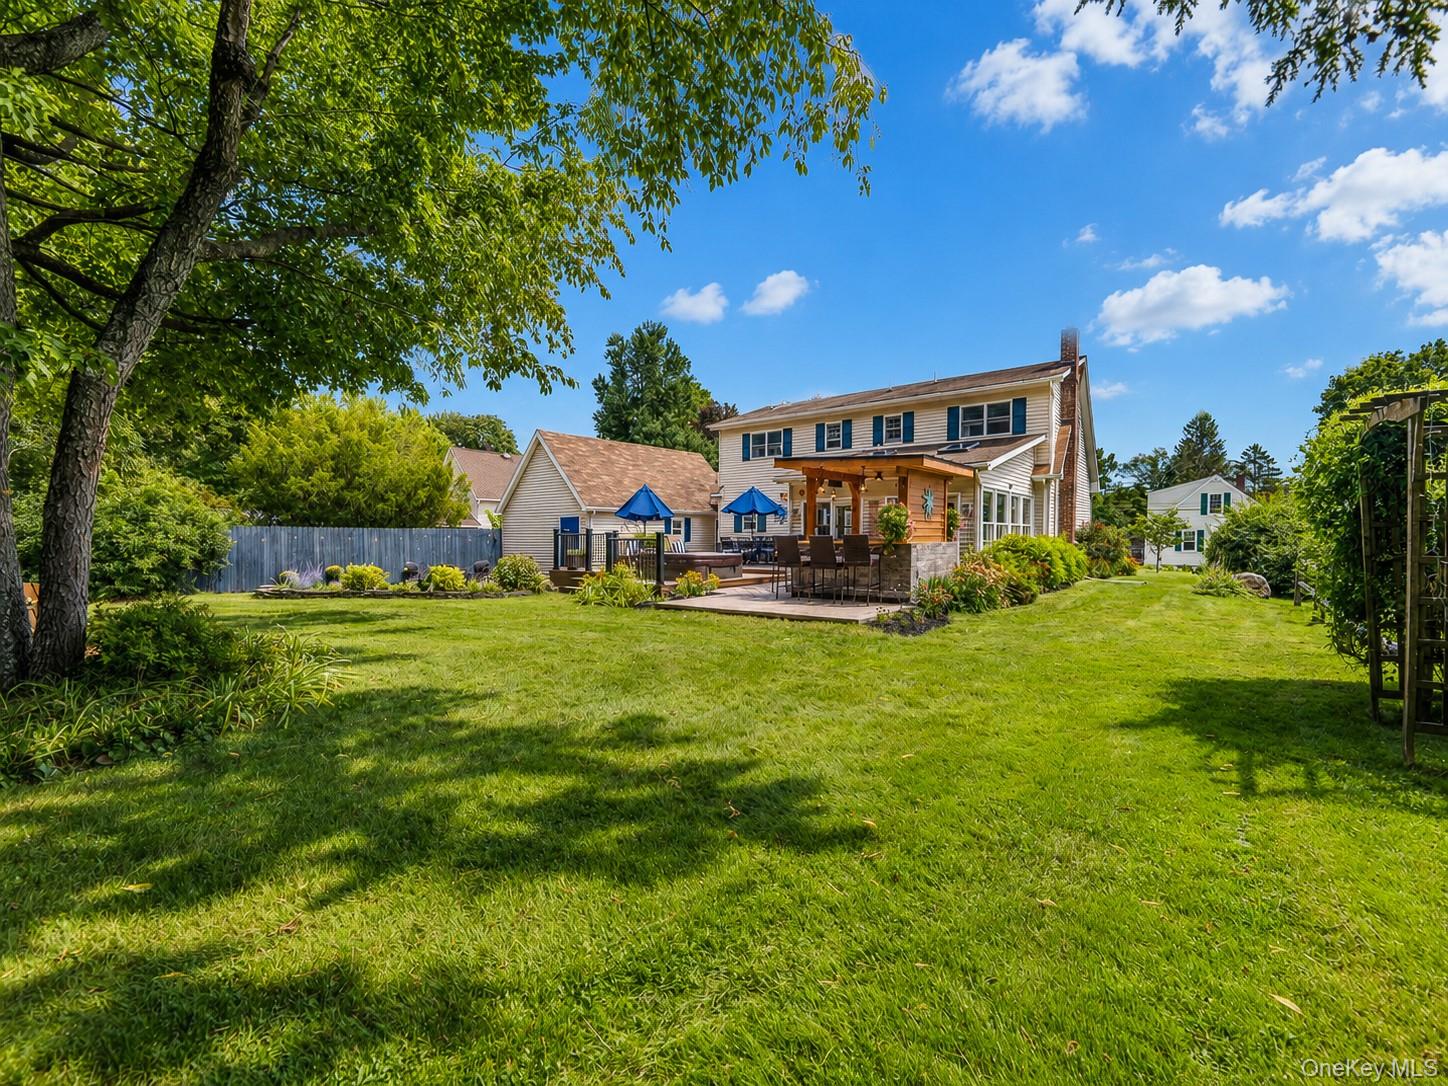
Step outside onto the Trex deck, complete with a custom bar and dedicated hangout area—the perfect setup for summer entertaining, weekend gatherings, or relaxing with friends. The property also features a detached garage with ample room for a workshop, along with additional storage space on the second floor, providing plenty of options for hobbies, projects, equipment, and storage. The lot is flat offering simple maintenance and upkeep.
Additional highlights include natural gas heating, public water and sewer, and Central Air offering the convenience of established utilities.
Located just minutes from the Stockade District, major shopping and dining options, and convenient access to the Thruway, this property combines a desirable setting with everyday convenience.
With its flexible floor plan, partially finished basement, four-seasons room, entertaining deck, custom outdoor bar, and exceptional detached garage, this home offers a unique opportunity to enjoy comfortable living with plenty of space both inside and out.
SaveAskTourHideListing SnapshotPrice $595,000Days On Site 19 DaysBedrooms 3Inside Area (SqFt) 1,680 sqftTotal Baths 2Full Baths 2Partial Baths N/ALot Size 0.58 AcresYear Built 1988MLS® Number 1040503Status ActiveProperty Tax $8,634HOA/Condo/Coop Fees N/ASq Ft Source N/AFriends & FamilyRecent Activity3 weeks ago Status changed to Active 3 weeks ago Listing updated with changes from the MLS® 3 weeks ago Listing first seen on site
General FeaturesAcres 0.58Garage YesGarage Spaces 2Parking DrivewayProperty Sub Type Single Family ResidenceSewer Public SewerStyle Cape CodUtilities Electricity ConnectedWater Source PublicInterior FeaturesAppliances DryerGas OvenMicrowaveRefrigeratorWasherBasement FinishedFullCooling Central AirFlooring HardwoodHeating BaseboardNatural GasInterior Ceiling Fan(s)Recessed LightingWalk-In Closet(s)SaveAskTourHideExterior FeaturesConstruction Details FrameCommunity FeaturesSchool District KingstonSchoolsSchool DistrictKingstonElementary SchoolHarry L Edson SchoolMiddle SchoolJ Watson Bailey Middle SchoolHigh SchoolKingston High School Listing courtesy of Howard Hanna Rand Realty joel.kivlan@randrealty.com

Based on information submitted to the MLS GRID as of 2026-09-23 04:08 PM EDT.
All data is obtained from various sources and may not have been verified by broker or MLS GRID. Supplied
Open House Information is subject to change without notice. All information should be independently reviewed
and verified for accuracy. Properties may or may not be listed by the office/agent presenting the information. Neighborhood & CommuteSource: WalkscoreDisclosure: Community information and market data powered by Constellation Data Labs. Information is deemed reliable but not guaranteed.SaveAskTourHide
85 Merilina AvenueKingston, NY 12401
Mortgage Calculator
Monthly Payment (Est.)
Enter an interest rate to see your estimated monthly payment.Welcome home to this inviting 3-bedroom, 2-full-bath Cape Cod, ideally situated on a generous 0.58-acre lot in a highly desirable location near the Stockade District. Offering a versatile layout, spacious gathering areas, and impressive outdoor amenities, this home is designed to appeal to a wide range of buyers. The thoughtfully laid-out floor plan includes a bedroom and full bathroom on the main level, providing excellent flexibility for guests, family members, or those looking for convenient one-level living. Upstairs, you'll find two additional bedrooms, including a spacious primary bedroom with a large walk-in closet, along with an additional full bathroom conveniently located on the second floor. One of the home's standout features is its beautiful four-seasons room, offering an ideal additional living and entertaining space year round. Whether you're hosting family gatherings, enjoying a quiet morning, or creating a cozy lounge area, this versatile room adds tremendous value and functionality. The home also offers a partially finished basement, creating even more opportunity to customize the property to fit your lifestyle. Use the space as an additional entertainment area, home gym, recreation room, hobby space, or whatever your imagination allows. With its flexible footprint, the basement provides valuable extra space and room to grow. Step outside onto the Trex deck, complete with a custom bar and dedicated hangout area—the perfect setup for summer entertaining, weekend gatherings, or relaxing with friends. The property also features a detached garage with ample room for a workshop, along with additional storage space on the second floor, providing plenty of options for hobbies, projects, equipment, and storage. The lot is flat offering simple maintenance and upkeep. Additional highlights include natural gas heating, public water and sewer, and Central Air offering the convenience of established utilities. Located just minutes from the Stockade District, major shopping and dining options, and convenient access to the Thruway, this property combines a desirable setting with everyday convenience. With its flexible floor plan, partially finished basement, four-seasons room, entertaining deck, custom outdoor bar, and exceptional detached garage, this home offers a unique opportunity to enjoy comfortable living with plenty of space both inside and out.
| 3 weeks ago | Status changed to Active | |
| 3 weeks ago | Listing updated with changes from the MLS® | |
| 3 weeks ago | Listing first seen on site |
Based on information submitted to the MLS GRID as of 2026-09-23 04:08 PM EDT. All data is obtained from various sources and may not have been verified by broker or MLS GRID. Supplied Open House Information is subject to change without notice. All information should be independently reviewed and verified for accuracy. Properties may or may not be listed by the office/agent presenting the information.