
property search
SaveAskTourHide$634,0005 Days On Site11 Spruce Hill RoadOlivebridge, NY 12461
For Sale|Single Family Residence|Active 3
Beds3
Total Baths2
Full Baths1
Partial Bath2,484
SqFt$255
/SqFt2003
BuiltCounty:Ulster Listing courtesy of Coldwell Banker Village Green eeosgood@gmail.com Call Now: (845) 516-5123Is this the listing for you? We can help make it yours.(845) 516-5123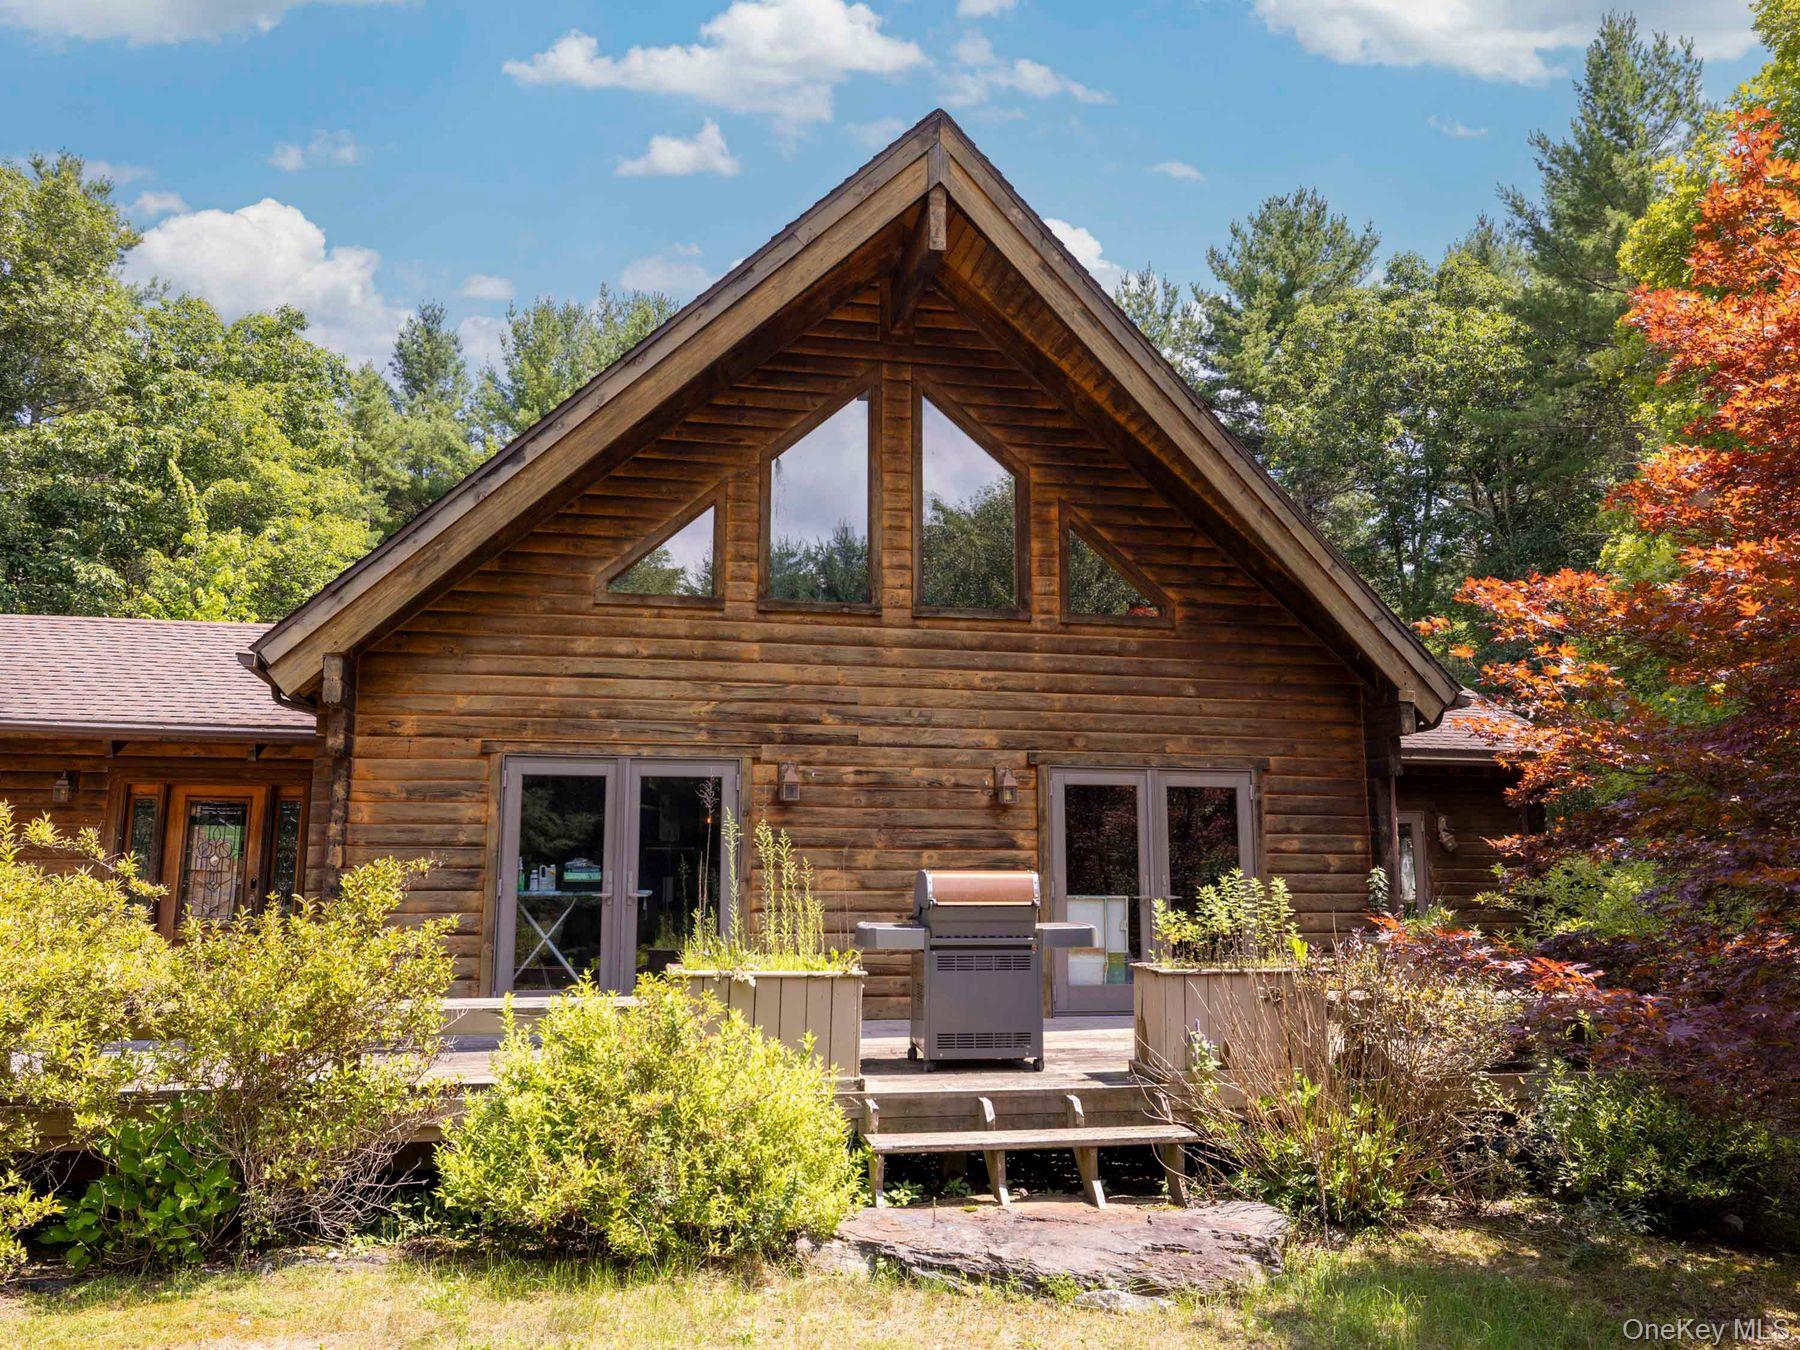
 SaveAskTourHide
Mortgage Calculator
Monthly Payment (Est.)
Enter an interest rate to see your estimated monthly payment.Calculator powered by Showcase IDX, a Constellation1 Company. Copyright ©2026 Information is deemed reliable but not guaranteed.For the buyer with vision and a willingness to put in some effort, this is a truly worthwhile opportunity to restore a special Catskills property. The home has been somewhat neglected over the past two years and will need attention and some work to bring it back to its original condition. What makes that investment especially appealing is the exceptional setting, distinctive Alta Log design, generous acreage, and thoughtful features that provide an outstanding foundation for creating a beautiful mountain retreat.
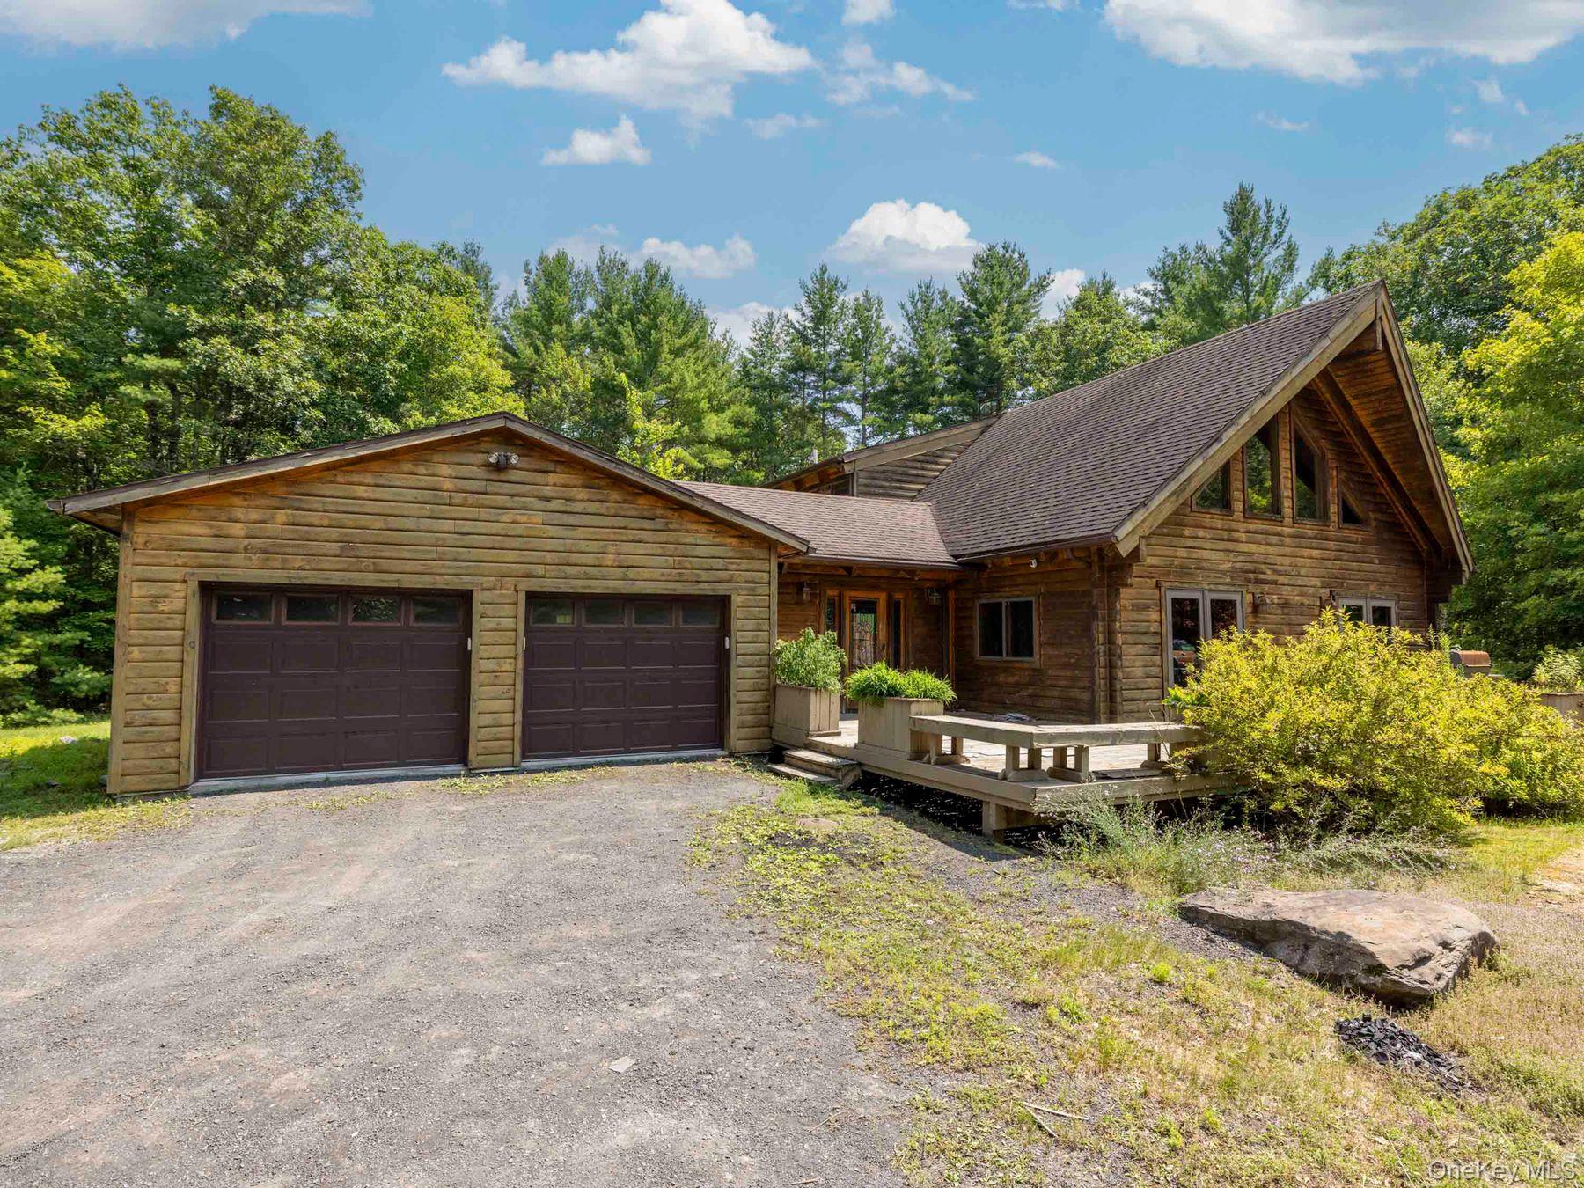
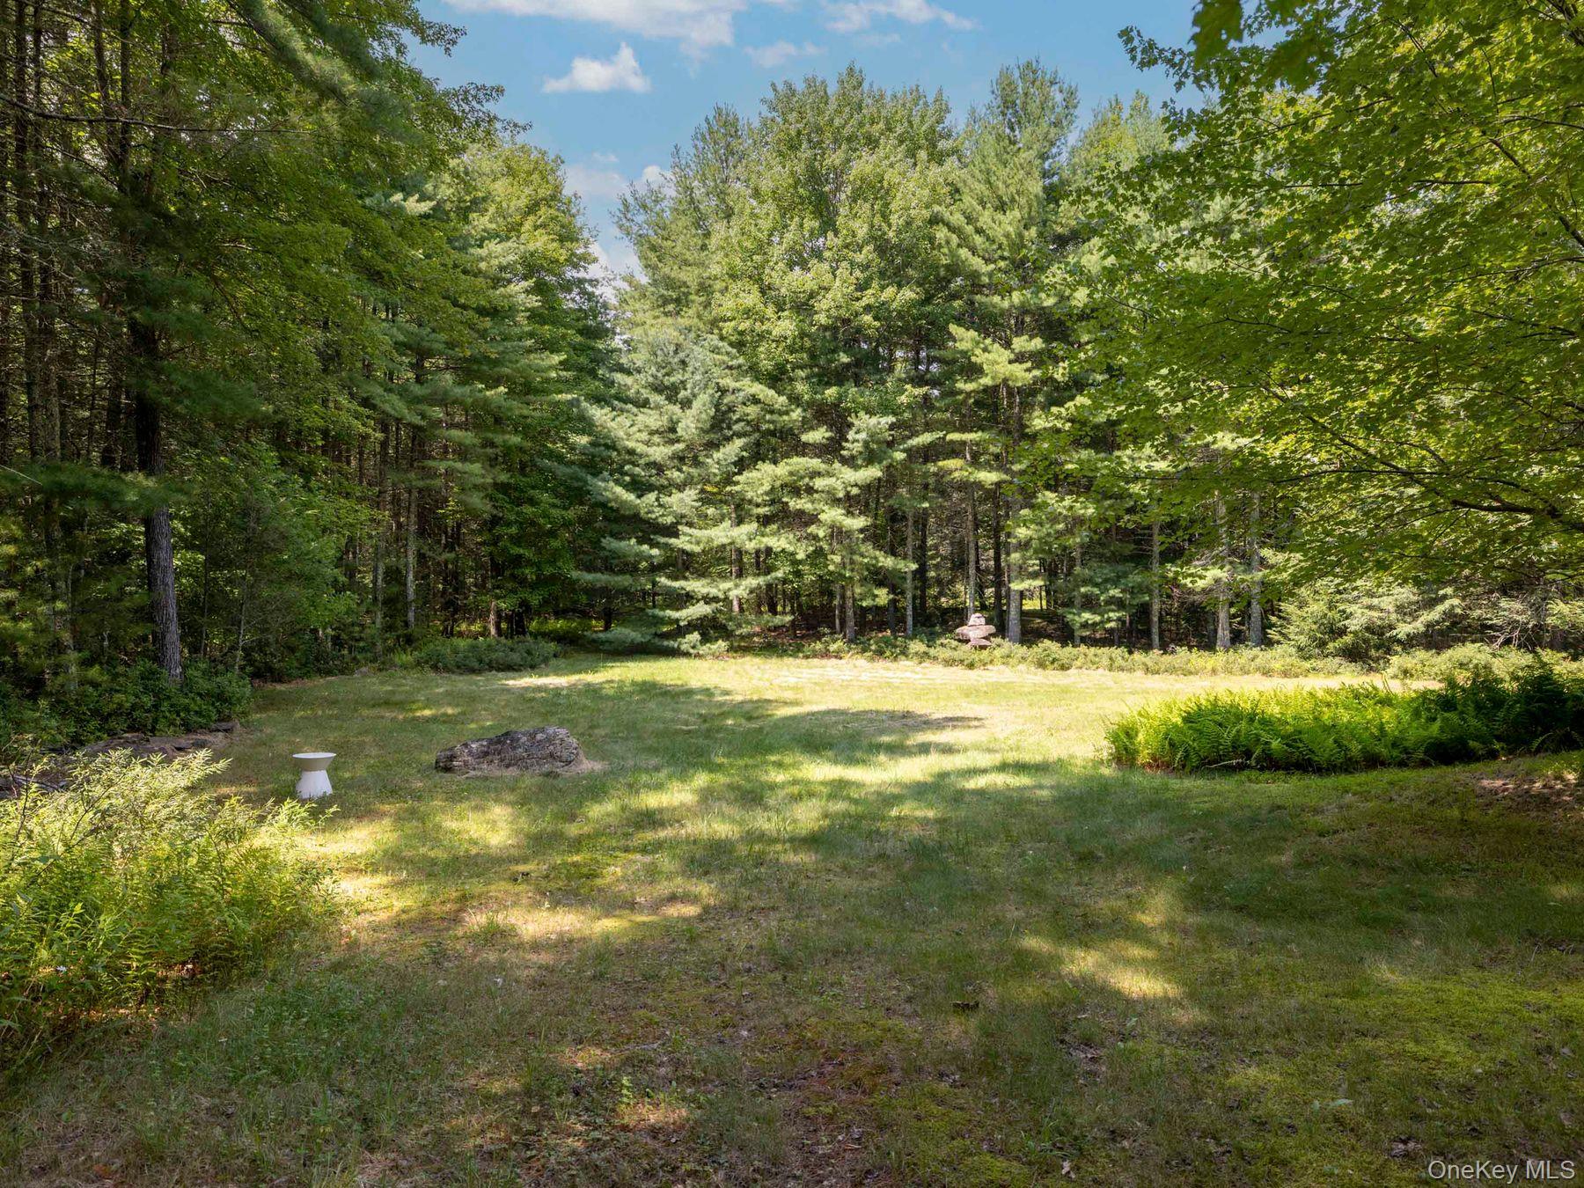
Set on 5.65 wooded acres in a peaceful corner of the Catskills, this three-bedroom, two-and-a-half-bath home is conveniently located near Woodstock, Phoenicia, Stone Ridge, and the Ashokan Reservoir. A winding driveway through mature hemlock trees leads to a home designed to embrace its natural surroundings, with abundant windows, soaring wood-clad ceilings, exposed joinery, and spacious, open living areas.
The heart of the home is a dramatic great room with vaulted ceilings, a woodstove set into a substantial stone hearth, and a wonderful sense of connection to the surrounding landscape. A deep front deck overlooks the tranquil woodland setting and offers ample space for outdoor dining, gardening, entertaining, or simply enjoying the peaceful surroundings.
The main level also features a large and versatile home office /lounge/great room with access to both a private patio and the backyard, along with two bedrooms, a full bath, an impressive entry, and a powder room.
Upstairs, the expansive primary suite feels like a private retreat tucked into the treetops. A generous window seat takes advantage of elevated views of the property, while multiple seating areas add to its relaxed, cabin-in-the-sky character. The primary bath has been opened up and is ready for renovation, offering the opportunity to create a space entirely your own.
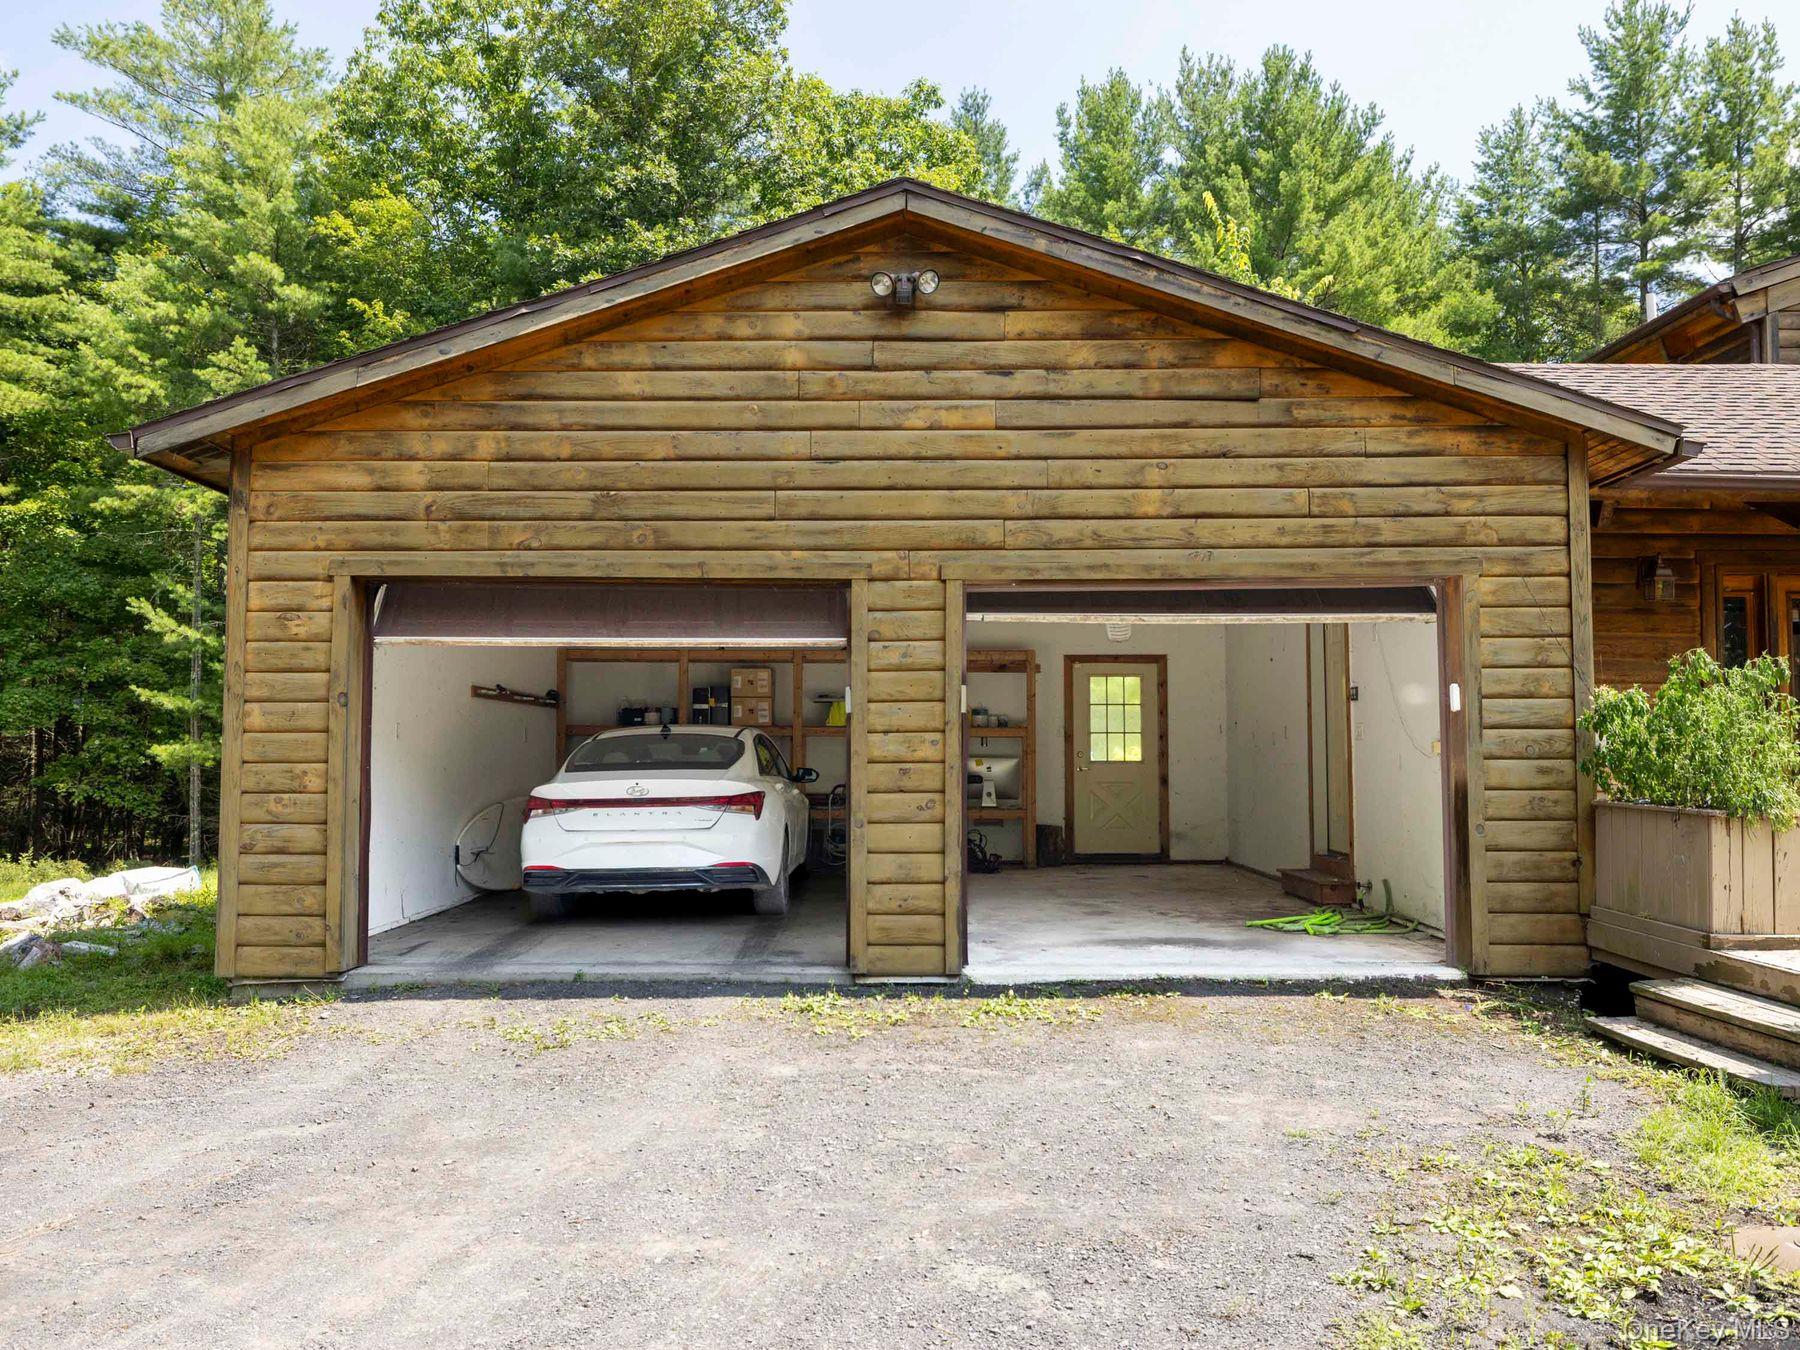
The property also offers an impressive collection of amenities, including a barrel sauna, plunge pool, finished lower level for recreation and entertaining, two-car garage, garden, wine cellar, and numerous outdoor spaces. There is a wonderful sense of privacy here, yet the area's restaurants, shops, culture, hiking, swimming, and other Catskills attractions are all within easy reach.
With its beautiful natural setting, unique architectural character, and wealth of existing features, this property offers the rare chance to bring a distinctive Catskills home back to its full potential.
SaveAskTourHideListing SnapshotPrice $634,000Days On Site 5 DaysBedrooms 3Inside Area (SqFt) 2,484 sqftTotal Baths 3Full Baths 2Partial Baths 1Lot Size 5.65 AcresYear Built 2003MLS® Number 1039721Status ActiveProperty Tax $9,663HOA/Condo/Coop Fees N/ASq Ft Source N/AFriends & FamilyRecent Activity4 days ago Status changed to Active 4 days ago Listing updated with changes from the MLS® 5 days ago Listing first seen on site
General FeaturesAcres 5.65Garage YesGarage Spaces 2Levels TwoParking DrivewayGaragePrivateProperty Sub Type Single Family ResidenceSewer Septic TankStyle ContemporaryLogUtilities Cable ConnectedElectricity ConnectedPropaneSee RemarksWater ConnectedWater Source PublicPrivateWellInterior FeaturesAppliances DishwasherDryerGas OvenGas RangeOvenRefrigeratorStainless Steel Appliance(s)WasherWine RefrigeratorBasement FinishedFullStorage SpaceFireplace Features Living RoomHeating PropaneRadiantRadiant FloorInterior Beamed CeilingsBreakfast BarCathedral Ceiling(s)Ceiling Fan(s)Entrance FoyerGranite CountersHigh CeilingsKitchen IslandNatural WoodworkOpen FloorplanSaunaStone CountersStorageLaundry Features Electric Dryer HookupIn HallInsideOtherWasher HookupSaveAskTourHideExterior FeaturesConstruction Details Log SidingExterior GardenFrontage noLot Features Back YardFront YardGardenPrivateWoodedPatio And Porch DeckCommunity FeaturesSchool District OnteoraSchoolsSchool DistrictOnteoraElementary SchoolReginald Bennett Elementary SchoolMiddle SchoolOnteora Middle SchoolHigh SchoolOnteora High School Listing courtesy of Coldwell Banker Village Green eeosgood@gmail.com

Based on information submitted to the MLS GRID as of 2026-09-21 10:16 PM EDT.
All data is obtained from various sources and may not have been verified by broker or MLS GRID. Supplied
Open House Information is subject to change without notice. All information should be independently reviewed
and verified for accuracy. Properties may or may not be listed by the office/agent presenting the information. Neighborhood & CommuteSource: WalkscoreDisclosure: Community information and market data powered by Constellation Data Labs. Information is deemed reliable but not guaranteed.SaveAskTourHide
11 Spruce Hill RoadOlivebridge, NY 12461
Mortgage Calculator
Monthly Payment (Est.)
Enter an interest rate to see your estimated monthly payment.For the buyer with vision and a willingness to put in some effort, this is a truly worthwhile opportunity to restore a special Catskills property. The home has been somewhat neglected over the past two years and will need attention and some work to bring it back to its original condition. What makes that investment especially appealing is the exceptional setting, distinctive Alta Log design, generous acreage, and thoughtful features that provide an outstanding foundation for creating a beautiful mountain retreat. Set on 5.65 wooded acres in a peaceful corner of the Catskills, this three-bedroom, two-and-a-half-bath home is conveniently located near Woodstock, Phoenicia, Stone Ridge, and the Ashokan Reservoir. A winding driveway through mature hemlock trees leads to a home designed to embrace its natural surroundings, with abundant windows, soaring wood-clad ceilings, exposed joinery, and spacious, open living areas. The heart of the home is a dramatic great room with vaulted ceilings, a woodstove set into a substantial stone hearth, and a wonderful sense of connection to the surrounding landscape. A deep front deck overlooks the tranquil woodland setting and offers ample space for outdoor dining, gardening, entertaining, or simply enjoying the peaceful surroundings. The main level also features a large and versatile home office /lounge/great room with access to both a private patio and the backyard, along with two bedrooms, a full bath, an impressive entry, and a powder room. Upstairs, the expansive primary suite feels like a private retreat tucked into the treetops. A generous window seat takes advantage of elevated views of the property, while multiple seating areas add to its relaxed, cabin-in-the-sky character. The primary bath has been opened up and is ready for renovation, offering the opportunity to create a space entirely your own. The property also offers an impressive collection of amenities, including a barrel sauna, plunge pool, finished lower level for recreation and entertaining, two-car garage, garden, wine cellar, and numerous outdoor spaces. There is a wonderful sense of privacy here, yet the area's restaurants, shops, culture, hiking, swimming, and other Catskills attractions are all within easy reach. With its beautiful natural setting, unique architectural character, and wealth of existing features, this property offers the rare chance to bring a distinctive Catskills home back to its full potential.
| 4 days ago | Status changed to Active | |
| 4 days ago | Listing updated with changes from the MLS® | |
| 5 days ago | Listing first seen on site |
Based on information submitted to the MLS GRID as of 2026-09-21 10:16 PM EDT. All data is obtained from various sources and may not have been verified by broker or MLS GRID. Supplied Open House Information is subject to change without notice. All information should be independently reviewed and verified for accuracy. Properties may or may not be listed by the office/agent presenting the information.