
property search
SaveAskTourHide$1,075,00010 Days On Site55 E Klein RoadAncram, NY 12502
For Sale|Single Family Residence|Active 3
Beds3
Total Baths3
Full Baths2,635
SqFt$408
/SqFt1970
BuiltCounty:Columbia Listing courtesy of Rouse + Co Real Estate LLC brett@rouseco.com Call Now: (845) 516-5123Is this the listing for you? We can help make it yours.(845) 516-5123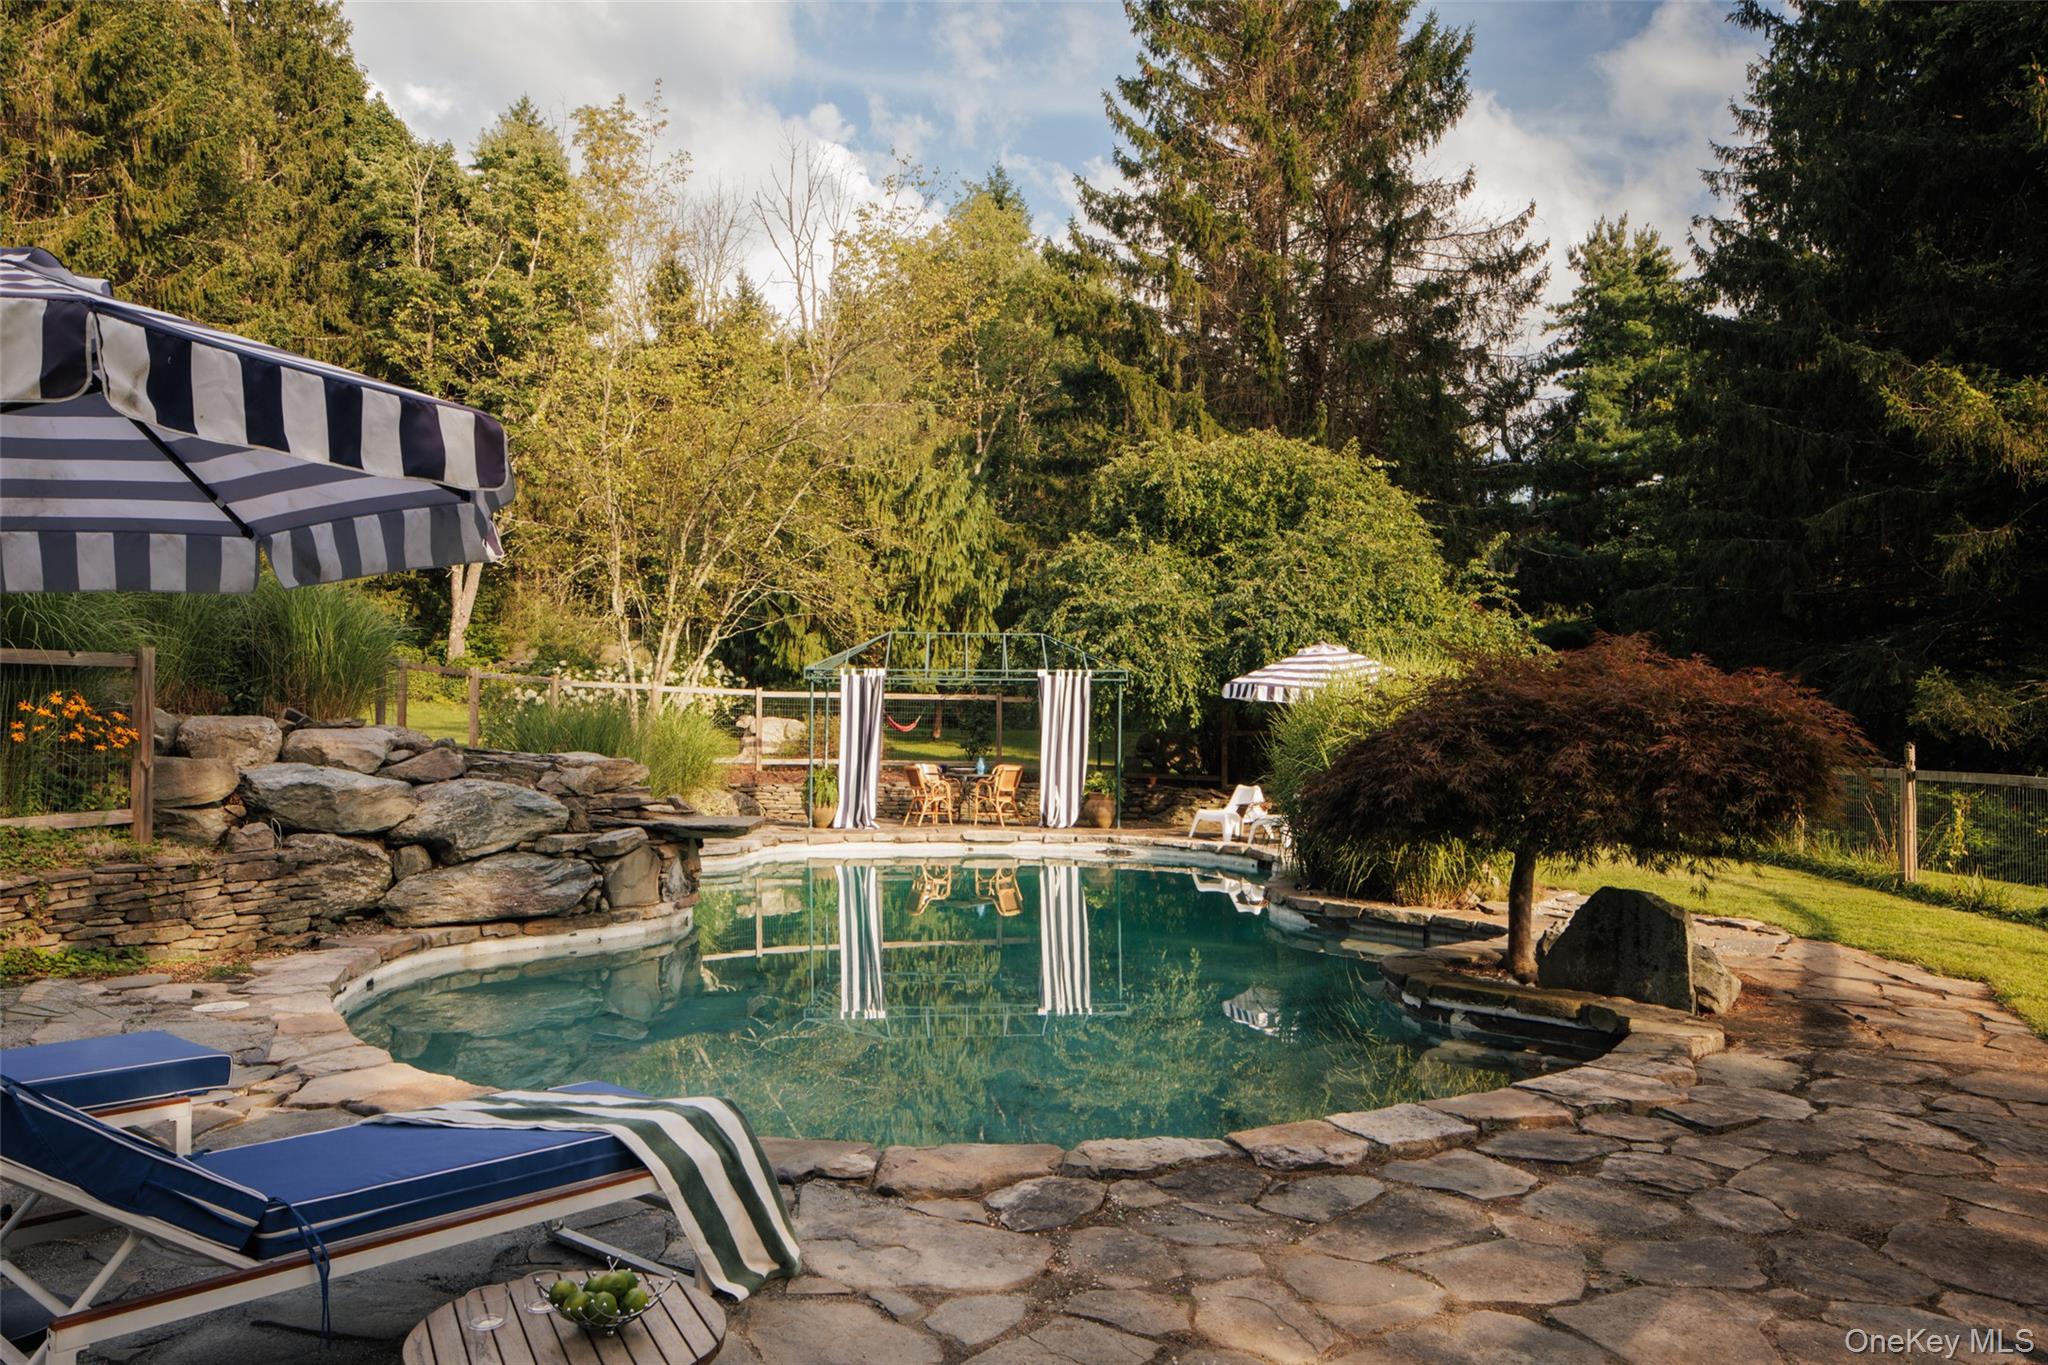
 SaveAskTourHide
Mortgage Calculator
Monthly Payment (Est.)
$4,905Calculator powered by Showcase IDX, a Constellation1 Company. Copyright ©2026 Information is deemed reliable but not guaranteed.Introducing 55 East Klein, a private 25-acre country retreat surrounded by rolling hills and far-reaching views in Ancram. Built in 1970, this warm and character-filled home combines an easygoing upstate sensibility with collected interiors and a remarkable sense of privacy. With 2,700 square feet of living space, three bedrooms, three full baths, a finished lower level and a gunite swimming pool, the house has the space and flexibility for both full-time country living and weekends away. Hardwood floors, central air, a beautiful wood-burning fireplace and a brand-new 2025 roof with a large solar array to offset electrical costs add to a home that has been thoughtfully cared for and is ready to enjoy.
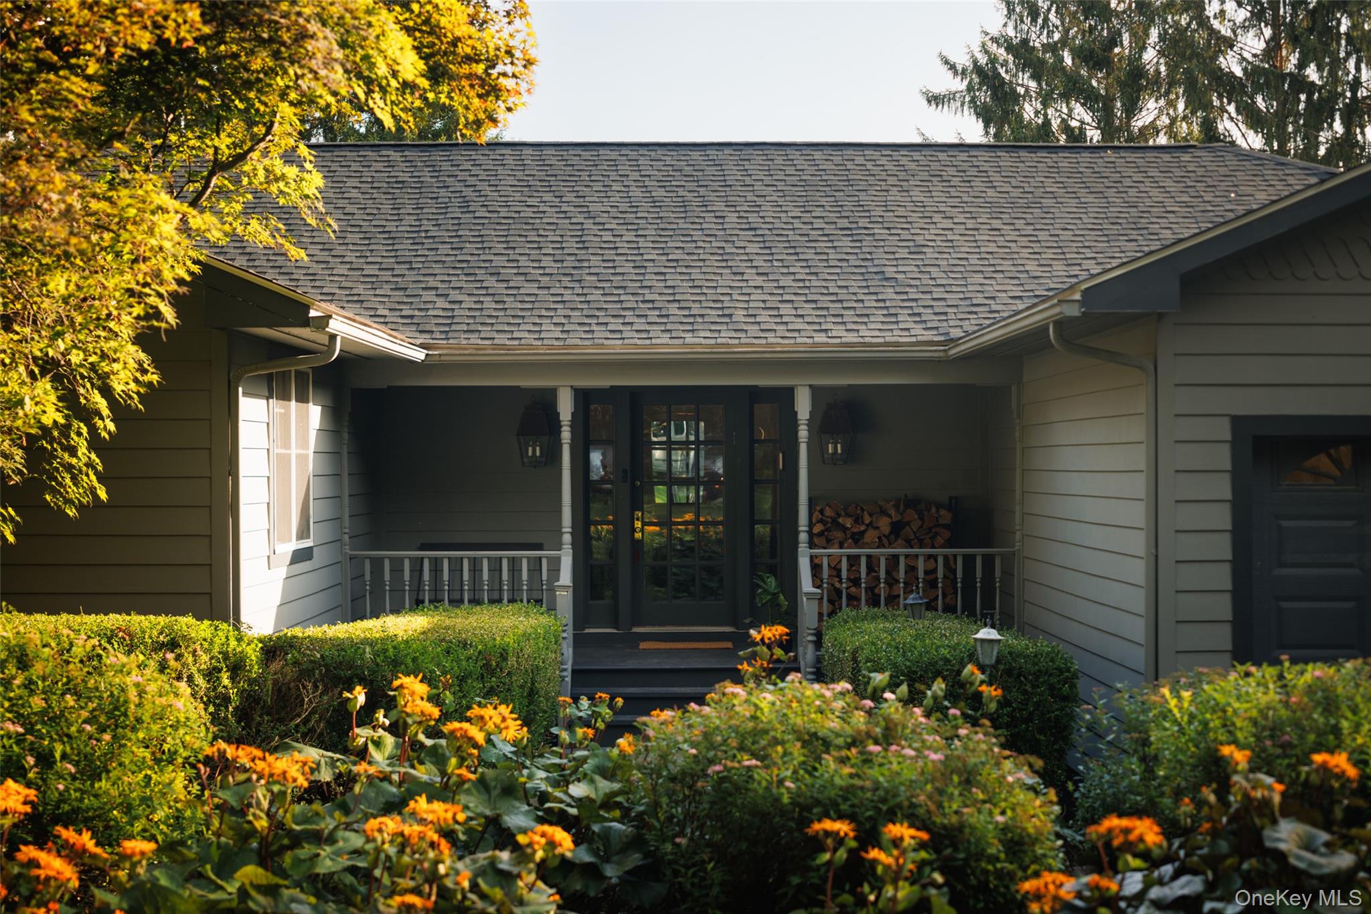
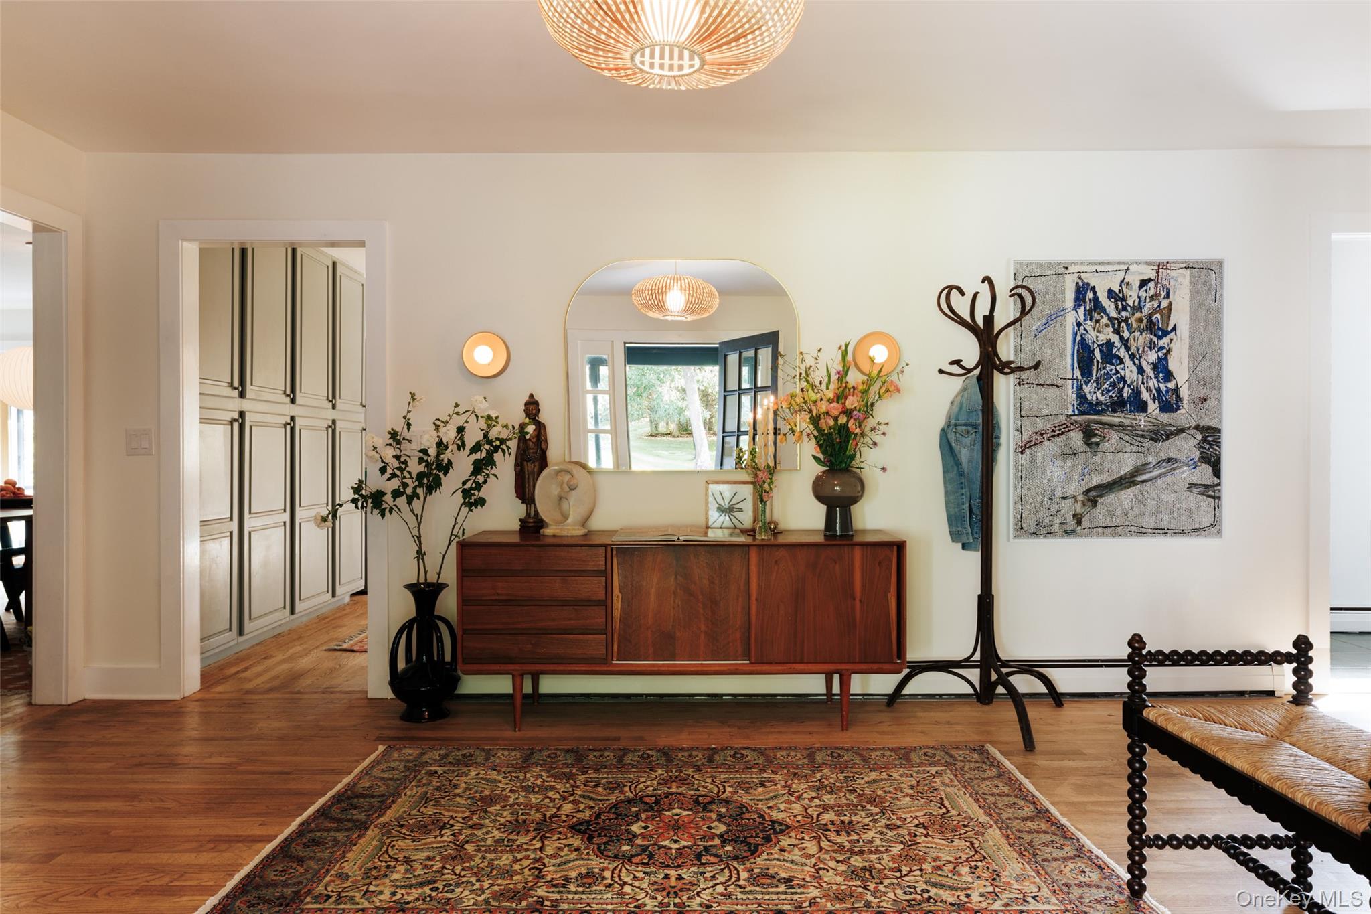
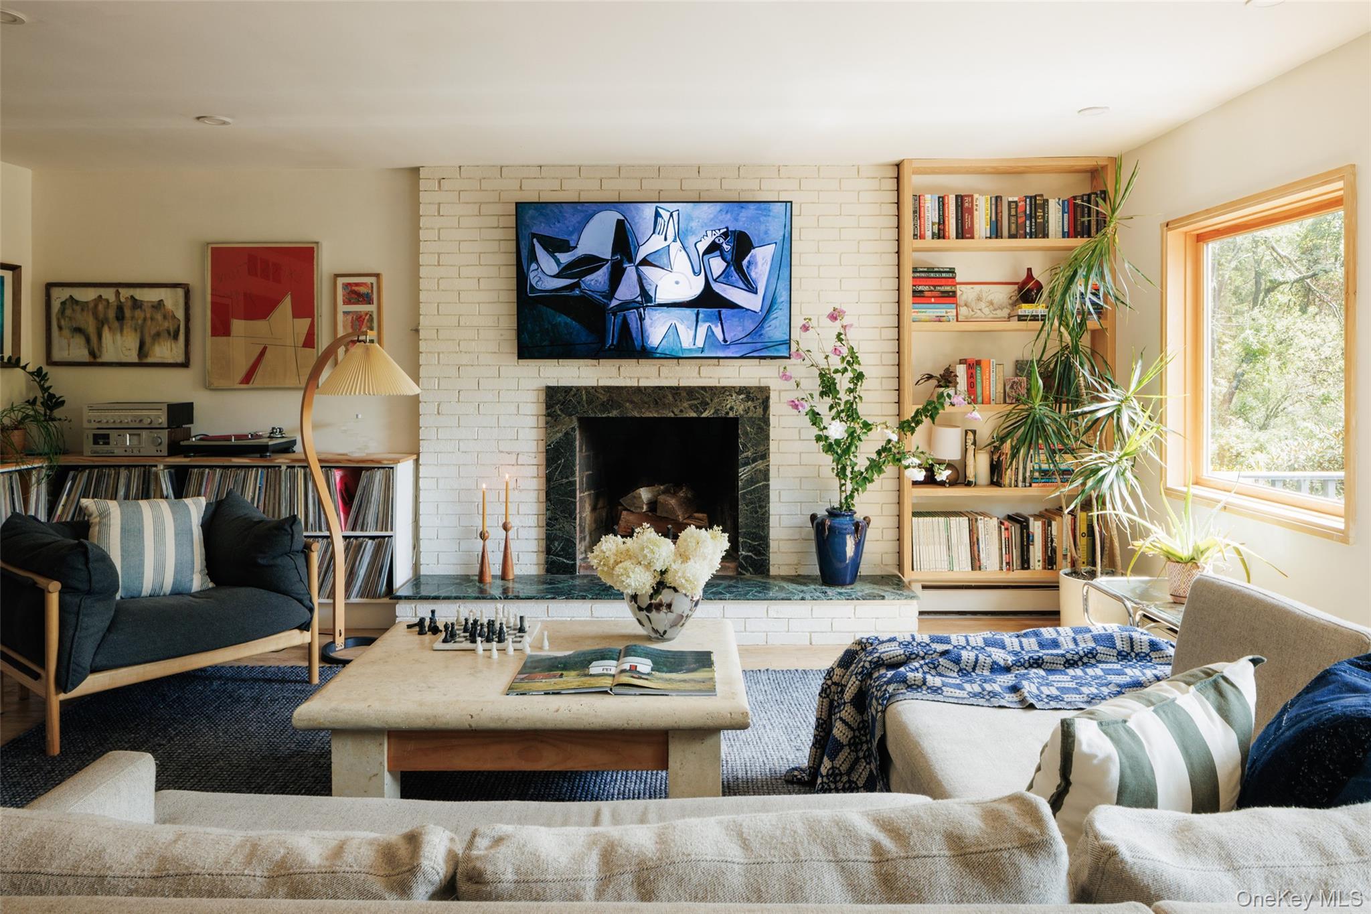
Enter through a glass-paneled front door into a generous foyer at the center of the house. To the left, a large open living and dining room is filled with natural light from oversized windows and a sliding glass door opening directly onto the deck. Hardwood floors run throughout, while a wood-burning fireplace anchors the room and creates a natural gathering place at the heart of the house.
To the right of the foyer is the spacious eat-in kitchen, with marble countertops, open shelving and a Wolf gas range. There is plenty of room for everyday dining, while French doors lead into a bright sunroom overlooking the surrounding landscape.
Beyond the living room is the bedroom wing, nicely separated from the home's more social spaces. The primary bedroom has its own en suite bath, while two additional guest bedrooms share a second full bathroom.
Returning through the foyer, a separate wing adds another layer of flexibility to the house. Here, a third full bath sits alongside a private office with its own entrance. A staircase leads down to the finished, fully above-grade lower level, currently arranged with a large home gym, laundry and an additional room that could easily function as a guest suite, media room, playroom or studio.
Outside, the property unfolds in a mix of open land, mature trees and rolling countryside, with long views across the surrounding hills. A gunite swimming pool is tucked privately into the landscape, while the acreage provides plenty of room for gardens, trails, outdoor entertaining or simply enjoying the quiet.
For all its privacy, 55 East Klein is remarkably well connected to the best of the region. Hudson and Millerton are each approximately 20 minutes away, Pine Plains is 15 minutes, and Catamount Mountain Resort in nearby Hillsdale puts skiing and year-round recreation within easy reach. Restaurants, farm stands, hiking and the Berkshires are all close at hand.
SaveAskTourHideListing SnapshotPrice $1,075,000Days On Site 10 DaysBedrooms 3Inside Area (SqFt) 2,635 sqftTotal Baths 3Full Baths 3Partial Baths N/ALot Size 25 AcresYear Built 1970MLS® Number 1039595Status ActiveProperty Tax $8,197.74HOA/Condo/Coop Fees N/ASq Ft Source N/AFriends & FamilyRecent Activitya week ago Listing first seen on site a week ago Listing updated with changes from the MLS®
General FeaturesAcres 25Garage YesGarage Spaces 2Parking GarageProperty Sub Type Single Family ResidenceSewer Septic TankStyle RanchUtilities Cable ConnectedElectricity ConnectedPropaneWater Source PrivateWellInterior FeaturesAppliances DishwasherDryerFreezerGas CooktopGas RangeRefrigeratorStainless Steel Appliance(s)WasherBasement UnfinishedCooling Central AirZonedFireplace YesFireplace Features Wood BurningFireplaces 1Flooring HardwoodHeating BaseboardOilInterior Eat-in KitchenEntrance FoyerKitchen IslandRecessed LightingSmart ThermostatWired for SoundBathroom 1 Level - FirstDescription - glass shower and tubBathroom 2 Level - FirstDescription - Primary Ensuite with bathtubBathroom 3 Level - FirstDescription - large showerBedroom 1 Level - FirstDescription - Primary with ensuite bathBedroom 2 Level - FirstBedroom 3 Level - FirstDen Level - FirstDescription - sunroom, walkout to back deckGym Level - LowerDescription - large, mirrored walls, separate entranceKitchen Level - FirstDescription - large center islandLiving Room Level - LowerDescription - flexible spaceOffice Level - FirstDescription - separate entranceSaveAskTourHideExterior FeaturesConstruction Details FrameWood SidingPool Features PrivatePrivate Pool YesView Mountain(s)Trees/WoodsWaterview Mountain(s)Trees/WoodsCommunity FeaturesSchool District GermantownSchoolsSchool DistrictGermantownElementary SchoolGermantown Elementary SchoolMiddle SchoolGermantown Junior-Senior High SchoolHigh SchoolGermantown Junior-Senior High School Listing courtesy of Rouse + Co Real Estate LLC brett@rouseco.com

Based on information submitted to the MLS GRID as of 2026-09-19 08:30 PM EDT.
All data is obtained from various sources and may not have been verified by broker or MLS GRID. Supplied
Open House Information is subject to change without notice. All information should be independently reviewed
and verified for accuracy. Properties may or may not be listed by the office/agent presenting the information. Neighborhood & CommuteSource: WalkscoreDisclosure: Community information and market data powered by Constellation Data Labs. Information is deemed reliable but not guaranteed.SaveAskTourHide
55 E Klein RoadAncram, NY 12502
Mortgage Calculator
Monthly Payment (Est.)
$4,905Introducing 55 East Klein, a private 25-acre country retreat surrounded by rolling hills and far-reaching views in Ancram. Built in 1970, this warm and character-filled home combines an easygoing upstate sensibility with collected interiors and a remarkable sense of privacy. With 2,700 square feet of living space, three bedrooms, three full baths, a finished lower level and a gunite swimming pool, the house has the space and flexibility for both full-time country living and weekends away. Hardwood floors, central air, a beautiful wood-burning fireplace and a brand-new 2025 roof with a large solar array to offset electrical costs add to a home that has been thoughtfully cared for and is ready to enjoy. Enter through a glass-paneled front door into a generous foyer at the center of the house. To the left, a large open living and dining room is filled with natural light from oversized windows and a sliding glass door opening directly onto the deck. Hardwood floors run throughout, while a wood-burning fireplace anchors the room and creates a natural gathering place at the heart of the house. To the right of the foyer is the spacious eat-in kitchen, with marble countertops, open shelving and a Wolf gas range. There is plenty of room for everyday dining, while French doors lead into a bright sunroom overlooking the surrounding landscape. Beyond the living room is the bedroom wing, nicely separated from the home's more social spaces. The primary bedroom has its own en suite bath, while two additional guest bedrooms share a second full bathroom. Returning through the foyer, a separate wing adds another layer of flexibility to the house. Here, a third full bath sits alongside a private office with its own entrance. A staircase leads down to the finished, fully above-grade lower level, currently arranged with a large home gym, laundry and an additional room that could easily function as a guest suite, media room, playroom or studio. Outside, the property unfolds in a mix of open land, mature trees and rolling countryside, with long views across the surrounding hills. A gunite swimming pool is tucked privately into the landscape, while the acreage provides plenty of room for gardens, trails, outdoor entertaining or simply enjoying the quiet. For all its privacy, 55 East Klein is remarkably well connected to the best of the region. Hudson and Millerton are each approximately 20 minutes away, Pine Plains is 15 minutes, and Catamount Mountain Resort in nearby Hillsdale puts skiing and year-round recreation within easy reach. Restaurants, farm stands, hiking and the Berkshires are all close at hand.
| a week ago | Listing first seen on site | |
| a week ago | Listing updated with changes from the MLS® |
Based on information submitted to the MLS GRID as of 2026-09-19 08:30 PM EDT. All data is obtained from various sources and may not have been verified by broker or MLS GRID. Supplied Open House Information is subject to change without notice. All information should be independently reviewed and verified for accuracy. Properties may or may not be listed by the office/agent presenting the information.