
property search
SaveAskTourHide$425,0005 Days On Site58 Van Vlack RoadHopewell Junction, NY 12533
For Sale|Single Family Residence|Active 3
Beds3
Total Baths2
Full Baths1
Partial Bath1,332
SqFt$319
/SqFt1986
BuiltCounty:Dutchess Listing courtesy of Century 21 Alliance Rlty Group tonydeec21@yahoo.com Call Now: (845) 516-5123Is this the listing for you? We can help make it yours.(845) 516-5123Upcoming Open HousesSun, Nov 8, 1:00 PM - 3:00 PM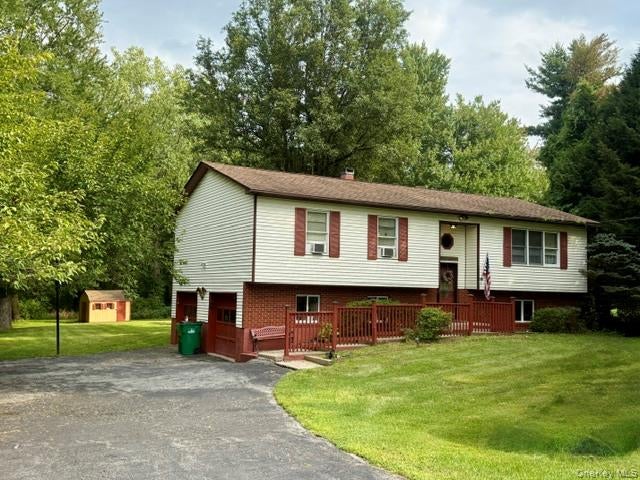
 SaveAskTourHide
Mortgage Calculator
Monthly Payment (Est.)
Enter an interest rate to see your estimated monthly payment.Calculator powered by Showcase IDX, a Constellation1 Company. Copyright ©2026 Information is deemed reliable but not guaranteed.There’s something special about finding a home with room to breathe, a peaceful setting, and the opportunity to make it truly your own. Tucked away on a quiet dead-end road and set on 1.8 beautiful acres, this 3-bedroom, 2 1/2-bath raised ranch offers a wonderful combination of privacy, space, and convenience. From the moment you arrive, you can begin to imagine the possibilities. The property offers plenty of room to enjoy the outdoors, whether that means morning coffee surrounded by nature, summer gatherings, a garden, a play area, or simply having the space to spread out and enjoy your surroundings. Inside, the home offers a comfortable layout with three bedrooms and two-and-a-half baths, providing plenty of room for everyday living. It’s the kind of home where you can settle in, make a few changes that reflect your style, and gradually create a space that feels completely yours. What makes this property especially appealing is its location. You get the peaceful feeling of being tucked away on a dead-end road while remaining close to shops, restaurants, everyday conveniences, and major highways. It’s a setting that gives you the best of both worlds, quiet when you want it and convenience when you need it. Every home has its next chapter, and this one is waiting for someone with a vision to bring it to life. Come see the space, feel the setting, and imagine what your future could look like here. There may be more potential waiting for you than meets the eye.
SaveAskTourHideListing SnapshotPrice $425,000Days On Site 5 DaysBedrooms 3Inside Area (SqFt) 1,332 sqftTotal Baths 3Full Baths 2Partial Baths 1Lot Size 1.8 AcresYear Built 1986MLS Number 1038927Status ActiveProperty Tax $8,694HOA/Condo/Coop Fees N/ASq Ft Source N/AFriends & FamilyRecent Activityyesterday Status changed to Active yesterday Listing updated with changes from the MLS 5 days ago Listing first seen on site
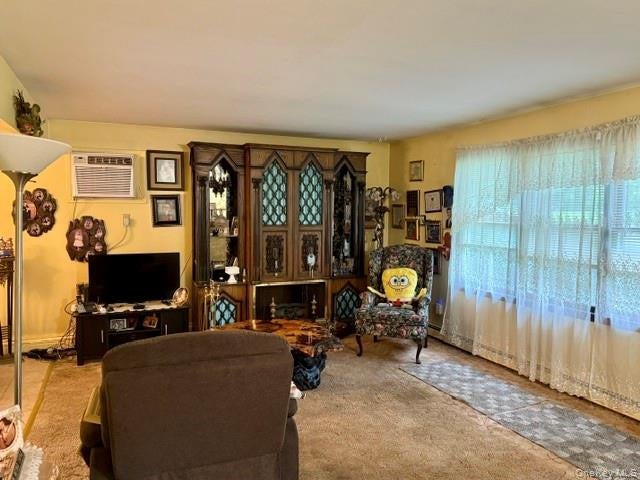
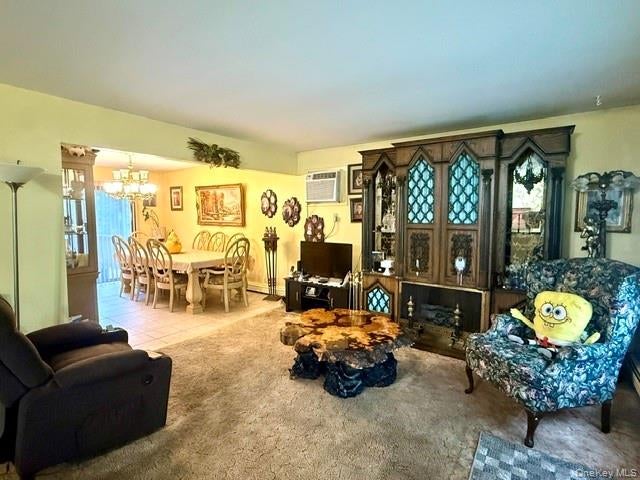
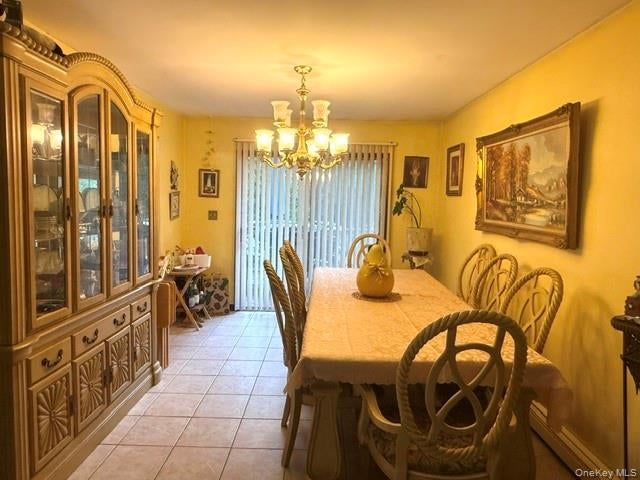
General FeaturesAcres 1.8Garage YesGarage Spaces 2Parking DrivewayGarageProperty Sub Type Single Family ResidenceSewer Septic TankSpecial Circumstances Bankruptcy PropertyStyle Raised RanchUtilities Cable ConnectedElectricity ConnectedWater Source PrivateWellInterior FeaturesAppliances DishwasherDryerElectric Water HeaterRangeRefrigeratorStainless Steel Appliance(s)WasherCooling Wall/Window Unit(s)Heating OilInterior Eat-in KitchenLaundry Features Electric Dryer HookupWasher HookupBathroom 1 Level - FirstDescription - Ceramic floor, Tub/showerBathroom 2 Level - FirstDescription - Ceramic Floor, 1/2 bathBathroom 3 Level - LowerDescription - Ceramic floor, showerBedroom 2 Level - FirstDescription - Carpet, A/C in WindowBedroom 3 Level - FirstDescription - Carpet, A/C in WindowBonus Room Level - LowerDescription - Cieling fan, vinyl flooringDining Room Level - FirstDescription - Ceramic floor, sliding glass door to deckFamily Room Level - LowerDescription - Ceiling fan, Ceramil flooringKitchen Level - FirstDescription - Vinyl flooringLaundry Level - LowerLiving Room Level - FirstDescription - Carpet, AC in wallPrimary Bedroom Level - FirstDescription - Carpet, A/C in WindowSaveAskTourHideExterior FeaturesConstruction Details Vinyl SidingPool Features PrivatePrivate Pool YesCommunity FeaturesSchool District WappingersSchoolsSchool DistrictWappingersElementary SchoolGayheadMiddle SchoolVan Wyck Junior High SchoolHigh SchoolJohn Jay Senior High School Listing courtesy of Century 21 Alliance Rlty Group tonydeec21@yahoo.com

Based on information submitted to the MLS GRID as of 2026-11-06 01:46 AM EST.
All data is obtained from various sources and may not have been verified by broker or MLS GRID. Supplied
Open House Information is subject to change without notice. All information should be independently reviewed
and verified for accuracy. Properties may or may not be listed by the office/agent presenting the information. Neighborhood & CommuteSource: WalkscoreDisclosure: Community information and market data powered by Constellation Data Labs. Information is deemed reliable but not guaranteed.SaveAskTourHide
58 Van Vlack RoadHopewell Junction, NY 12533
Mortgage Calculator
Monthly Payment (Est.)
Enter an interest rate to see your estimated monthly payment.There’s something special about finding a home with room to breathe, a peaceful setting, and the opportunity to make it truly your own. Tucked away on a quiet dead-end road and set on 1.8 beautiful acres, this 3-bedroom, 2 1/2-bath raised ranch offers a wonderful combination of privacy, space, and convenience. From the moment you arrive, you can begin to imagine the possibilities. The property offers plenty of room to enjoy the outdoors, whether that means morning coffee surrounded by nature, summer gatherings, a garden, a play area, or simply having the space to spread out and enjoy your surroundings. Inside, the home offers a comfortable layout with three bedrooms and two-and-a-half baths, providing plenty of room for everyday living. It’s the kind of home where you can settle in, make a few changes that reflect your style, and gradually create a space that feels completely yours. What makes this property especially appealing is its location. You get the peaceful feeling of being tucked away on a dead-end road while remaining close to shops, restaurants, everyday conveniences, and major highways. It’s a setting that gives you the best of both worlds, quiet when you want it and convenience when you need it. Every home has its next chapter, and this one is waiting for someone with a vision to bring it to life. Come see the space, feel the setting, and imagine what your future could look like here. There may be more potential waiting for you than meets the eye.
| yesterday | Status changed to Active | |
| yesterday | Listing updated with changes from the MLS | |
| 5 days ago | Listing first seen on site |
Based on information submitted to the MLS GRID as of 2026-11-06 01:46 AM EST. All data is obtained from various sources and may not have been verified by broker or MLS GRID. Supplied Open House Information is subject to change without notice. All information should be independently reviewed and verified for accuracy. Properties may or may not be listed by the office/agent presenting the information.