
property search
SaveAskTourHide$829,90011 Days On Site5 Palmerton DriveWappingers Falls, NY 12590
For Sale|Condominium|Active 2
Beds3
Total Baths2
Full Baths1
Partial Bath3,156
SqFt$263
/SqFt2019
BuiltSubdivision:Regency at WappingerCounty:Dutchess Listing courtesy of Howard Hanna Rand Realty maryann.mancini@randrealty.com Call Now: (845) 516-5123Is this the listing for you? We can help make it yours.(845) 516-5123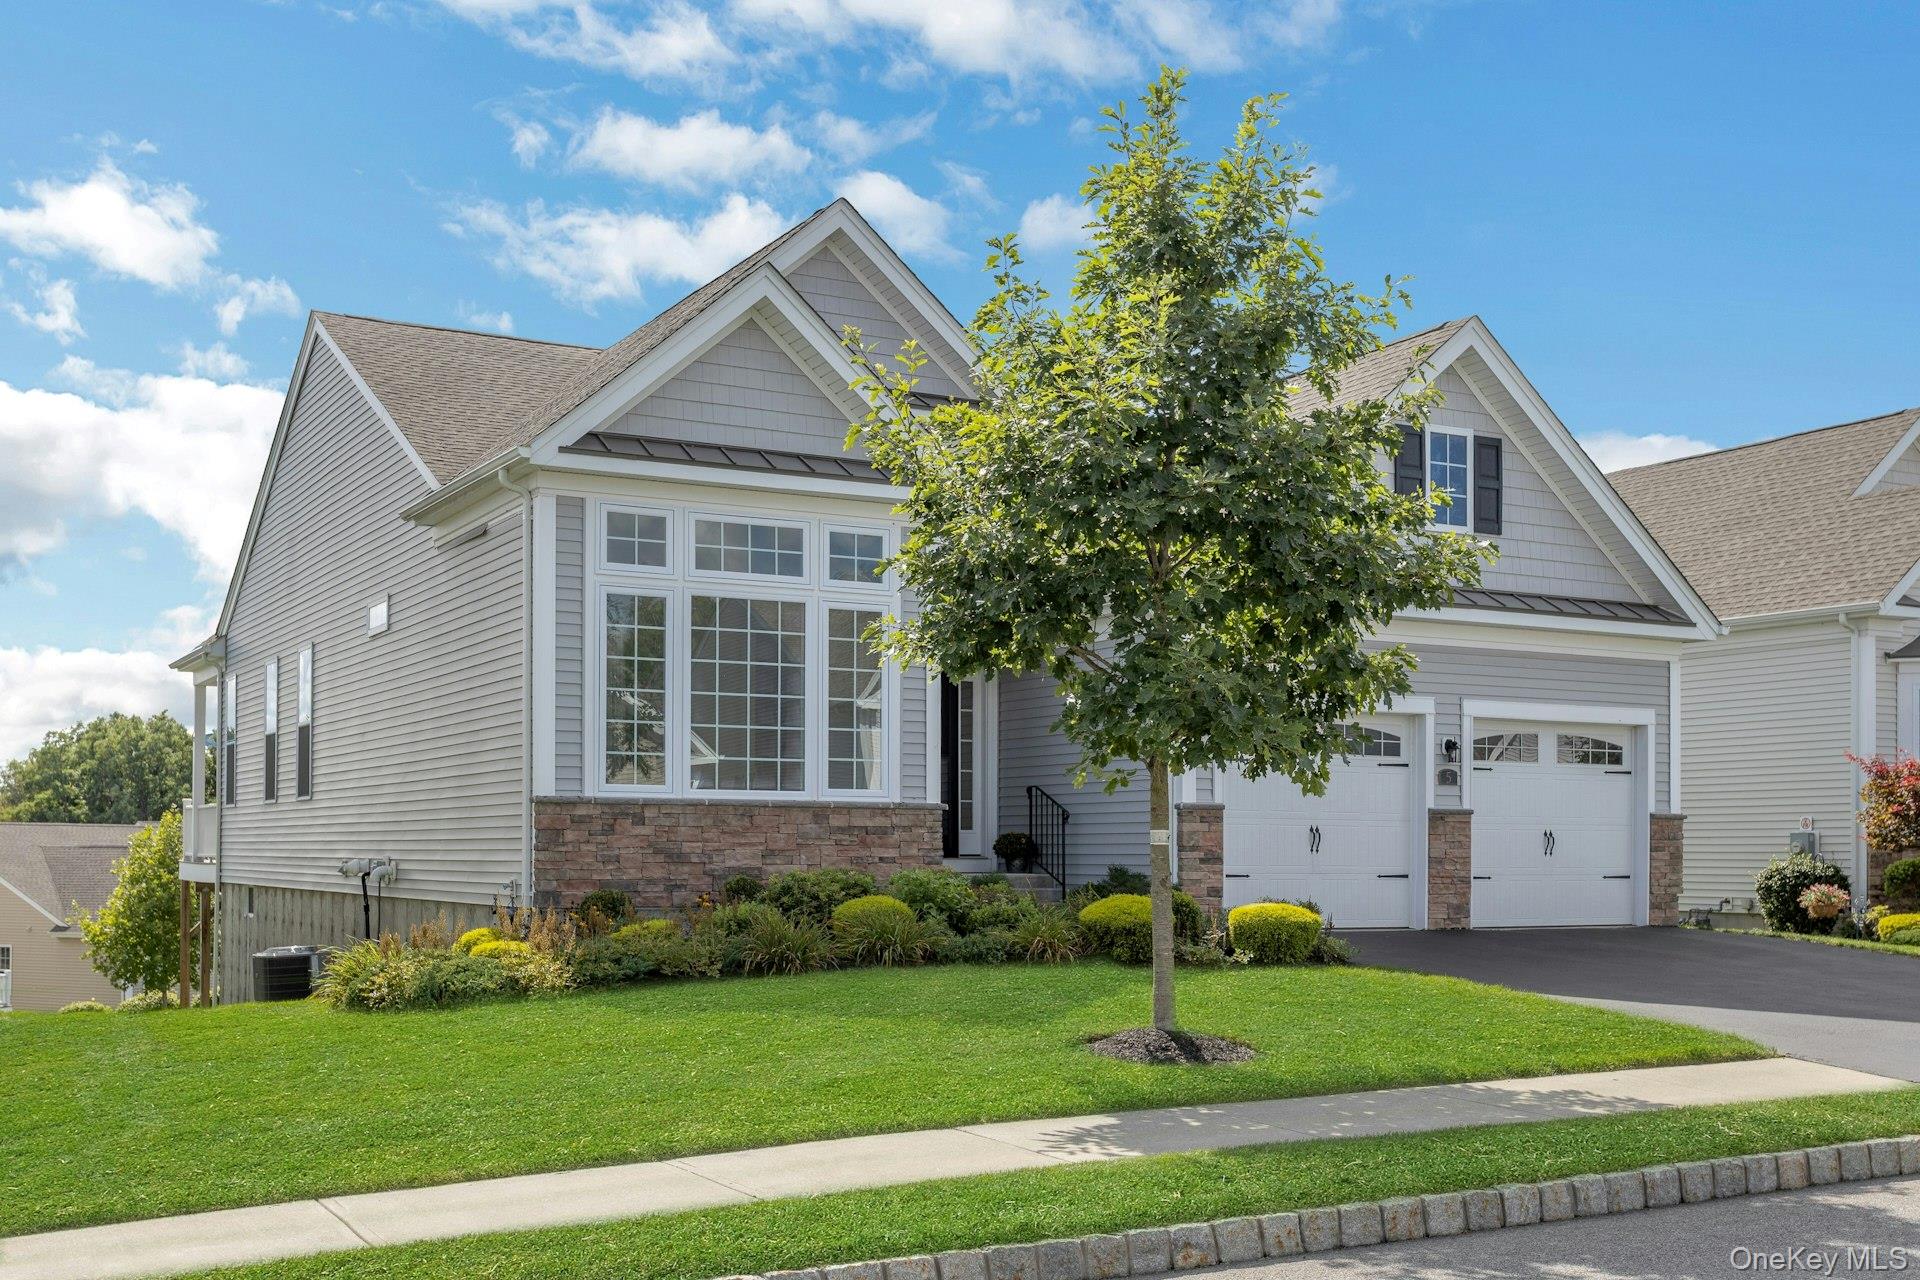
 SaveAskTourHide
Mortgage Calculator
Monthly Payment (Est.)
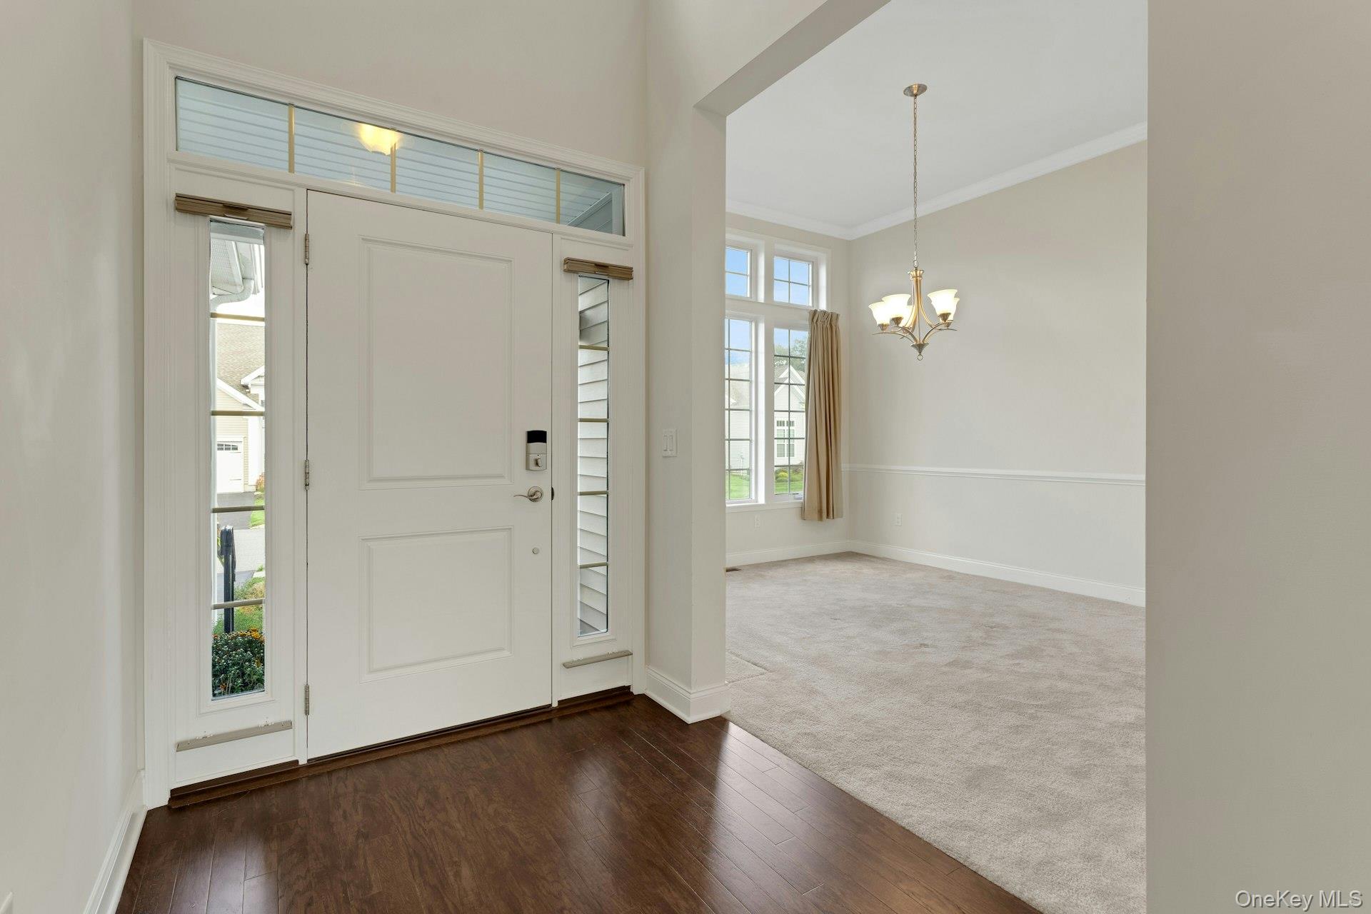
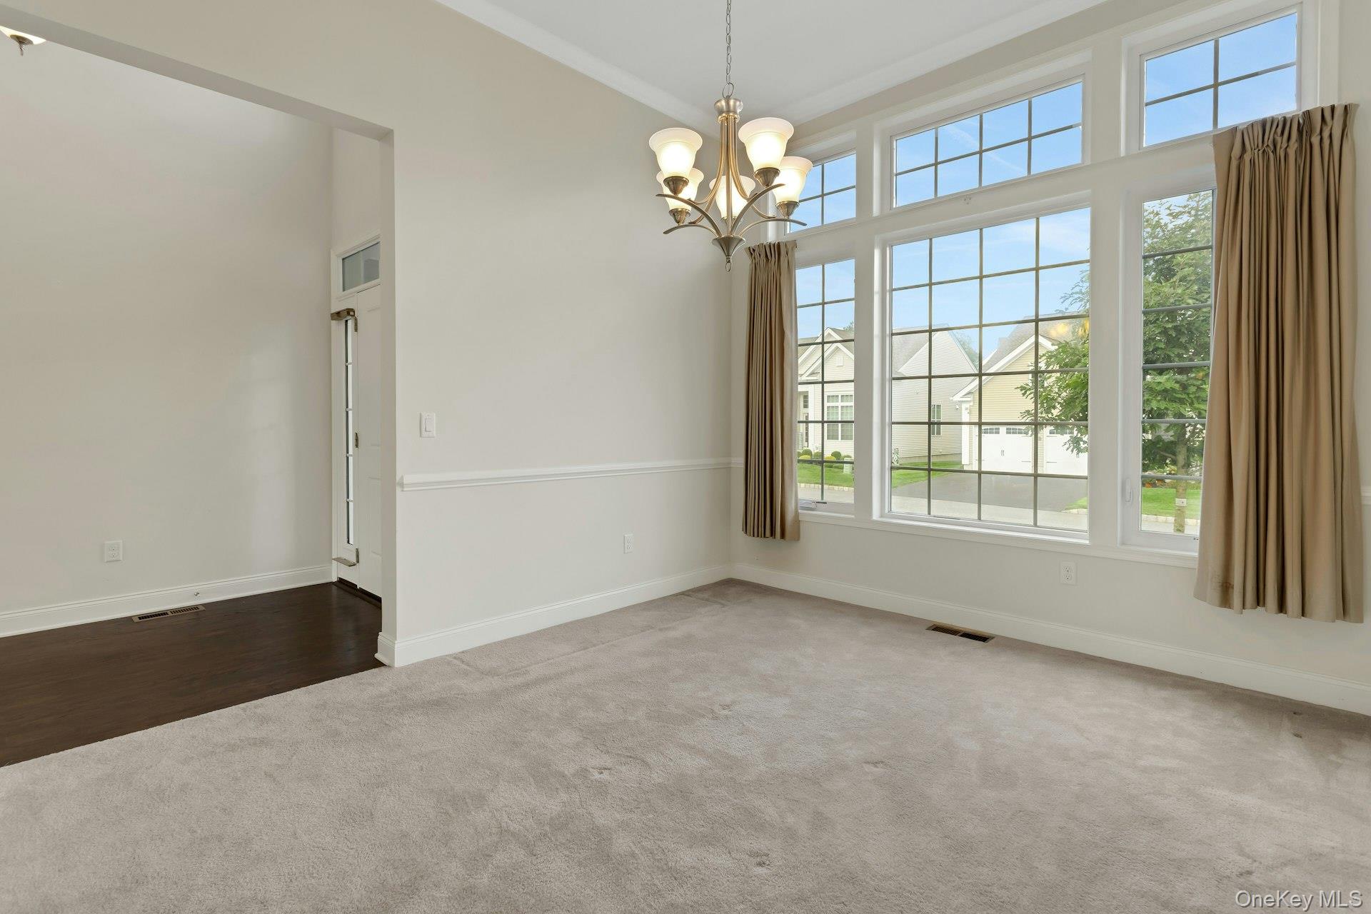
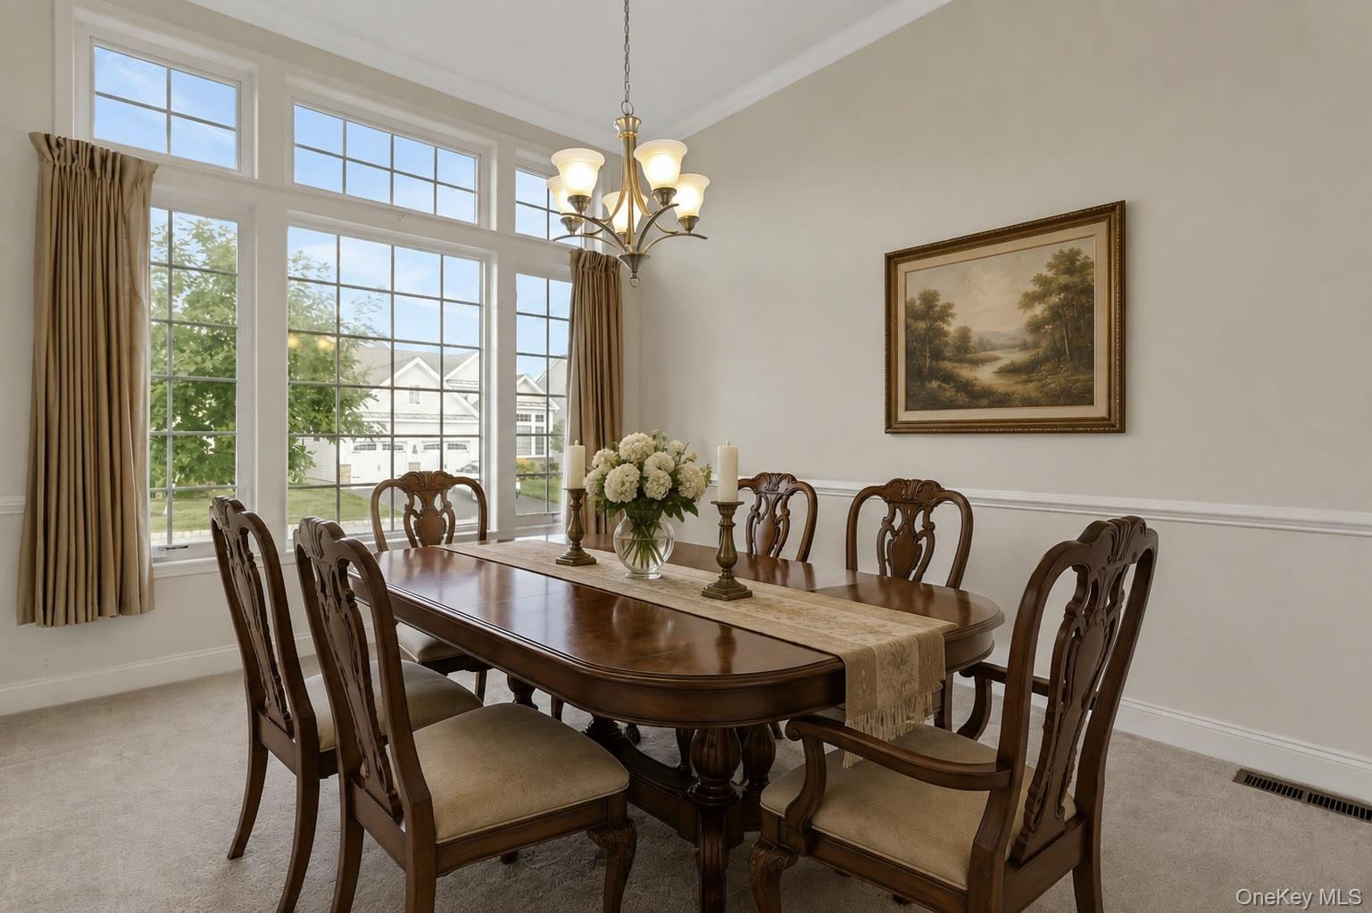
$3,786Calculator powered by Showcase IDX, a Constellation1 Company. Copyright ©2026 Information is deemed reliable but not guaranteed.Welcome to The Regency at Wappinger!! Discover your dream lifestyle in this stunning detached home, perfectly situated within a highly sought-after 55+ active adult community. This beautifully appointed residence features 2 spacious bedrooms, a versatile den, a formal dining room, and an inviting great room with sliding glass doors that open to a private deck with a staircase to the lower level. Entertain or unwind in the impressive full, finished walk-out basement! Beyond your front door, enjoy resort-style living with unparalleled amenities, including a vibrant clubhouse, swimming pool, pickleball courts, tennis courts, bocce courts, a fitness center, and a variety of social clubs. Your next chapter begins here! This home features an entrance foyer with very high ceilings which opens up to the formal dining room and well-equipped kitchen with pantry. The very spacious great room features magnificent mountain views from the deck. The primary bedroom includes a large walk-in closet and a private primary bath with a dual-sink vanity, a Roman tub, a separate shower with a seat, and a private toilet area. Additional highlights include a convenient first-floor laundry room, a two-car garage, and plenty of extra parking in the driveway. Plus, you'll love the commuter-friendly location with easy access to shopping, highways, and the Hudson train line.
SaveAskTourHideListing SnapshotPrice $829,900Days On Site 11 DaysBedrooms 2Inside Area (SqFt) 3,156 sqftTotal Baths 3Full Baths 2Partial Baths 1Lot Size 0.0736 AcresYear Built 2019MLS® Number 1036134Status ActiveProperty Tax $12,799HOA/Condo/Coop Fees $463 monthlySq Ft Source N/AFriends & FamilyRecent Activity2 weeks ago Listing first seen on site 2 weeks ago Listing updated with changes from the MLS®
General FeaturesAcres 0.0736Attached Garage YesCross Street Farmington RoadGarage YesGarage Spaces 2Levels TwoParking AttachedDrivewayGarageGarage Door OpenerParking Spaces 4Pets Cats OKDogs OKNumber LimitProperty Sub Type CondominiumSewer Public SewerStyle OtherUtilities Natural Gas AvailableCable AvailableElectricity ConnectedNatural Gas ConnectedPhone AvailableSewer ConnectedUnderground UtilitiesWater ConnectedWater Source PublicInterior FeaturesAppliances DishwasherMicrowaveRefrigeratorCooktopDryerElectric OvenExhaust FanGas CooktopOvenStainless Steel Appliance(s)WasherGas Water HeaterWater Softener OwnedBasement FinishedFullWalk-Out AccessCooling Central AirFlooring CarpetCeramic TileWoodHeating Forced AirNatural GasInterior Cathedral Ceiling(s)ChandelierCrown MoldingDouble VanityEntrance FoyerGranite CountersHigh CeilingsOpen FloorplanPantryRecessed LightingSoaking TubStorageTray Ceiling(s)Walk-In Closet(s)Laundry Features Laundry RoomWindow Features BlindsScreensSaveAskTourHideExterior FeaturesConstruction Details FrameExterior LightingPrivate EntranceTennis Court(s)Lot Features ClearedFront YardLandscapedLevelSprinklers In FrontSprinklers In RearViewsPatio And Porch CoveredDeckPatioPool Features CommunityIn GroundView Mountain(s)Waterview Mountain(s)Windows/Doors BlindsScreensCommunity FeaturesAssociation Amenities ClubhouseFitness CenterLandscapingMaintenanceMaintenance GroundsPoolSnow RemovalTennis Court(s)Association Fee $463.0Association Fee Frequency MonthlyCommunity Features ClubhouseCurbsFitness CenterPoolSidewalksTennis Court(s)School District WappingersSenior Community YesSchoolsSchool DistrictWappingersElementary SchoolMyers CornersMiddle SchoolWappingers Junior High SchoolHigh SchoolRoy C Ketcham Senior High Sch Listing courtesy of Howard Hanna Rand Realty maryann.mancini@randrealty.com

Based on information submitted to the MLS GRID as of 2026-09-19 01:53 PM EDT.
All data is obtained from various sources and may not have been verified by broker or MLS GRID. Supplied
Open House Information is subject to change without notice. All information should be independently reviewed
and verified for accuracy. Properties may or may not be listed by the office/agent presenting the information. Neighborhood & CommuteSource: WalkscoreDisclosure: Community information and market data powered by Constellation Data Labs. Information is deemed reliable but not guaranteed.SaveAskTourHide
5 Palmerton DriveWappingers Falls, NY 12590
Mortgage Calculator
Monthly Payment (Est.)
$3,786Welcome to The Regency at Wappinger!! Discover your dream lifestyle in this stunning detached home, perfectly situated within a highly sought-after 55+ active adult community. This beautifully appointed residence features 2 spacious bedrooms, a versatile den, a formal dining room, and an inviting great room with sliding glass doors that open to a private deck with a staircase to the lower level. Entertain or unwind in the impressive full, finished walk-out basement! Beyond your front door, enjoy resort-style living with unparalleled amenities, including a vibrant clubhouse, swimming pool, pickleball courts, tennis courts, bocce courts, a fitness center, and a variety of social clubs. Your next chapter begins here! This home features an entrance foyer with very high ceilings which opens up to the formal dining room and well-equipped kitchen with pantry. The very spacious great room features magnificent mountain views from the deck. The primary bedroom includes a large walk-in closet and a private primary bath with a dual-sink vanity, a Roman tub, a separate shower with a seat, and a private toilet area. Additional highlights include a convenient first-floor laundry room, a two-car garage, and plenty of extra parking in the driveway. Plus, you'll love the commuter-friendly location with easy access to shopping, highways, and the Hudson train line.
| 2 weeks ago | Listing first seen on site | |
| 2 weeks ago | Listing updated with changes from the MLS® |
Based on information submitted to the MLS GRID as of 2026-09-19 01:53 PM EDT. All data is obtained from various sources and may not have been verified by broker or MLS GRID. Supplied Open House Information is subject to change without notice. All information should be independently reviewed and verified for accuracy. Properties may or may not be listed by the office/agent presenting the information.