
property search
SaveAskTourHide$1,295,00052 Days On Site6 Stanford CourtRhinebeck, NY 12572
Single Family Residence|Pending 3
Beds4
Total Baths3
Full Baths1
Partial Bath4,791
SqFt$270
/SqFt2003
BuiltCounty:Dutchess Listing courtesy of Houlihan Lawrence Inc. psantamorena@houlihanlawrence.com Call Now: (845) 516-5123Is this the listing for you? We can help make it yours.(845) 516-5123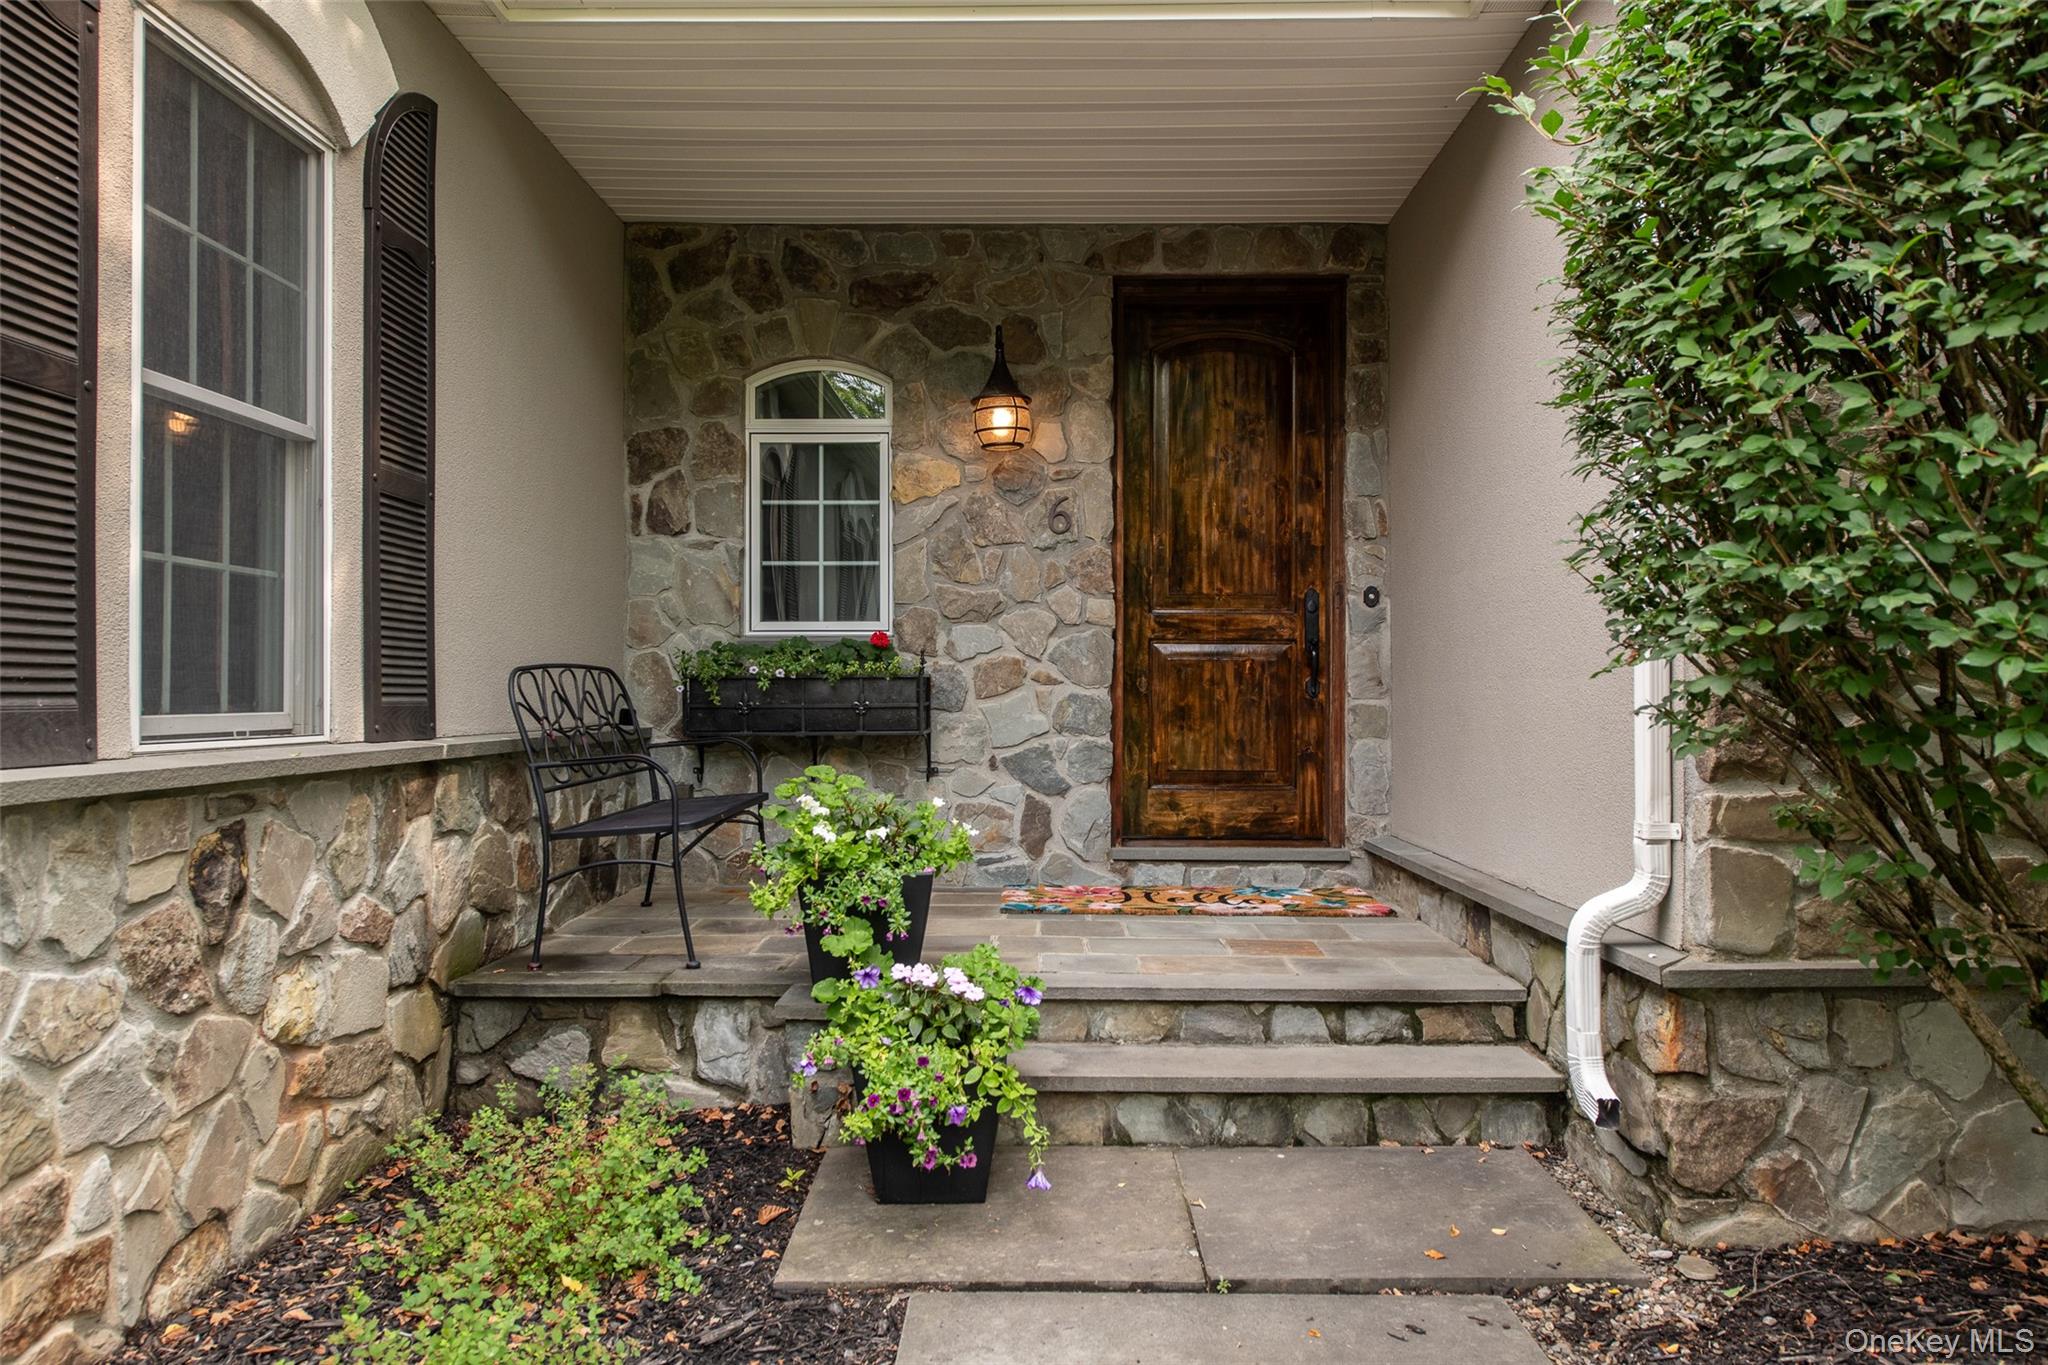
 SaveAskTourHide
Mortgage Calculator
Monthly Payment (Est.)
$5,908Calculator powered by Showcase IDX, a Constellation1 Company. Copyright ©2026 Information is deemed reliable but not guaranteed.Thoughtfully custom built and beautifully maintained, this exceptional 3-bedroom, 3.5-bath contemporary, is privately nestled on 1.2 professionally landscaped acres just minutes from the heart of Rhinebeck Village. Offering the perfect balance of elegant design, comfortable living, and resort-style outdoor spaces, this is a home where everyday life feels like a retreat.
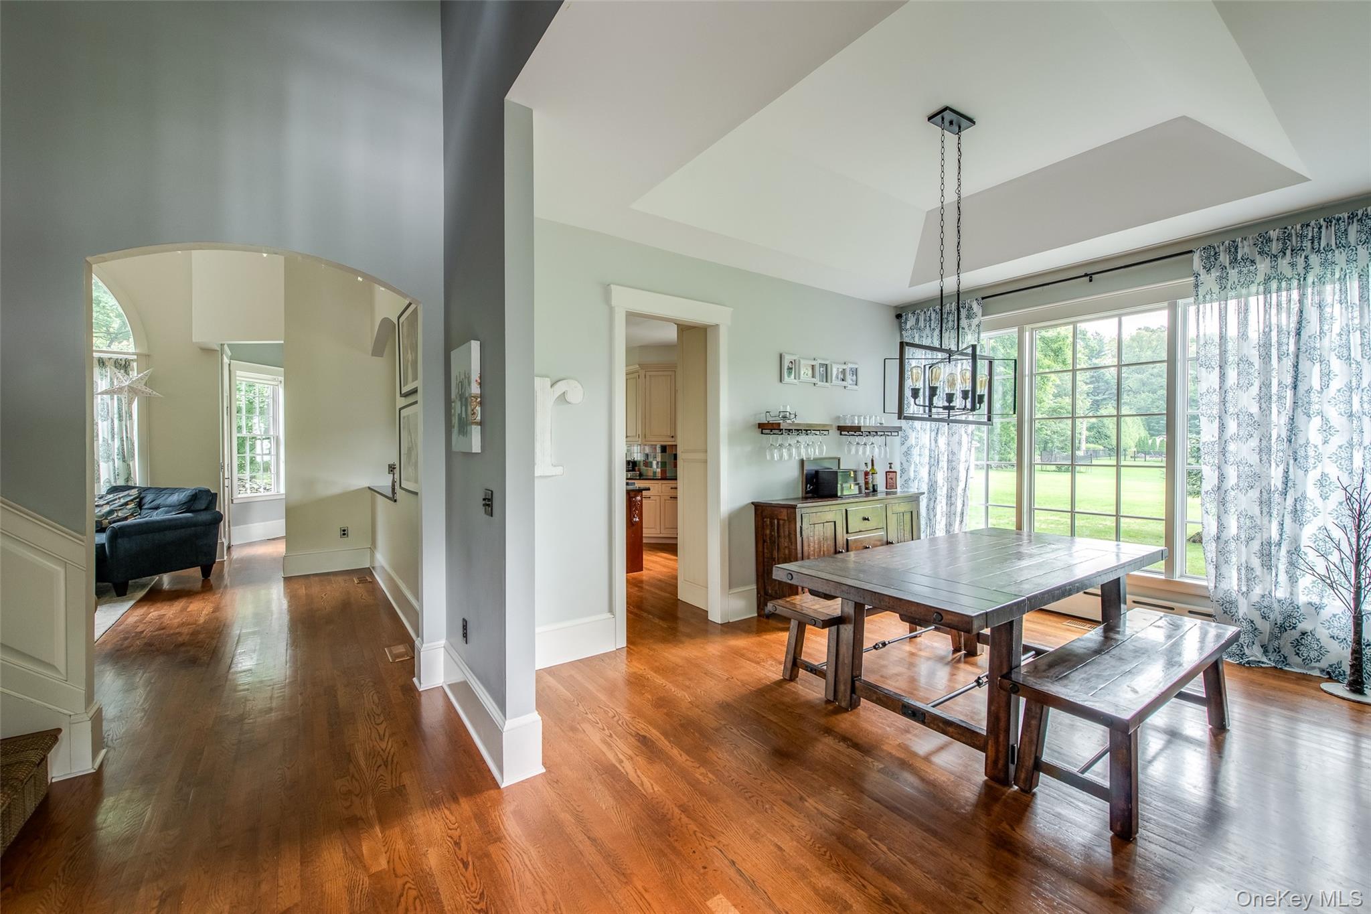
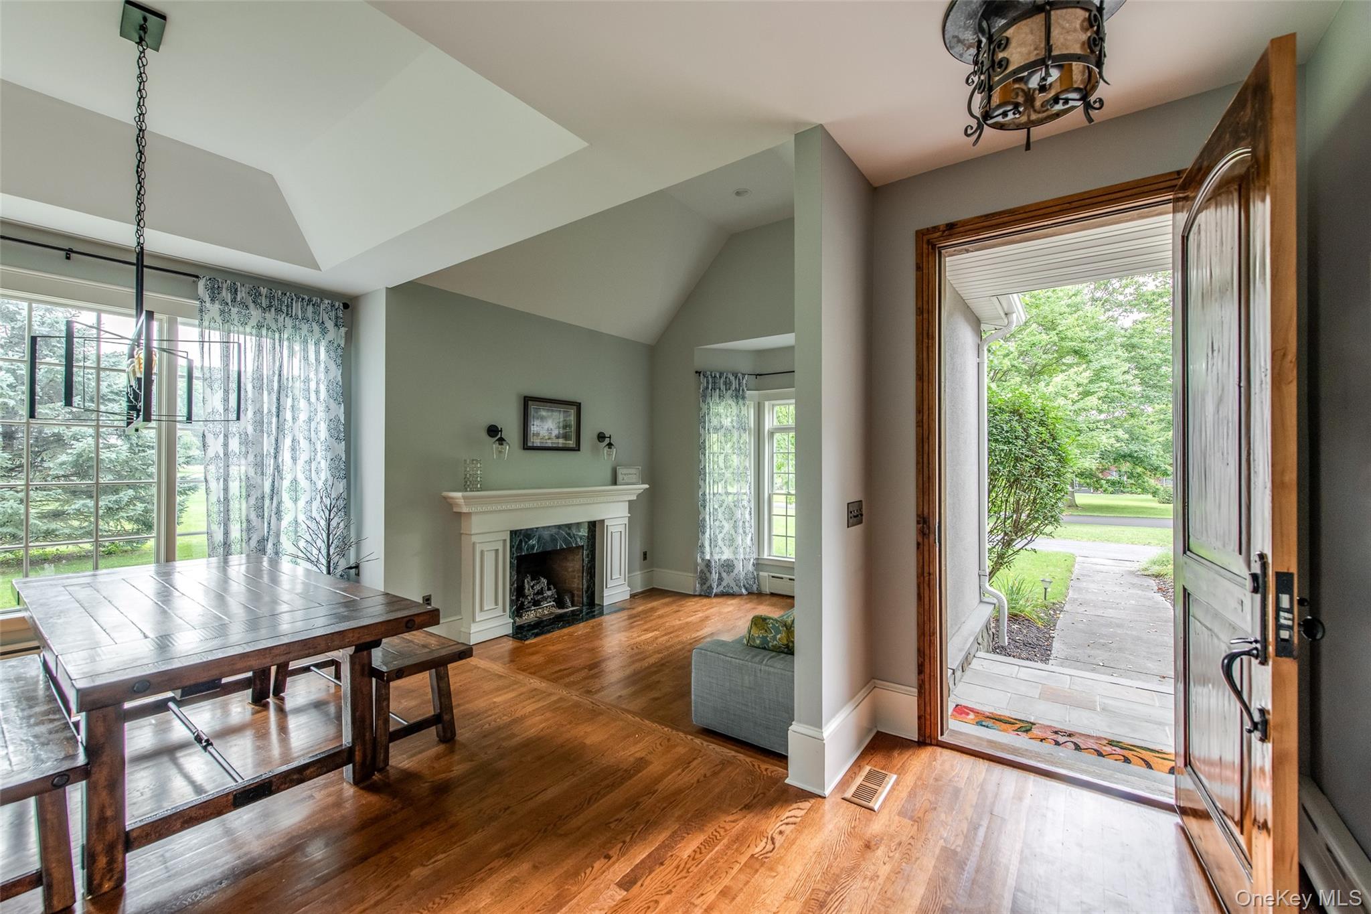
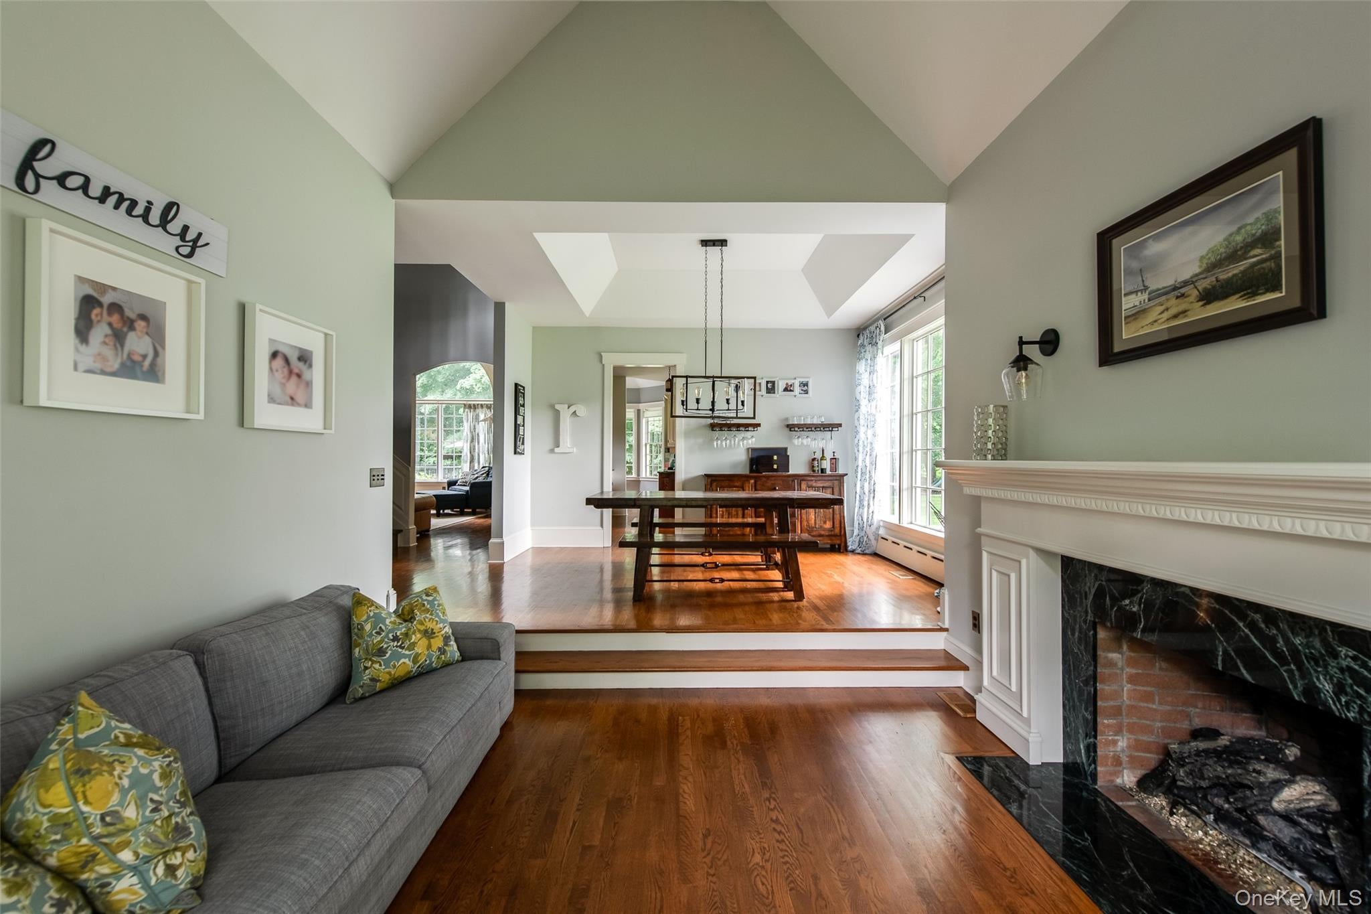
The welcoming main level is designed for effortless living and entertaining. A stunning kitchen features top-of-the-line appliances, granite countertops, a bar sink, and opens seamlessly to a warm gathering room, creating the perfect place for family and friends to come together. The living room, anchored by a fireplace, flows into the dining room where a dramatic wall of windows fills the home with natural light while framing beautiful views of the property. A powder room, mudroom, and a spacious first-floor primary suite with a private bath complete the main level.
Upstairs offers two generously sized bedrooms and a full bath, along with a cozy reading nook tucked into a quiet corner—an inviting space perfect for relaxing with a book. The finished lower level expands the home’s versatility with a home office, full bath, recreation area, gym, and laundry room.
Outside is where this property truly shines. The beautifully landscaped grounds provide exceptional privacy, surrounded by mature trees and neighboring homes set comfortably apart. The bluestone patio, sparkling salt water pool, pool house, and outdoor shower create the ultimate backyard oasis. Whether hosting summer gatherings, enjoying quiet mornings by the pool, or watching children and pets play on the expansive lawn, this outdoor setting was designed to be enjoyed throughout the seasons.
Equally appealing is the location. Just about a mile from charming Rhinebeck Village, you’ll enjoy easy access to boutique shopping, renowned restaurants, cafe's, and year-round community events. Starr Park, the elementary school, and the Amtrak station are all conveniently nearby, making daily life and commuting remarkably easy.
Lovingly cared for and thoughtfully enhanced over the years, this home has been the backdrop for countless family celebrations, neighborhood gatherings, and treasured memories. It offers not only beautiful living spaces but also the warmth of an established neighborhood where, neighbors become friends, and the sense of community is truly special. This is a rare opportunity to own an exceptional home in one of the Hudson Valley’s most sought-after locations.
SaveAskTourHideListing SnapshotPrice $1,295,000Days On Site 52 DaysBedrooms 3Inside Area (SqFt) 4,791 sqftTotal Baths 4Full Baths 3Partial Baths 1Lot Size 1.2 AcresYear Built 2003MLS® Number 1033036Status PendingProperty Tax $17,171.64HOA/Condo/Coop Fees N/ASq Ft Source N/AFriends & FamilyRecent Activity4 weeks ago Status changed to Pending 4 weeks ago Listing updated with changes from the MLS® 2 months ago Listing first seen on site
General FeaturesAcres 1.2Direction Faces SouthDisclosures Seller Property DisclosureGarage YesGarage Spaces 2Levels Three Or MoreParking DrivewayGarageGarage Door OpenerParking Spaces 6Property Sub Type Single Family ResidenceSecurity Smoke Detector(s)Sewer Septic TankStyle ContemporaryUtilities Cable AvailableElectricity AvailablePropaneUnderground UtilitiesWater AvailableWater Source PublicPrivateWellInterior FeaturesAppliances DishwasherDryerMicrowaveRefrigeratorWasherCooktopElectric OvenElectric Water HeaterExhaust FanGas CooktopOvenWater Softener OwnedBasement FinishedCooling Central AirFireplace YesFireplace Features BasementGasLiving RoomFireplaces 2Flooring Ceramic TileHardwoodLaminateTileHeating BaseboardHot WaterOilInterior Built-in FeaturesEat-in KitchenEntrance FoyerMaster DownstairsStorageLaundry Features In BasementIn BathroomLaundry RoomWasher HookupWindow Features Double Pane WindowsBathroom 1 Level - FirstDescription - Powder Room conveniently located on level oneBathroom 3 Level - SecondDescription - Jack and Jill bathroom with tile floor, tub and showerBathroom 4 Level - LowerDescription - Full bathroom with second washer dryer set, tiled showerBedroom 2 Level - SecondDescription - Hardwood floors, walk in closetBedroom 3 Level - SecondDescription - Hardwood floors, walk in closetBonus Room Level - LowerDescription - FireplaceDining Room Level - FirstDescription - Hardwood floors, wall of windows, open to living roomFamily Room Level - FirstDescription - Hardwood floors, open to kitchenGym Level - LowerKitchen Level - FirstDescription - Large Eat In Kitchen, Custom Cabinets and Countertops, Quality AppliancesLaundry Level - LowerLiving Room Level - FirstDescription - Hardwood floors, FireplaceOffice Level - LowerDescription - Great light, office nook, spaciousPrimary Bathroom Level - FirstDescription - Tile floor, showerPrimary Bedroom Level - FirstDescription - Hardwood floors, walk in closetSaveAskTourHideExterior FeaturesConstruction Details FrameStoneStuccoExterior GardenLightingFencing FencedBack YardPartialLot Features Back YardCul-De-SacFront YardGardenLandscapedLevelPrivateOther Structures Pool HouseShed(s)Patio And Porch PatioPorchPool Features In GroundSalt WaterSolar CoverVinylPrivatePrivate Pool YesView Park/GreenbeltWaterview Park/GreenbeltWindows/Doors Double Pane WindowsCommunity FeaturesSchool District RhinebeckSchoolsSchool DistrictRhinebeckElementary SchoolChancellor Livingston Elementary SchMiddle SchoolBulkeley Middle SchoolHigh SchoolRhinebeck Senior High School Listing courtesy of Houlihan Lawrence Inc. psantamorena@houlihanlawrence.com

Based on information submitted to the MLS GRID as of 2026-09-21 12:57 AM EDT.
All data is obtained from various sources and may not have been verified by broker or MLS GRID. Supplied
Open House Information is subject to change without notice. All information should be independently reviewed
and verified for accuracy. Properties may or may not be listed by the office/agent presenting the information. Neighborhood & CommuteSource: WalkscoreDisclosure: Community information and market data powered by Constellation Data Labs. Information is deemed reliable but not guaranteed.SaveAskTourHide
6 Stanford CourtRhinebeck, NY 12572
Mortgage Calculator
Monthly Payment (Est.)
$5,908Thoughtfully custom built and beautifully maintained, this exceptional 3-bedroom, 3.5-bath contemporary, is privately nestled on 1.2 professionally landscaped acres just minutes from the heart of Rhinebeck Village. Offering the perfect balance of elegant design, comfortable living, and resort-style outdoor spaces, this is a home where everyday life feels like a retreat. The welcoming main level is designed for effortless living and entertaining. A stunning kitchen features top-of-the-line appliances, granite countertops, a bar sink, and opens seamlessly to a warm gathering room, creating the perfect place for family and friends to come together. The living room, anchored by a fireplace, flows into the dining room where a dramatic wall of windows fills the home with natural light while framing beautiful views of the property. A powder room, mudroom, and a spacious first-floor primary suite with a private bath complete the main level. Upstairs offers two generously sized bedrooms and a full bath, along with a cozy reading nook tucked into a quiet corner—an inviting space perfect for relaxing with a book. The finished lower level expands the home’s versatility with a home office, full bath, recreation area, gym, and laundry room. Outside is where this property truly shines. The beautifully landscaped grounds provide exceptional privacy, surrounded by mature trees and neighboring homes set comfortably apart. The bluestone patio, sparkling salt water pool, pool house, and outdoor shower create the ultimate backyard oasis. Whether hosting summer gatherings, enjoying quiet mornings by the pool, or watching children and pets play on the expansive lawn, this outdoor setting was designed to be enjoyed throughout the seasons. Equally appealing is the location. Just about a mile from charming Rhinebeck Village, you’ll enjoy easy access to boutique shopping, renowned restaurants, cafe's, and year-round community events. Starr Park, the elementary school, and the Amtrak station are all conveniently nearby, making daily life and commuting remarkably easy. Lovingly cared for and thoughtfully enhanced over the years, this home has been the backdrop for countless family celebrations, neighborhood gatherings, and treasured memories. It offers not only beautiful living spaces but also the warmth of an established neighborhood where, neighbors become friends, and the sense of community is truly special. This is a rare opportunity to own an exceptional home in one of the Hudson Valley’s most sought-after locations.
| 4 weeks ago | Status changed to Pending | |
| 4 weeks ago | Listing updated with changes from the MLS® | |
| 2 months ago | Listing first seen on site |
Based on information submitted to the MLS GRID as of 2026-09-21 12:57 AM EDT. All data is obtained from various sources and may not have been verified by broker or MLS GRID. Supplied Open House Information is subject to change without notice. All information should be independently reviewed and verified for accuracy. Properties may or may not be listed by the office/agent presenting the information.