
property search
SaveAskTourHide$1,150,00051 Days On Site5 Prospect StreetRhinebeck, NY 12572
For Sale|Single Family Residence|Active 3
Beds3
Total Baths2
Full Baths1
Partial Bath2,182
SqFt$527
/SqFt2008
BuiltCounty:Dutchess Listing courtesy of Fraleigh & Rakow Realty, LLC ljp517@yahoo.com Call Now: (845) 516-5123Is this the listing for you? We can help make it yours.(845) 516-5123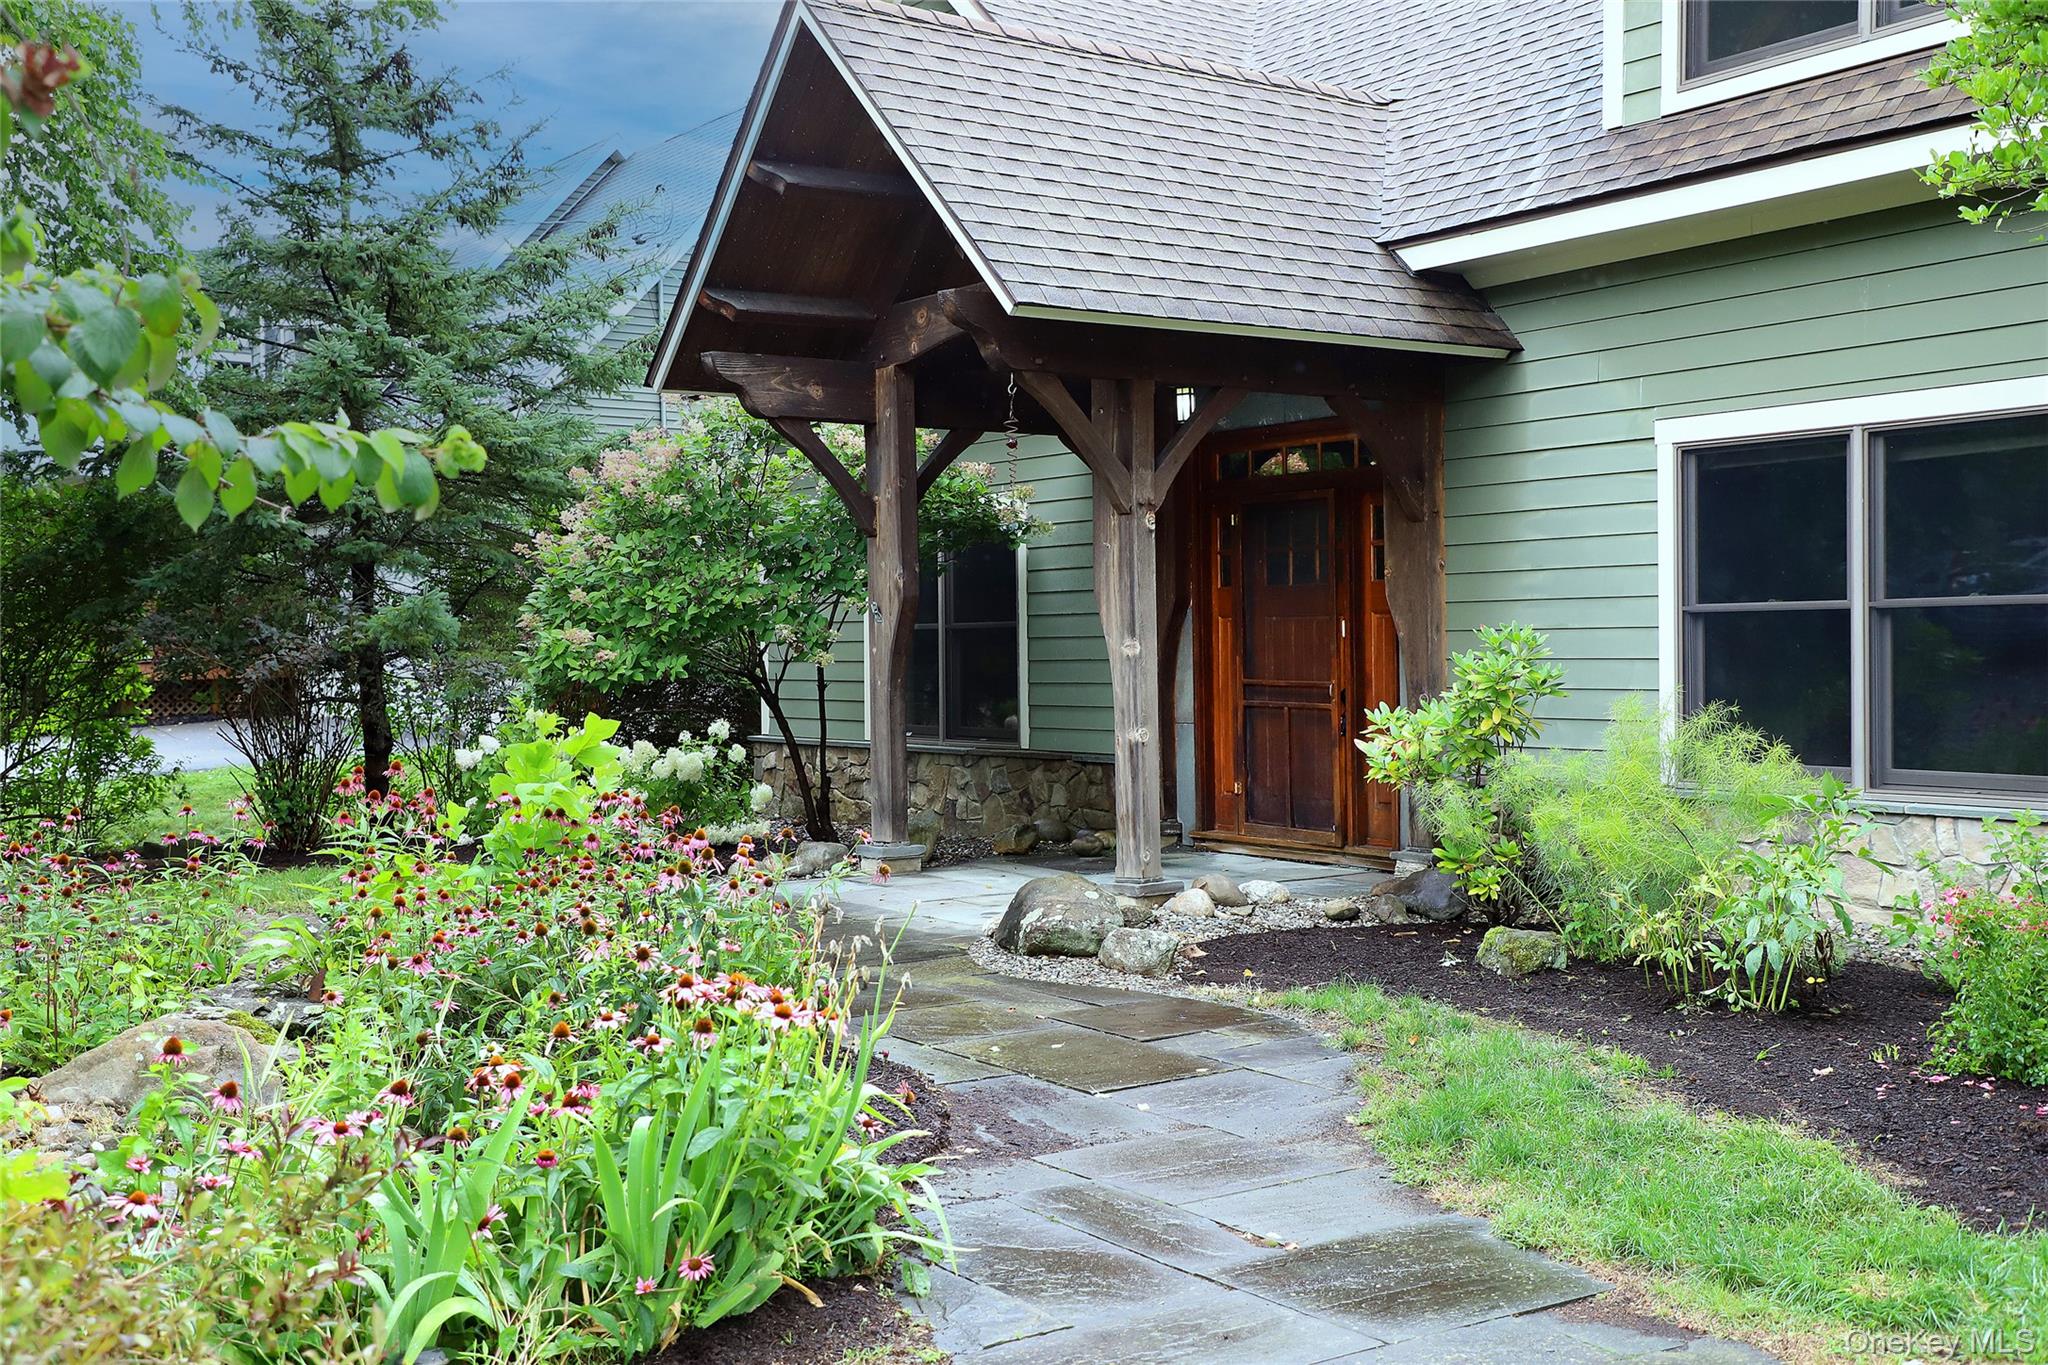
 SaveAskTourHide
Mortgage Calculator
Monthly Payment (Est.)
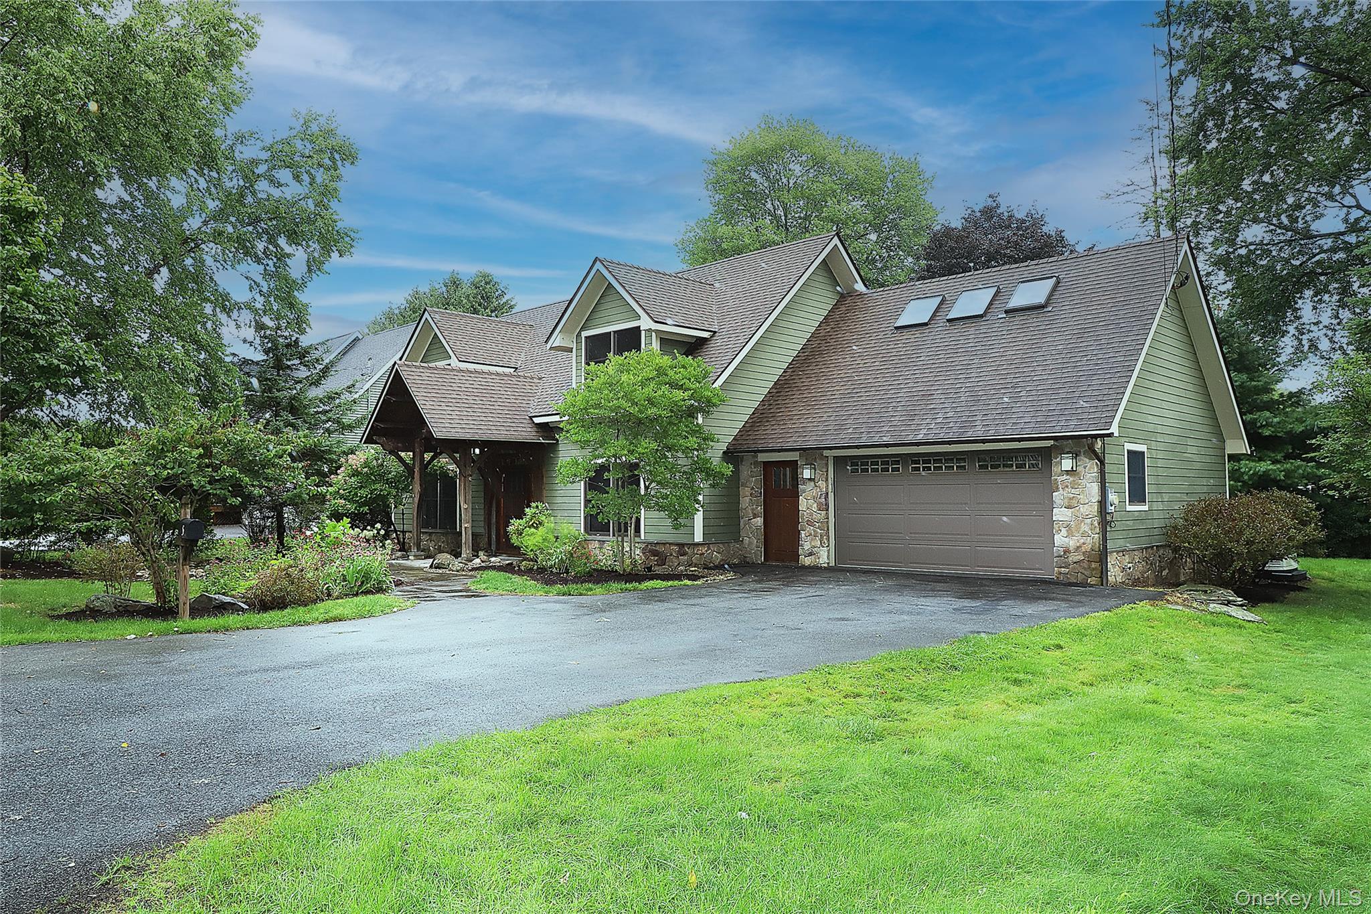
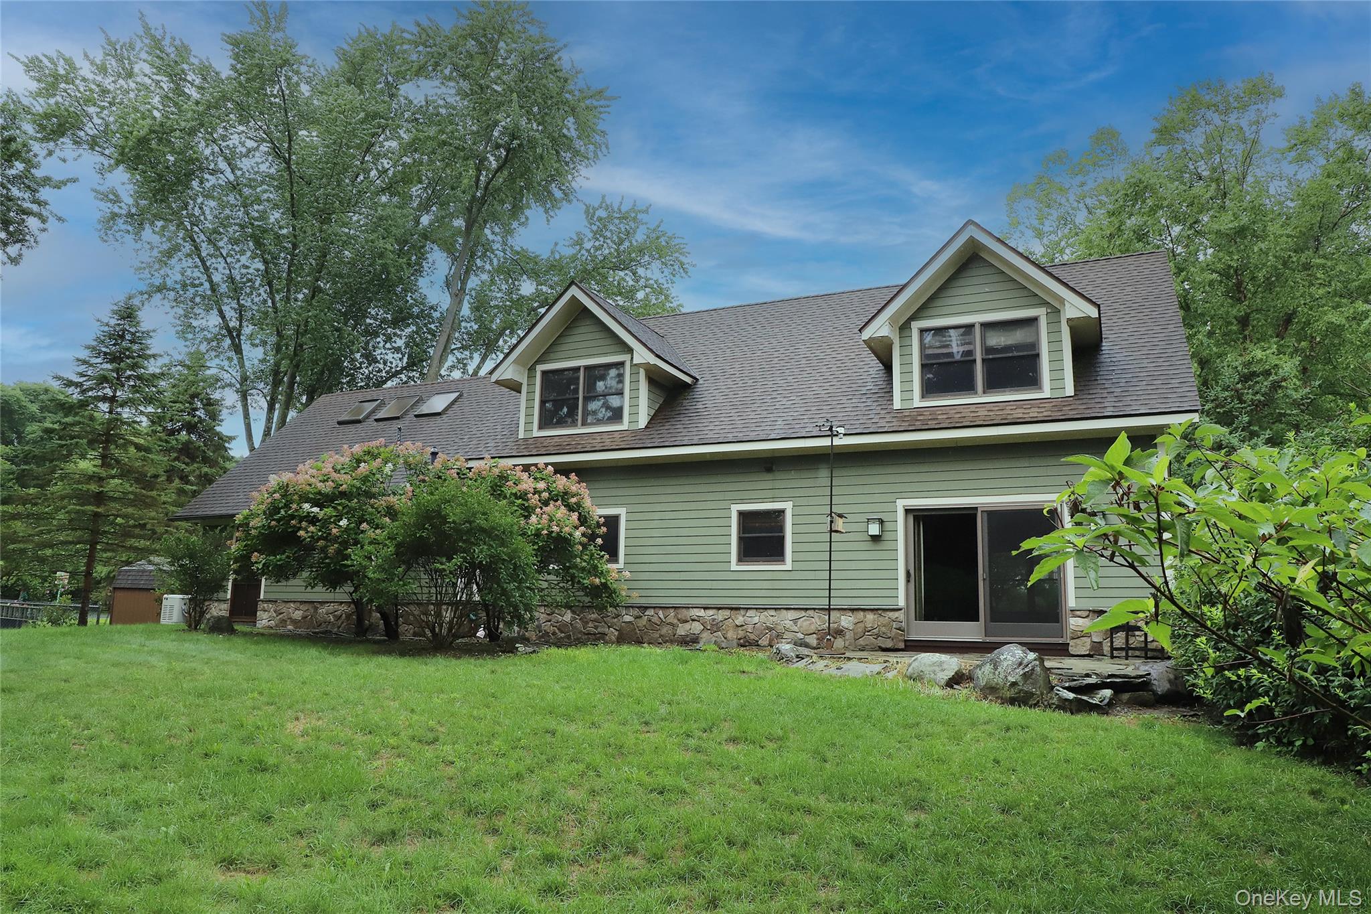
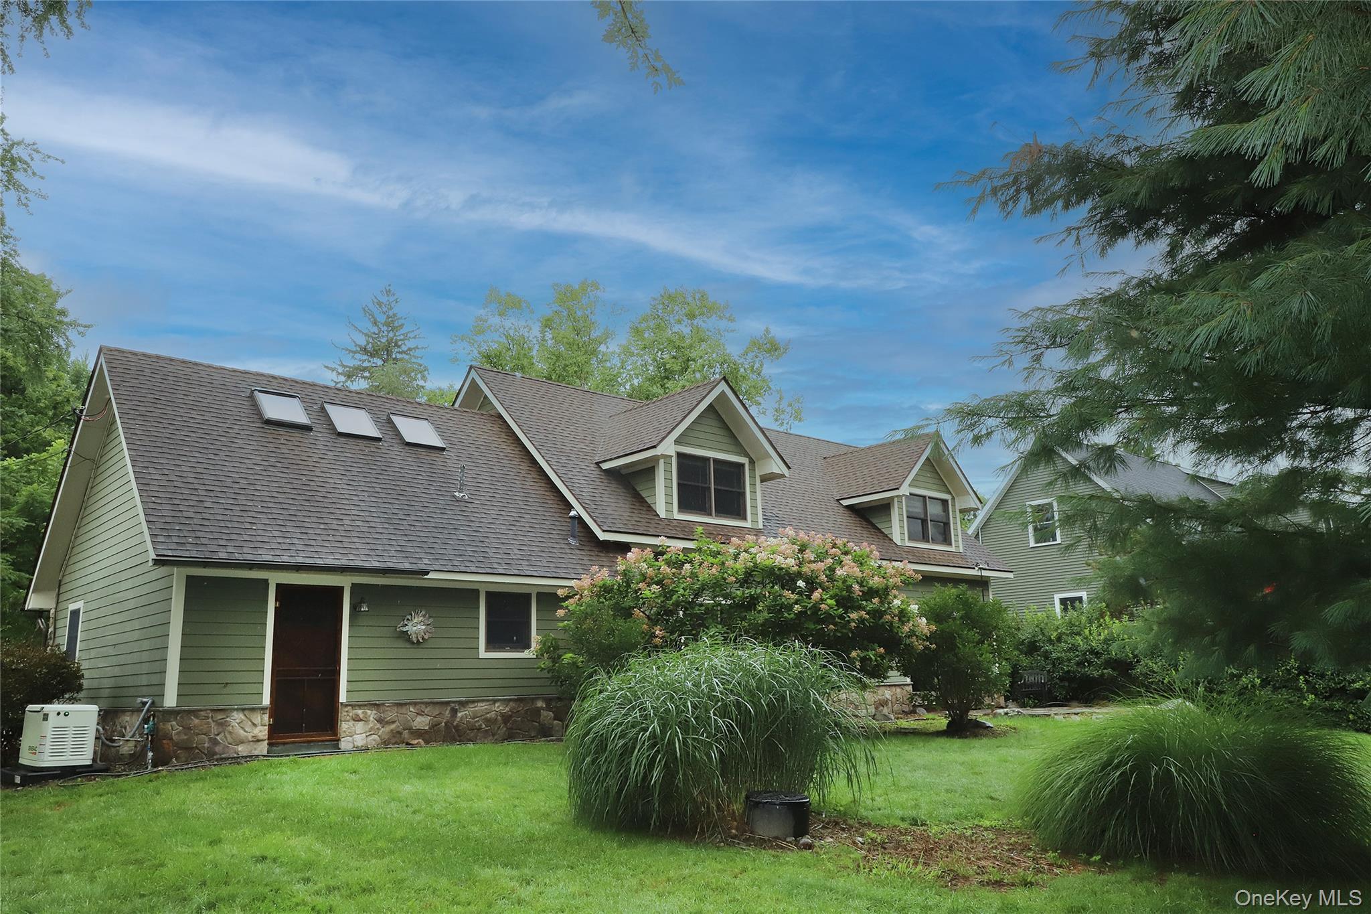
$5,247Calculator powered by Showcase IDX, a Constellation1 Company. Copyright ©2026 Information is deemed reliable but not guaranteed.Experience charming Rhinebeck Village in this post and beam Village home only blocks to fine dining, shops, farmer's market, etc. This 3 bedroom 2 1/2 bath home blends craftmanship with comfort. Radiant heat on the main level, spacious country kitchen and a large living room for gathering and or entertaining. Large primary bedroom with adjoining bath with skylights, shower and whirlpool tub, two vanities and double closet. Two comfortable bedrooms, each with closet, and full bath with laundry complete the upper level. Additional features include central air, propane heat, stainless steel appliances (French door refrigerator, DW, gas range, two ovens, microwave, wine frig), breakfast bar, natural wood finishes throughout. Generator. Attached heated two car garage with automatic door opener. Stone rear patio, attractively landscaped parcel with excellent screening.
SaveAskTourHideListing SnapshotPrice $1,150,000Days On Site 51 DaysBedrooms 3Inside Area (SqFt) 2,182 sqftTotal Baths 3Full Baths 2Partial Baths 1Lot Size 0.22 AcresYear Built 2008MLS® Number 1032296Status ActiveProperty Tax $14,975HOA/Condo/Coop Fees N/ASq Ft Source N/AFriends & FamilyRecent Activity2 months ago Listing first seen on site 2 months ago Listing updated with changes from the MLS®
General FeaturesAcres 0.22Cross Street West ChestnutDirection Faces WestGarage YesGarage Spaces 2Levels TwoParking DrivewayGarageGarage Door OpenerHeated GarageOff StreetProperty Sub Type Single Family ResidenceSewer Public SewerStyle Cape CodUtilities Cable AvailableElectricity ConnectedPropaneWater ConnectedWater Source PublicInterior FeaturesAppliances DishwasherDryerGas RangeMicrowaveOvenRefrigeratorStainless Steel Appliance(s)WasherWine RefrigeratorCooling Central AirHeating PropaneRadiant FloorInterior Beamed CeilingsBreakfast BarCeiling Fan(s)Double VanityEat-in KitchenHigh CeilingsKitchen IslandNatural WoodworkBathroom 1 Description - Large half bath, radiant heat in floor.Bathroom 2 Level - SecondDescription - Primary bath with two vanities, tile stall shower. whirlpool tub, skylightsBedroom 2 Level - SecondDescription - Cathedral ceiling, wall to wall carpet, closetBedroom 3 Level - SecondDescription - Cathedral ceiling, wall to wall carpet, closetKitchen Level - FirstDescription - Large country kitchen with island/breakfast bar, access to side entry hall, radiant heat in floor, Appliances include free standing gas range, French door refrigerator, DW, wine refrigeratorLiving Room Level - FirstDescription - Beamed ceiling, sliding glass doors to rear yard, radiant heat in floorPrimary Bedroom Level - SecondDescription - Large primary en suite bedroom. Wall to wall carpet, cathedral ceiling with fan/lightSaveAskTourHideExterior FeaturesConstruction Details FrameLot Features City LotPatio And Porch PatioSpa Features BathCommunity FeaturesMLS Area RhinebeckSchool District RhinebeckSchoolsSchool DistrictRhinebeckElementary SchoolChancellor Livingston Elementary SchMiddle SchoolBulkeley Middle SchoolHigh SchoolRhinebeck Senior High School Listing courtesy of Fraleigh & Rakow Realty, LLC ljp517@yahoo.com

Based on information submitted to the MLS GRID as of 2026-09-21 02:01 AM EDT.
All data is obtained from various sources and may not have been verified by broker or MLS GRID. Supplied
Open House Information is subject to change without notice. All information should be independently reviewed
and verified for accuracy. Properties may or may not be listed by the office/agent presenting the information. Neighborhood & CommuteSource: WalkscoreDisclosure: Community information and market data powered by Constellation Data Labs. Information is deemed reliable but not guaranteed.SaveAskTourHide
5 Prospect StreetRhinebeck, NY 12572
Mortgage Calculator
Monthly Payment (Est.)
$5,247Experience charming Rhinebeck Village in this post and beam Village home only blocks to fine dining, shops, farmer's market, etc. This 3 bedroom 2 1/2 bath home blends craftmanship with comfort. Radiant heat on the main level, spacious country kitchen and a large living room for gathering and or entertaining. Large primary bedroom with adjoining bath with skylights, shower and whirlpool tub, two vanities and double closet. Two comfortable bedrooms, each with closet, and full bath with laundry complete the upper level. Additional features include central air, propane heat, stainless steel appliances (French door refrigerator, DW, gas range, two ovens, microwave, wine frig), breakfast bar, natural wood finishes throughout. Generator. Attached heated two car garage with automatic door opener. Stone rear patio, attractively landscaped parcel with excellent screening.
| 2 months ago | Listing first seen on site | |
| 2 months ago | Listing updated with changes from the MLS® |
Based on information submitted to the MLS GRID as of 2026-09-21 02:01 AM EDT. All data is obtained from various sources and may not have been verified by broker or MLS GRID. Supplied Open House Information is subject to change without notice. All information should be independently reviewed and verified for accuracy. Properties may or may not be listed by the office/agent presenting the information.
Did you know? You can invite friends and family to your search. They can join your search, rate and discuss listings with you.