
property search
SaveAskTourHide$1,475,00057 Days On Site7 Herd And Tanner RoadHolmes, NY 12531
For Sale|Single Family Residence|Active 4
Beds5
Total Baths4
Full Baths1
Partial Bath7,210
SqFt$205
/SqFt1995
BuiltCounty:Dutchess Listing courtesy of Houlihan Lawrence Inc. sjcronin@houlihanlawrence.com Call Now: (845) 516-5123Is this the listing for you? We can help make it yours.(845) 516-5123

 SaveAskTourHide
Mortgage Calculator
Monthly Payment (Est.)
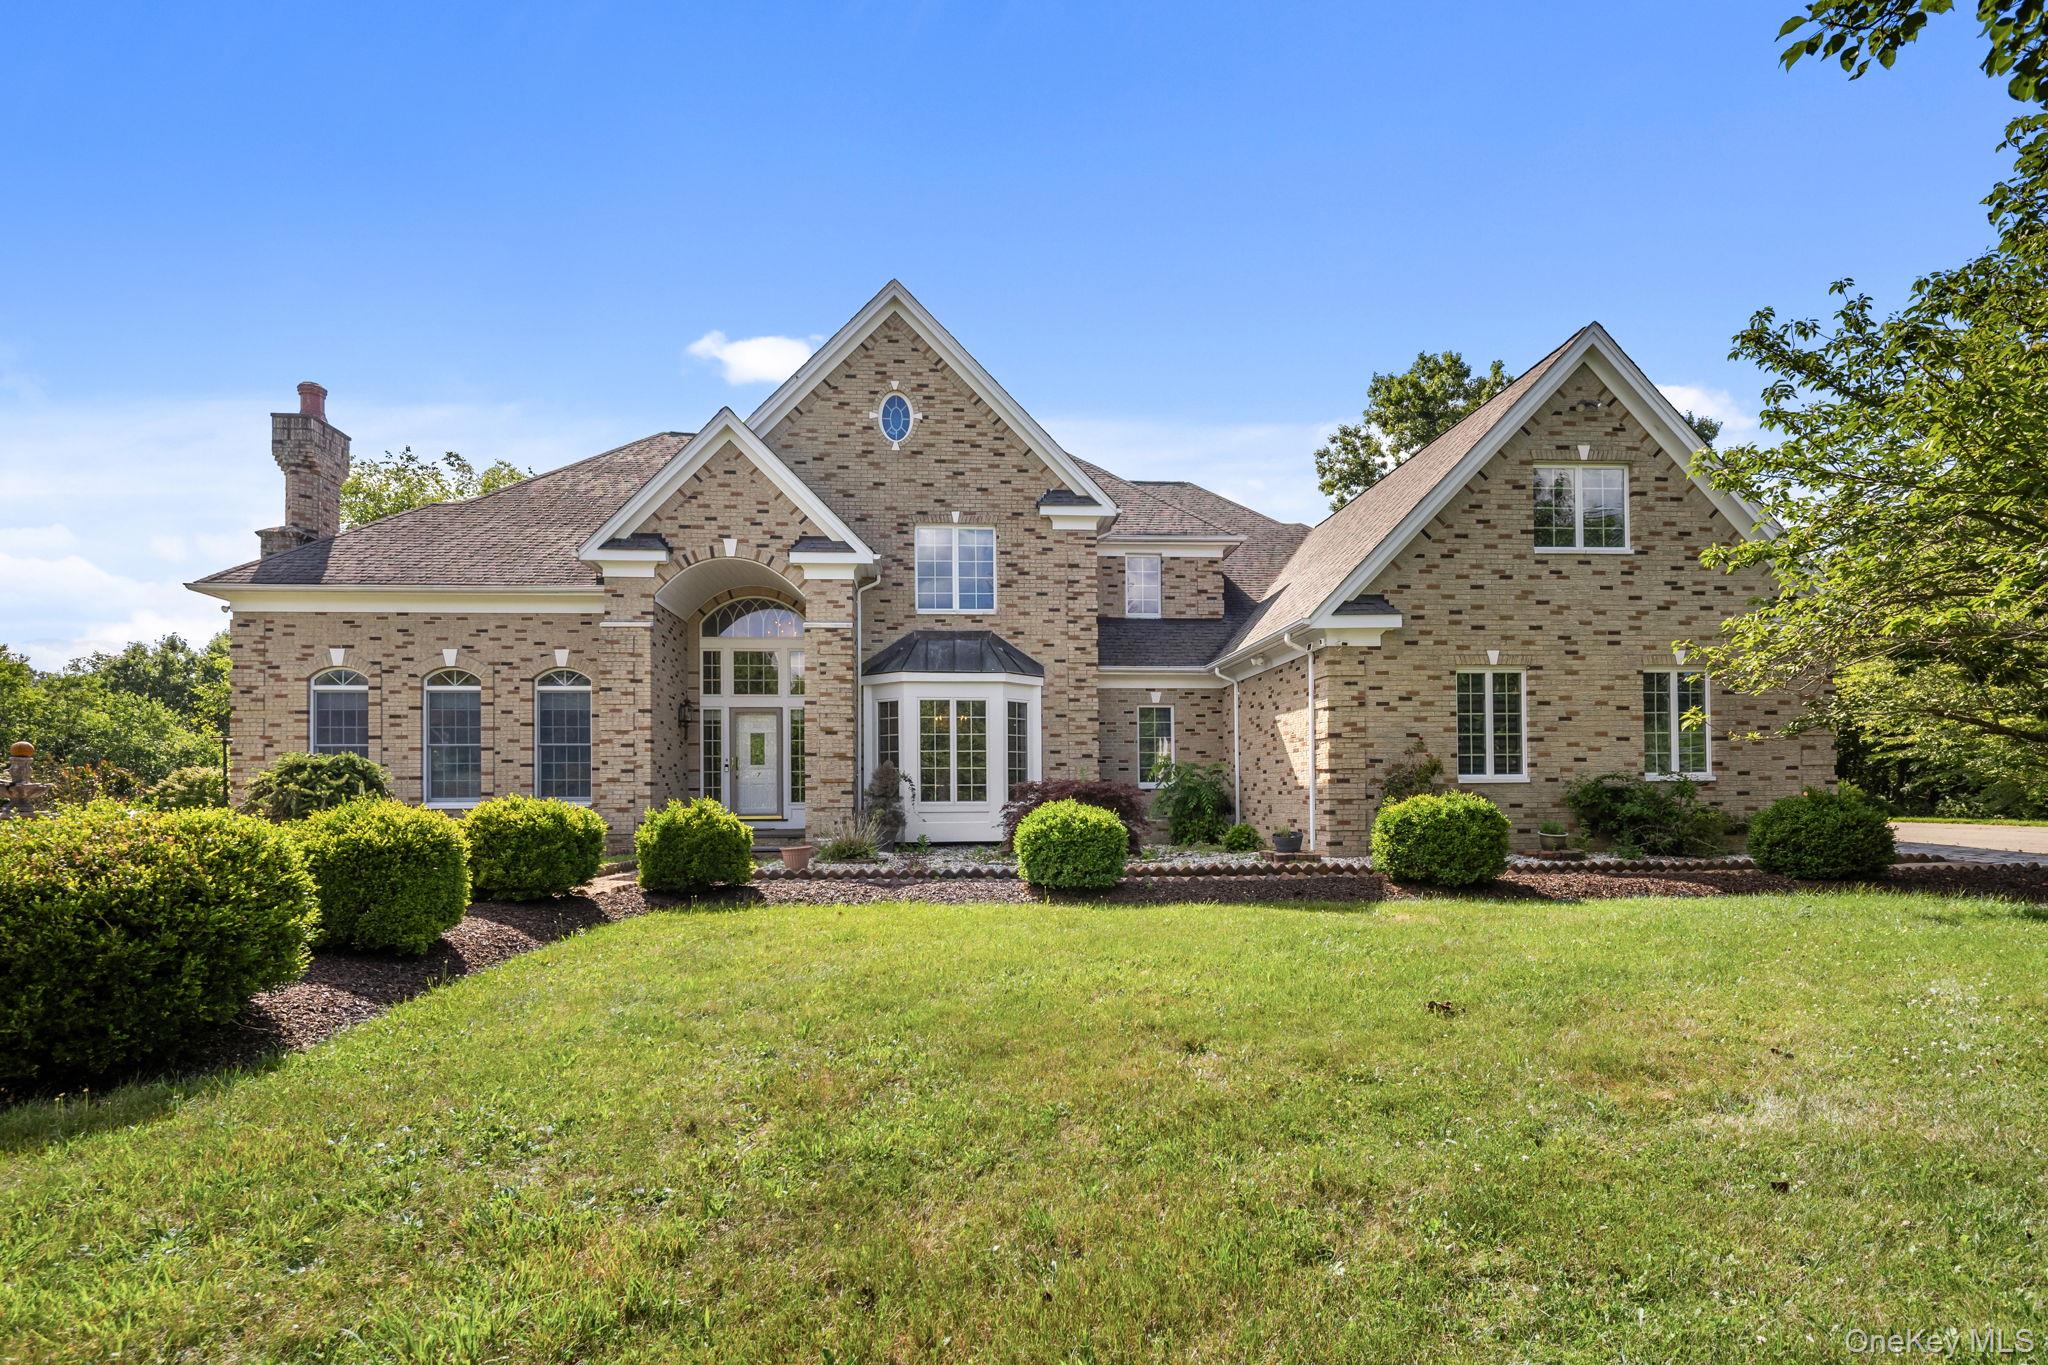
$6,730Calculator powered by Showcase IDX, a Constellation1 Company. Copyright ©2026 Information is deemed reliable but not guaranteed.**Do not walk or go to the property without an agent**Set privately on more than 22 acres just minutes from the quaint Village of Pawling, this exceptional country estate captures the essence of Hudson Valley living with breathtaking mountain views, extraordinary privacy, and timeless elegance. Designed for both sophisticated entertaining and comfortable everyday living, this exquisite Colonial showcases refined craftsmanship and beautifully appointed living spaces throughout.
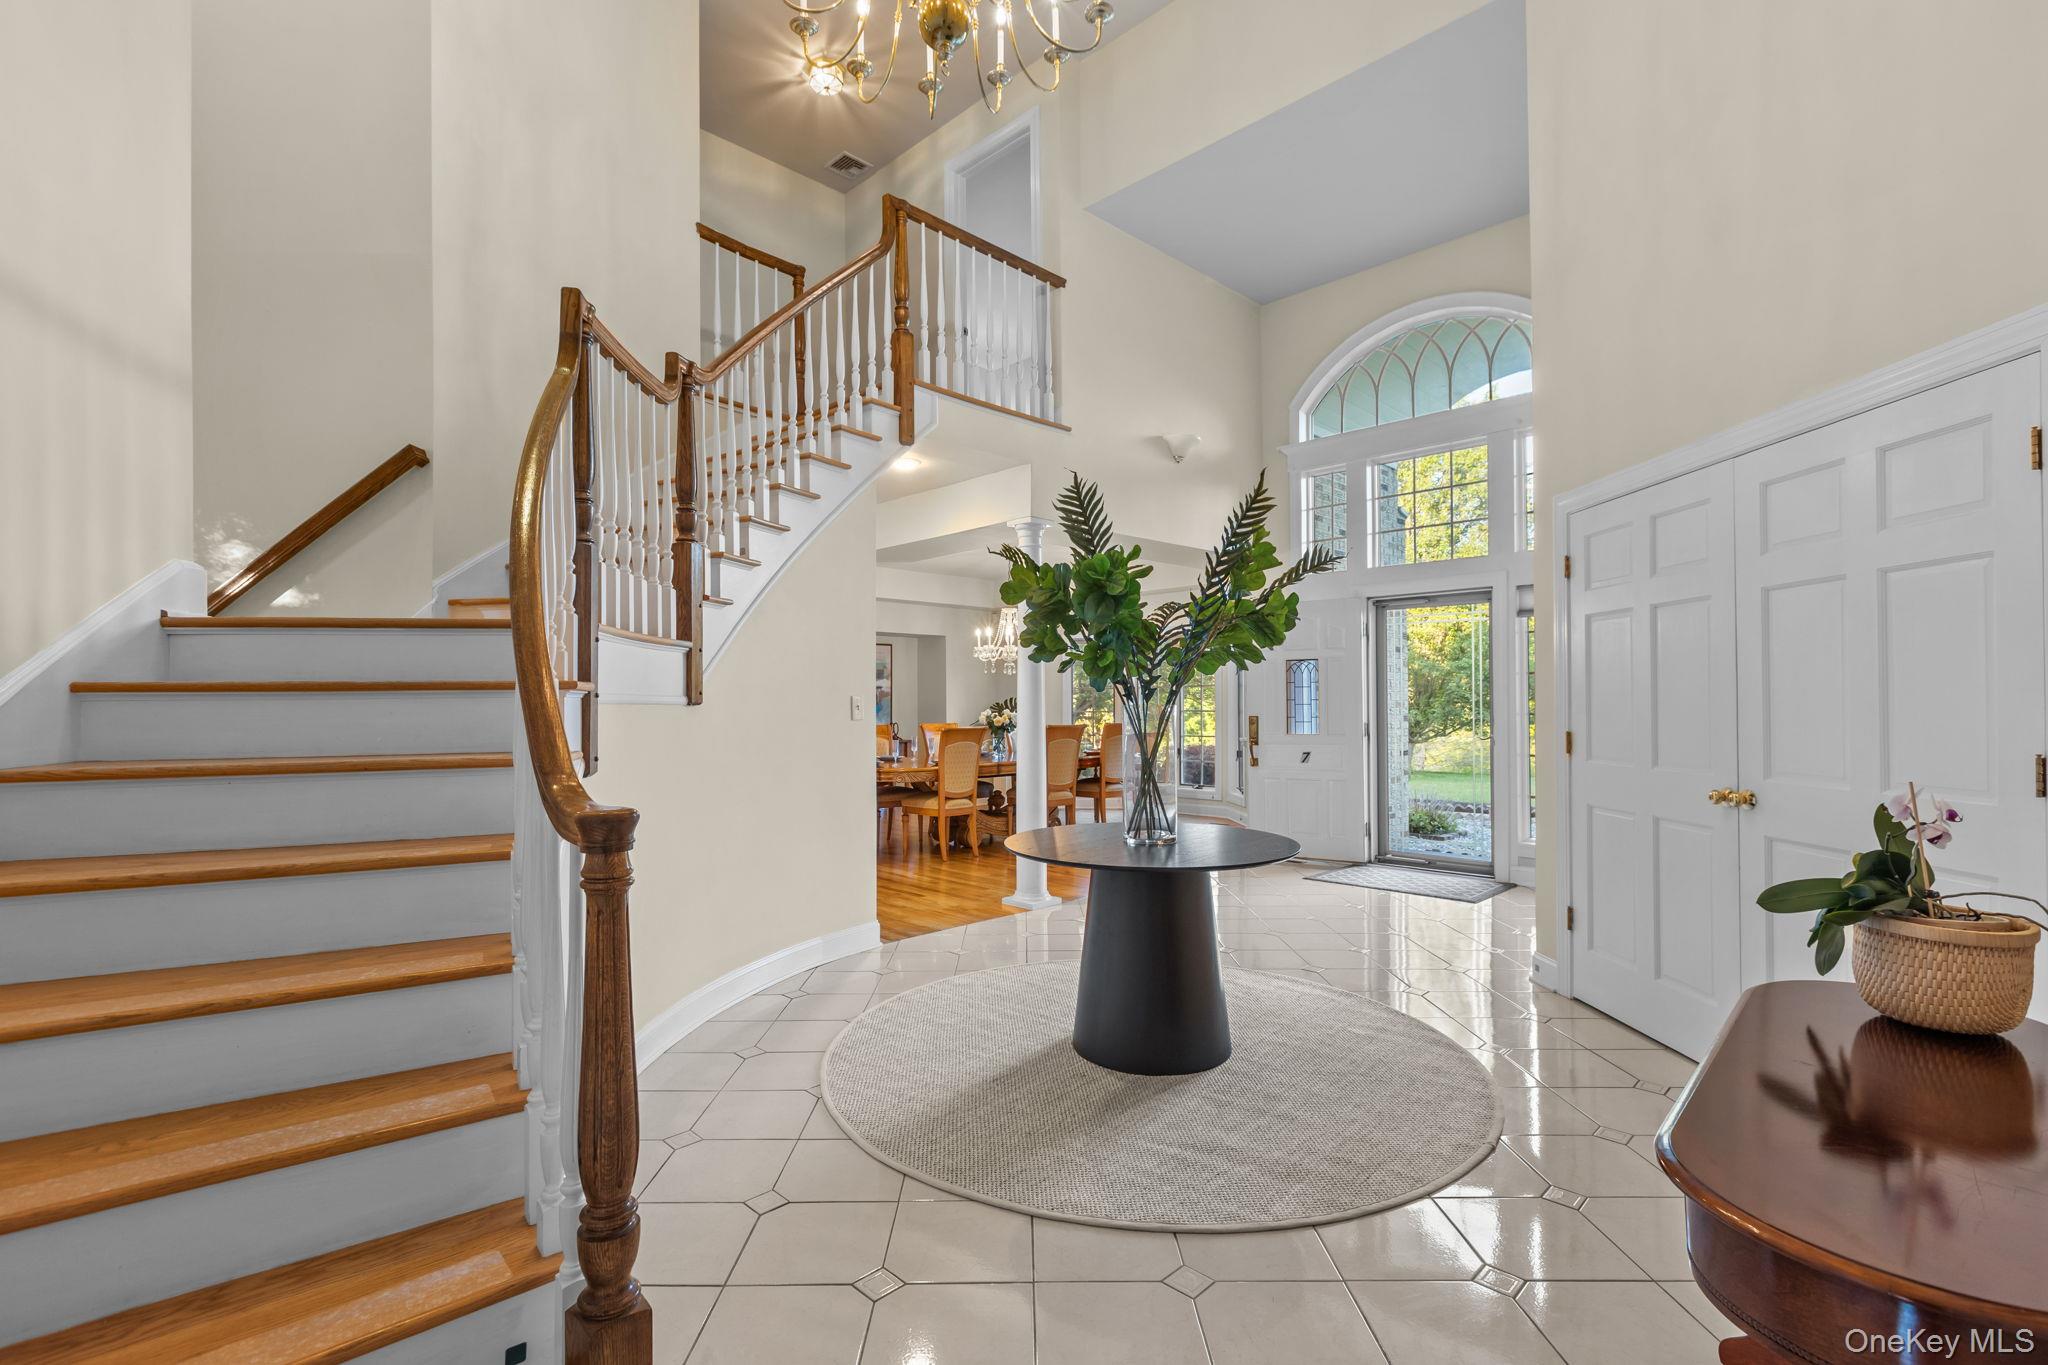
A dramatic two-story foyer welcomes you with a sweeping staircase, cathedral ceiling, gleaming ceramic tile flooring, and an elegant chandelier. Bathed in natural light, the gracious living room features a tray ceiling, oversized windows, hardwood floors, and a handsome wood-burning fireplace, while the formal dining room offers rich hardwood flooring, expansive windows, and a tray ceiling, creating an elegant setting for intimate dinners and memorable celebrations.
The heart of the home is the open-concept kitchen and family room. The eat-in kitchen boasts abundant cabinetry, granite countertops, stainless steel appliances, recessed lighting, hardwood floors, and a large center island, making meal preparation and casual gatherings effortless. The adjoining sunken family room impresses with soaring ceilings, a dramatic floor-to-ceiling brick fireplace, wet bar, oversized windows, and glass doors leading to a freshly painted deck overlooking beautifully landscaped grounds, mature trees, and peaceful vistas. Whether hosting or enjoying a quiet evening at home, this inviting space offers warmth, comfort, and spectacular year-round views.
The first-floor primary suite offers a luxurious retreat with a spa-inspired bath featuring a soaking tub, oversized glass-enclosed shower, dual marble vanities, and generous natural light. A private home office, powder room, laundry room, and access to the oversized three-car garage complete the main level.
Upstairs, a spacious bonus room provides endless possibilities as a media room, playroom, library, or additional gathering space. Three generously sized bedrooms with hardwood floors and generous closets are served by two full baths, providing comfortable accommodations for all.
The walk-out lower level offers exceptional flexibility with a recreation room featuring a full bar, den with walk-in closet, sitting area, exercise space, game room, full bath, and abundant storage—ideal for multigenerational living, extended guests, or an au pair suite.
Beyond the beautifully maintained lawn, the property unfolds into acres of rolling countryside where open meadows, mature trees, and sweeping mountain views create an unforgettable backdrop. The expansive acreage offers endless possibilities for a pool, cabana, gardens, equestrian pursuits, or simply preserving the serenity and remarkable natural beauty that surrounds you. Spectacular sunsets paint the western sky, providing a breathtaking finale to each day.
Additional amenities include hardwood flooring, recessed lighting, a generator, brick walkway, storage shed, tray ceilings, decorative columns, transom and bow windows, and dramatic floor-to-ceiling windows that beautifully frame the surrounding landscape.
Conveniently located just 90 minutes from New York City with easy access to Metro-North, Routes 22, 311, I-684 and I-84, and just minutes from Thunder Ridge Ski Area, the Harlem Valley Rail Trail, golf, parks, shopping, dining, and the charming Village of Pawling.
This extraordinary estate offers a rare opportunity to enjoy refined country living where timeless architecture, breathtaking scenery, and exceptional privacy create an unforgettable Hudson Valley retreat. Whether enjoyed as a full-time residence or an exceptional weekend escape, this is a place where luxury, nature, and tranquility exist in perfect harmony.
SaveAskTourHideListing SnapshotPrice $1,475,000Days On Site 57 DaysBedrooms 4Inside Area (SqFt) 7,210 sqftTotal Baths 5Full Baths 4Partial Baths 1Lot Size 22.39 AcresYear Built 1995MLS® Number 1029458Status ActiveProperty Tax $24,352.35HOA/Condo/Coop Fees N/ASq Ft Source N/AFriends & FamilyRecent Activity2 months ago Listing first seen on site 2 months ago Listing updated with changes from the MLS®
General FeaturesAcres 22.39Attached Garage YesCross Street Holmes RoadGarage YesGarage Spaces 3Levels Multi/SplitTwoParking AttachedDrivewayProperty Sub Type Single Family ResidenceSecurity Security SystemSewer Septic TankSqFt Total 7210Style ColonialUtilities Electricity ConnectedWater ConnectedWater Source PublicPrivateWellInterior FeaturesAppliances RefrigeratorDishwasherDryerMicrowaveOvenStainless Steel Appliance(s)WasherBasement FinishedFullWalk-Out AccessCooling Central AirFireplace YesFireplace Features DecorativeFamily RoomLiving RoomWood BurningFireplaces 2Flooring CarpetHardwoodTileHeating Forced AirOilPropaneInterior Built-in FeaturesCathedral Ceiling(s)ChandelierDouble VanityEat-in KitchenEntrance FoyerGranite CountersHigh CeilingsOpen FloorplanPantryMaster DownstairsStorageWalk-In Closet(s)Wet BarLaundry Features Laundry RoomWindow Features Skylight(s)Auxiliary Room Level - LowerDescription - Game room, wall to wall carpet, oversized storage closetBathroom 1 Level - FirstDescription - Powder room, tile floor, vanityBathroom 2 Level - SecondDescription - Accesses to bedroom and hall, shower stall, vanityBathroom 3 Level - SecondDescription - Dual vanity, skylight, tub/shower combo, entry to two bedroomsBathroom 4 Level - LowerDescription - Full, vanity, tile floor and glass enclosed shower, linen closetsBedroom 1 Level - SecondDescription - Closet, hardwood floor, access to private bathBedroom 2 Level - SecondDescription - Walk in closet, hardwood floor, entry to bathBedroom 3 Level - SecondDescription - Access to bathroom, hardwood floor, closetBonus Room Level - SecondDescription - high ceilings, multiple closets, hardwood floorDen Level - LowerDescription - Wall to wall carpet, walk in closetDining Room Level - FirstDescription - Bow window, hardwood floorFamily Room Level - LowerDescription - Recessed lighting, wall to wall carpet, bar, exercise area, cabinetry with sinkKitchen Level - FirstDescription - Eat in, granite countertops, pantry, center island, hardwood floor, stainless steel appliances, recessed lightingLaundry Level - FirstDescription - Washer and dryer, cabinetry, vanity with sink, storage closet, access to drivewayLiving Room Level - FirstDescription - Hardwood floor, fireplace with mantel surround, large windowsPrimary Bathroom Level - FirstDescription - Wrap around, tile floor, two large vanities, glass enclosed shower, soaking tub, decorative windows, linen and walk in closetPrimary Bedroom Level - FirstDescription - Overlooks backyard, hardwood floor, tray ceilingSaveAskTourHideExterior FeaturesConstruction Details BrickFrameVinyl SidingExterior PlaygroundLot Features Back YardLandscapedLevelNear Public TransitPrivateSecludedViewsOther Structures PergolaShed(s)Patio And Porch DeckRoad Frontage EasementPrivate RoadView Mountain(s)Trees/WoodsWaterview Mountain(s)Trees/WoodsWindows/Doors Skylight(s)Community FeaturesSchool District PawlingHorse Allowed YesSchoolsSchool DistrictPawlingElementary SchoolPawling Elementary SchoolMiddle SchoolPawling Middle SchoolHigh SchoolPawling High School Listing courtesy of Houlihan Lawrence Inc. sjcronin@houlihanlawrence.com

Based on information submitted to the MLS GRID as of 2026-09-20 05:01 PM EDT.
All data is obtained from various sources and may not have been verified by broker or MLS GRID. Supplied
Open House Information is subject to change without notice. All information should be independently reviewed
and verified for accuracy. Properties may or may not be listed by the office/agent presenting the information. Neighborhood & CommuteSource: WalkscoreDisclosure: Community information and market data powered by Constellation Data Labs. Information is deemed reliable but not guaranteed.SaveAskTourHide
7 Herd And Tanner RoadHolmes, NY 12531
Mortgage Calculator
Monthly Payment (Est.)
$6,730**Do not walk or go to the property without an agent**Set privately on more than 22 acres just minutes from the quaint Village of Pawling, this exceptional country estate captures the essence of Hudson Valley living with breathtaking mountain views, extraordinary privacy, and timeless elegance. Designed for both sophisticated entertaining and comfortable everyday living, this exquisite Colonial showcases refined craftsmanship and beautifully appointed living spaces throughout. A dramatic two-story foyer welcomes you with a sweeping staircase, cathedral ceiling, gleaming ceramic tile flooring, and an elegant chandelier. Bathed in natural light, the gracious living room features a tray ceiling, oversized windows, hardwood floors, and a handsome wood-burning fireplace, while the formal dining room offers rich hardwood flooring, expansive windows, and a tray ceiling, creating an elegant setting for intimate dinners and memorable celebrations. The heart of the home is the open-concept kitchen and family room. The eat-in kitchen boasts abundant cabinetry, granite countertops, stainless steel appliances, recessed lighting, hardwood floors, and a large center island, making meal preparation and casual gatherings effortless. The adjoining sunken family room impresses with soaring ceilings, a dramatic floor-to-ceiling brick fireplace, wet bar, oversized windows, and glass doors leading to a freshly painted deck overlooking beautifully landscaped grounds, mature trees, and peaceful vistas. Whether hosting or enjoying a quiet evening at home, this inviting space offers warmth, comfort, and spectacular year-round views. The first-floor primary suite offers a luxurious retreat with a spa-inspired bath featuring a soaking tub, oversized glass-enclosed shower, dual marble vanities, and generous natural light. A private home office, powder room, laundry room, and access to the oversized three-car garage complete the main level. Upstairs, a spacious bonus room provides endless possibilities as a media room, playroom, library, or additional gathering space. Three generously sized bedrooms with hardwood floors and generous closets are served by two full baths, providing comfortable accommodations for all. The walk-out lower level offers exceptional flexibility with a recreation room featuring a full bar, den with walk-in closet, sitting area, exercise space, game room, full bath, and abundant storage—ideal for multigenerational living, extended guests, or an au pair suite. Beyond the beautifully maintained lawn, the property unfolds into acres of rolling countryside where open meadows, mature trees, and sweeping mountain views create an unforgettable backdrop. The expansive acreage offers endless possibilities for a pool, cabana, gardens, equestrian pursuits, or simply preserving the serenity and remarkable natural beauty that surrounds you. Spectacular sunsets paint the western sky, providing a breathtaking finale to each day. Additional amenities include hardwood flooring, recessed lighting, a generator, brick walkway, storage shed, tray ceilings, decorative columns, transom and bow windows, and dramatic floor-to-ceiling windows that beautifully frame the surrounding landscape. Conveniently located just 90 minutes from New York City with easy access to Metro-North, Routes 22, 311, I-684 and I-84, and just minutes from Thunder Ridge Ski Area, the Harlem Valley Rail Trail, golf, parks, shopping, dining, and the charming Village of Pawling. This extraordinary estate offers a rare opportunity to enjoy refined country living where timeless architecture, breathtaking scenery, and exceptional privacy create an unforgettable Hudson Valley retreat. Whether enjoyed as a full-time residence or an exceptional weekend escape, this is a place where luxury, nature, and tranquility exist in perfect harmony.
| 2 months ago | Listing first seen on site | |
| 2 months ago | Listing updated with changes from the MLS® |
Based on information submitted to the MLS GRID as of 2026-09-20 05:01 PM EDT. All data is obtained from various sources and may not have been verified by broker or MLS GRID. Supplied Open House Information is subject to change without notice. All information should be independently reviewed and verified for accuracy. Properties may or may not be listed by the office/agent presenting the information.