
property search
SaveAskTourHide$1,950,00062 Days On Site11 Haggerty Hill RoadRhinebeck, NY 12572
For Sale|Single Family Residence|Active 3
Beds3
Total Baths2
Full Baths1
Partial Bath3,723
SqFt$524
/SqFt1943
BuiltCounty:Dutchess Listing courtesy of eXp Realty Jacob@stevensrealtygrp.com Call Now: (845) 516-5123Is this the listing for you? We can help make it yours.(845) 516-5123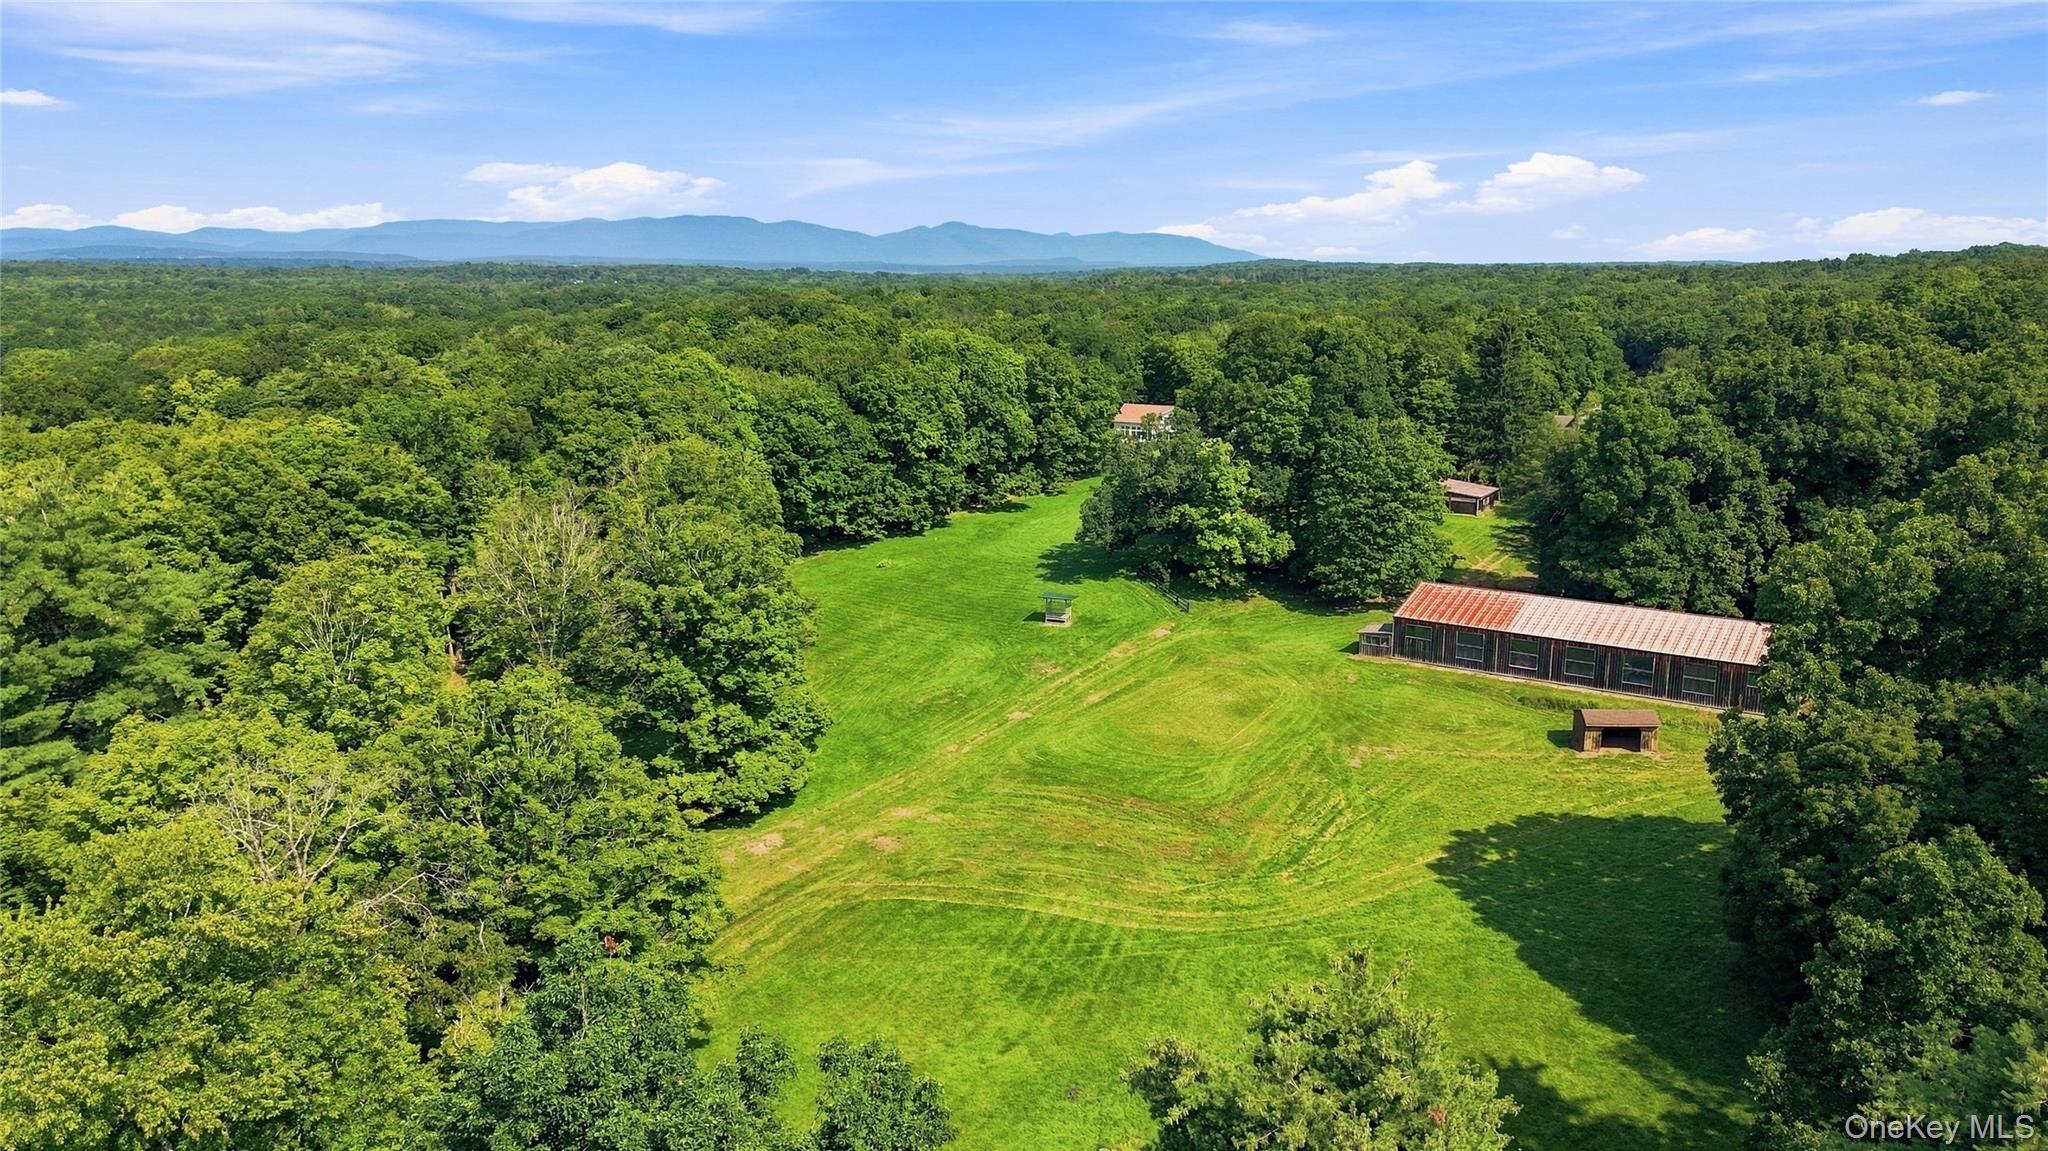
 SaveAskTourHide
Mortgage Calculator
Monthly Payment (Est.)
Enter an interest rate to see your estimated monthly payment.Calculator powered by Showcase IDX, a Constellation1 Company. Copyright ©2026 Information is deemed reliable but not guaranteed.Just five minutes from the heart of Rhinebeck Village and under two hours from NYC, this private 26+ acre equestrian estate embodies the ideal balance of rustic warmth and elevated modern living. Rebuilt from the studs up between 2017 and 2019 and thoughtfully expanded in 2025, this 3-bedroom, 2.5-bath, 3,723-square-foot Colonial is completely turnkey. You can walk right in and immediately begin enjoying peaceful, relaxed country living without changing a thing.
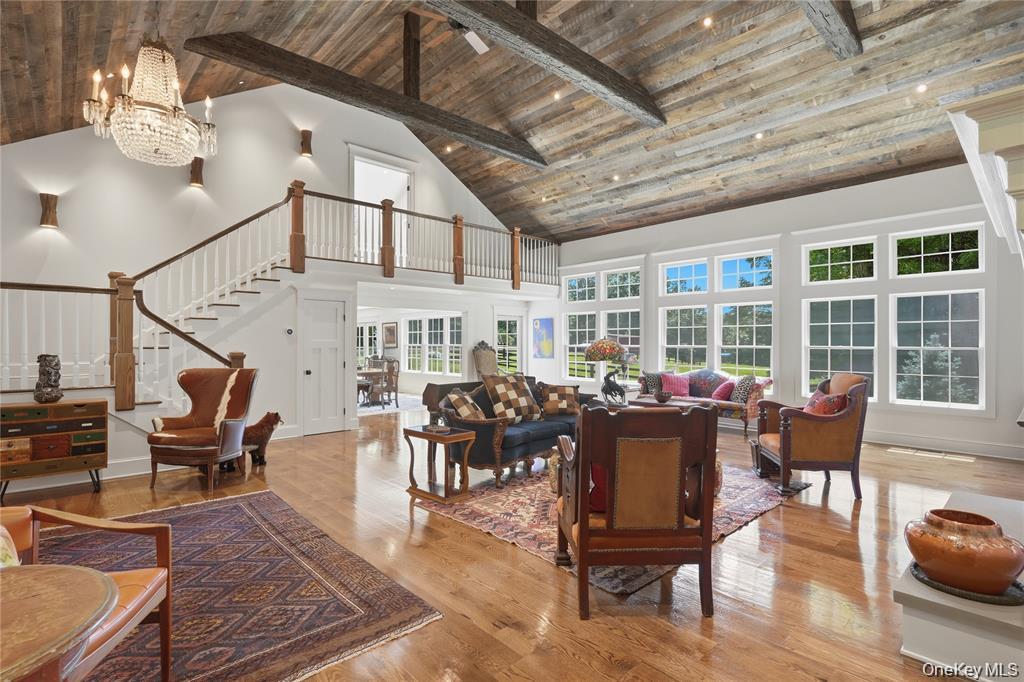
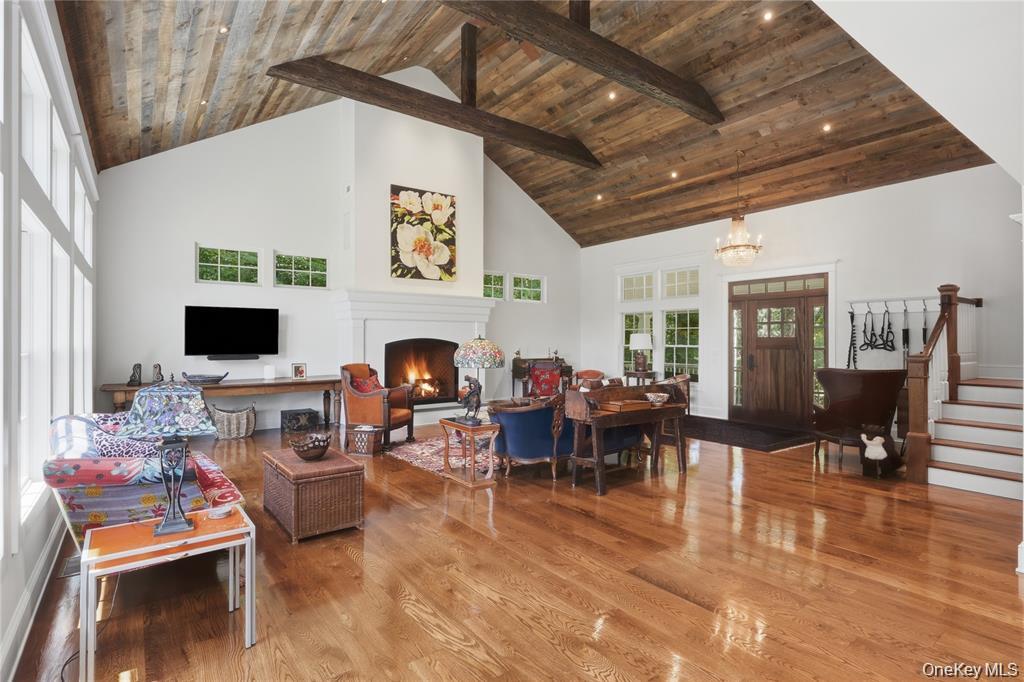
The residence captures a welcoming, timeless aesthetic tailored for both cozy gatherings and effortless entertaining. At its center is a breathtaking 900-square-foot Great Room featuring dramatic 20-foot vaulted ceilings, exposed timber beams, twin Hunter ceiling fans, and a grand propane fireplace that anchors the space with warmth. A stylish half bathroom is conveniently located on the same floor as the Great Room. From the Great Room, the open layout flows naturally into the dining area, where French doors open directly onto an expansive rear deck for indoor-outdoor living, and into the chef's kitchen outfitted with warm custom cabinetry, rich cherry countertops, and updated appliances. Completing the main level are two generously sized bedrooms and a full bathroom featuring a double vanity and tub. Sun-drenched interiors throughout feature 96 Andersen divided light, double-pane windows framing idyllic natural views.
Walk upstairs to the second floor for ultimate quiet and seclusion, the primary suite is a true private retreat featuring its own ensuite bathroom with a custom walk-in shower and double vanity. Connected to the primary bedroom is a designated office space, which flows directly into a private 220-square-foot artist studio with its own mini-split for heating and cooling - offering a serene, creative sanctuary away from the main living areas.
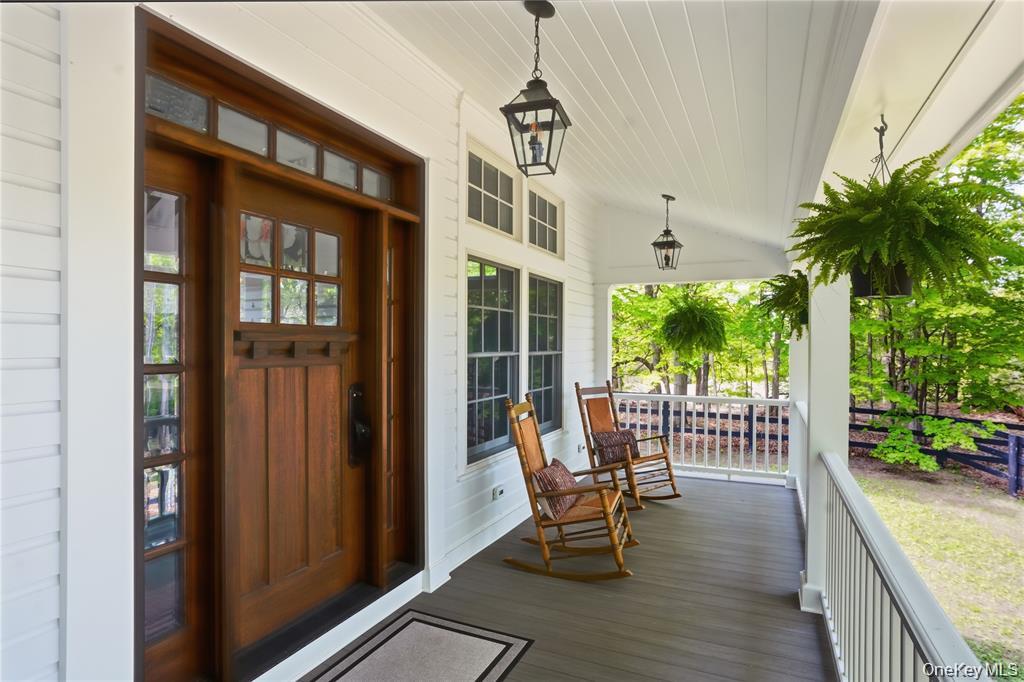
The home's exterior radiates classic Hudson Valley charm, enhanced by bluestone walkways (2025), a grand covered front porch ideal for morning coffee, and lush professional landscaping adorned with blooming hydrangeas and seasonal flowers. Mechanicals are fully modernized for effortless living, including central air conditioning, three-zone hydronic propane heating, an updated concrete septic system (2019), and well (2015).
Beyond the home, the tranquil 26-acre setting features one of Rhinebeck's original equestrian setups. The grounds include a historic 50x120 steel-framed indoor riding arena that was refurbished with limestone footing, observation room, lighting, and ventilation, alongside a fully equipped six-stall barn with a tack room, feed room, hayloft, power, and water, plus multiple paddocks and run-in sheds. More than simply a property, this expansive setting is a template for your dreams - a rare opportunity to shape the land around the life you envision.
This rare offering delivers warm country charm, high-end comfort, and complete privacy - all just moments from Rhinebeck's premier dining, shopping, and attractions. This is the epitome of Hudson Valley living.
SaveAskTourHideListing SnapshotPrice $1,950,000Days On Site 62 DaysBedrooms 3Inside Area (SqFt) 3,723 sqftTotal Baths 3Full Baths 2Partial Baths 1Lot Size 26.3 AcresYear Built 1943MLS® Number 1028649Status ActiveProperty Tax $19,161HOA/Condo/Coop Fees N/ASq Ft Source N/AFriends & FamilyRecent Activity3 weeks ago Price changed to $1,950,000 3 weeks ago Listing updated with changes from the MLS® 2 months ago Listing first seen on site
General FeaturesAcres 26.3Garage YesGarage Spaces 1Parking DrivewayProperty Sub Type Single Family ResidenceSewer Septic TankStyle ColonialUtilities Electricity ConnectedWater Source PrivateWellInterior FeaturesAppliances DishwasherDryerMicrowaveOvenRangeRefrigeratorWasherBasement PartialUnfinishedCooling Central AirDuctlessZonedFireplace YesFireplace Features Family RoomGasFireplaces 1Heating ElectricENERGY STAR Qualified EquipmentForced AirHeat PumpPropaneInterior Beamed CeilingsBreakfast BarCathedral Ceiling(s)Ceiling Fan(s)Double VanityEntrance FoyerHigh CeilingsOpen FloorplanRecessed LightingLaundry Features Electric Dryer HookupLaundry RoomWindow Features Double Pane WindowsSaveAskTourHideExterior FeaturesConstruction Details FrameLot Features Back YardFront YardLandscapedSecludedViewsOther Structures Barn(s)Covered ArenaGarage(s)Shed(s)Stable(s)Patio And Porch CoveredDeckPorchWindows/Doors Double Pane WindowsCommunity FeaturesSchool District RhinebeckSchoolsSchool DistrictRhinebeckElementary SchoolChancellor Livingston Elementary SchMiddle SchoolRhinebeck Senior High SchoolHigh SchoolRhinebeck Senior High School Listing courtesy of eXp Realty Jacob@stevensrealtygrp.com

Based on information submitted to the MLS GRID as of 2026-09-22 03:05 AM EDT.
All data is obtained from various sources and may not have been verified by broker or MLS GRID. Supplied
Open House Information is subject to change without notice. All information should be independently reviewed
and verified for accuracy. Properties may or may not be listed by the office/agent presenting the information. Neighborhood & CommuteSource: WalkscoreDisclosure: Community information and market data powered by Constellation Data Labs. Information is deemed reliable but not guaranteed.SaveAskTourHide
11 Haggerty Hill RoadRhinebeck, NY 12572
Mortgage Calculator
Monthly Payment (Est.)
Enter an interest rate to see your estimated monthly payment.Just five minutes from the heart of Rhinebeck Village and under two hours from NYC, this private 26+ acre equestrian estate embodies the ideal balance of rustic warmth and elevated modern living. Rebuilt from the studs up between 2017 and 2019 and thoughtfully expanded in 2025, this 3-bedroom, 2.5-bath, 3,723-square-foot Colonial is completely turnkey. You can walk right in and immediately begin enjoying peaceful, relaxed country living without changing a thing. The residence captures a welcoming, timeless aesthetic tailored for both cozy gatherings and effortless entertaining. At its center is a breathtaking 900-square-foot Great Room featuring dramatic 20-foot vaulted ceilings, exposed timber beams, twin Hunter ceiling fans, and a grand propane fireplace that anchors the space with warmth. A stylish half bathroom is conveniently located on the same floor as the Great Room. From the Great Room, the open layout flows naturally into the dining area, where French doors open directly onto an expansive rear deck for indoor-outdoor living, and into the chef's kitchen outfitted with warm custom cabinetry, rich cherry countertops, and updated appliances. Completing the main level are two generously sized bedrooms and a full bathroom featuring a double vanity and tub. Sun-drenched interiors throughout feature 96 Andersen divided light, double-pane windows framing idyllic natural views. Walk upstairs to the second floor for ultimate quiet and seclusion, the primary suite is a true private retreat featuring its own ensuite bathroom with a custom walk-in shower and double vanity. Connected to the primary bedroom is a designated office space, which flows directly into a private 220-square-foot artist studio with its own mini-split for heating and cooling - offering a serene, creative sanctuary away from the main living areas. The home's exterior radiates classic Hudson Valley charm, enhanced by bluestone walkways (2025), a grand covered front porch ideal for morning coffee, and lush professional landscaping adorned with blooming hydrangeas and seasonal flowers. Mechanicals are fully modernized for effortless living, including central air conditioning, three-zone hydronic propane heating, an updated concrete septic system (2019), and well (2015). Beyond the home, the tranquil 26-acre setting features one of Rhinebeck's original equestrian setups. The grounds include a historic 50x120 steel-framed indoor riding arena that was refurbished with limestone footing, observation room, lighting, and ventilation, alongside a fully equipped six-stall barn with a tack room, feed room, hayloft, power, and water, plus multiple paddocks and run-in sheds. More than simply a property, this expansive setting is a template for your dreams - a rare opportunity to shape the land around the life you envision. This rare offering delivers warm country charm, high-end comfort, and complete privacy - all just moments from Rhinebeck's premier dining, shopping, and attractions. This is the epitome of Hudson Valley living.
| 3 weeks ago | Price changed to $1,950,000 | |
| 3 weeks ago | Listing updated with changes from the MLS® | |
| 2 months ago | Listing first seen on site |
Based on information submitted to the MLS GRID as of 2026-09-22 03:05 AM EDT. All data is obtained from various sources and may not have been verified by broker or MLS GRID. Supplied Open House Information is subject to change without notice. All information should be independently reviewed and verified for accuracy. Properties may or may not be listed by the office/agent presenting the information.