
property search
SaveAskTourHide$695,000112 Days On Site2327 Salt Point TurnpikeClinton Corners, NY 12514
Single Family Residence|Pending 5
Beds4
Total Baths3
Full Baths1
Partial Bath4,614
SqFt$151
/SqFt1820
BuiltCounty:Dutchess Listing courtesy of Upstate Down linda.mc.lindsay@gmail.com Call Now: (845) 516-5123Is this the listing for you? We can help make it yours.(845) 516-5123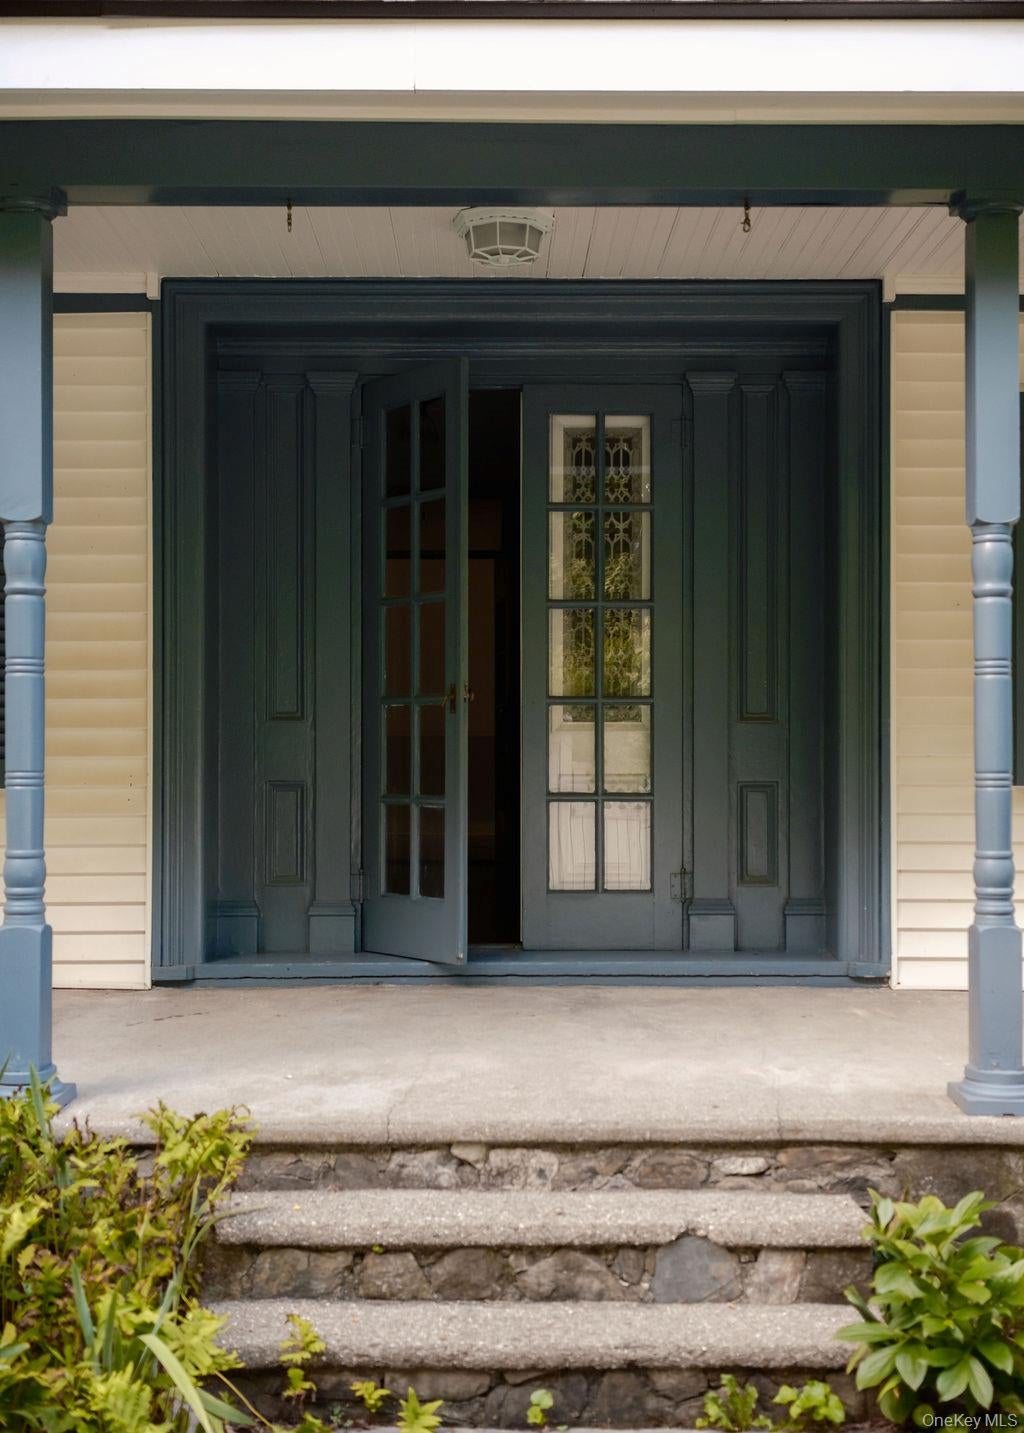
 SaveAskTourHide
Mortgage Calculator
Monthly Payment (Est.)
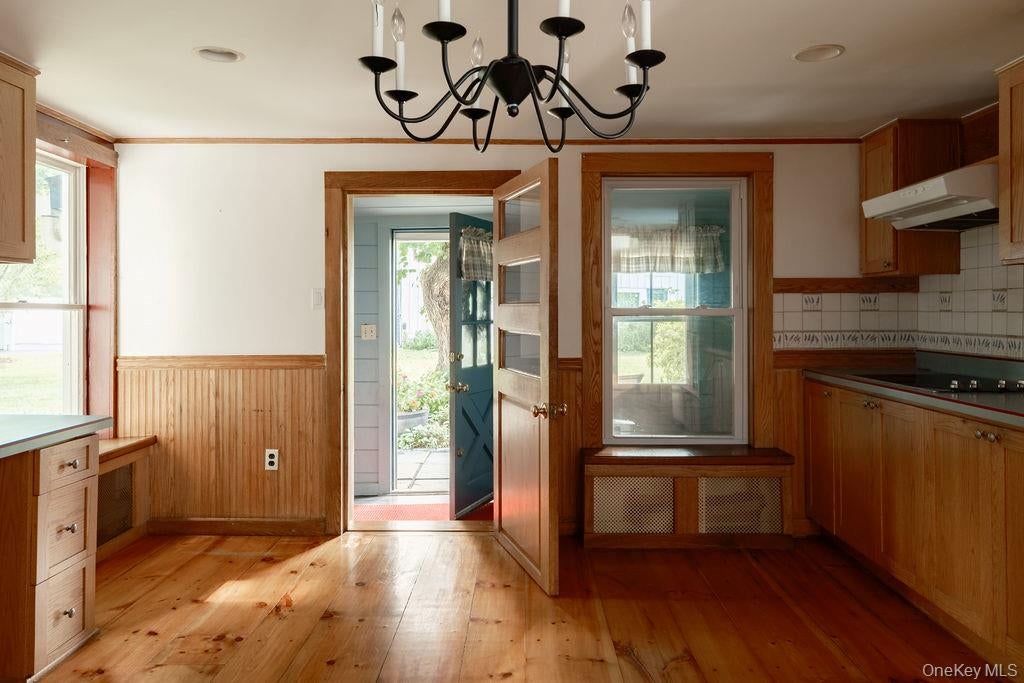
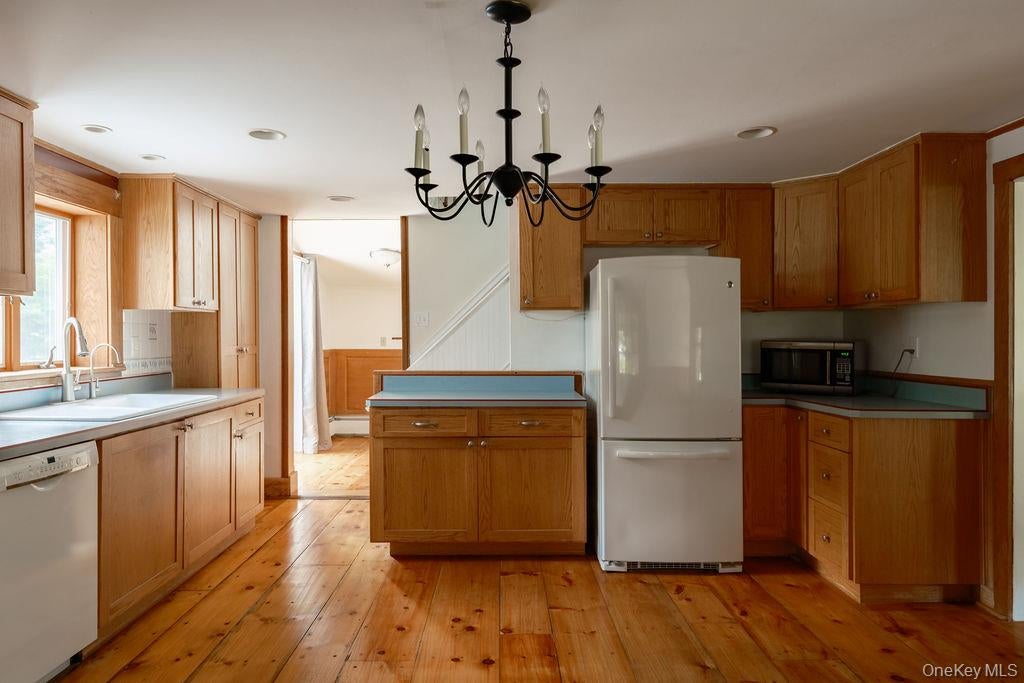
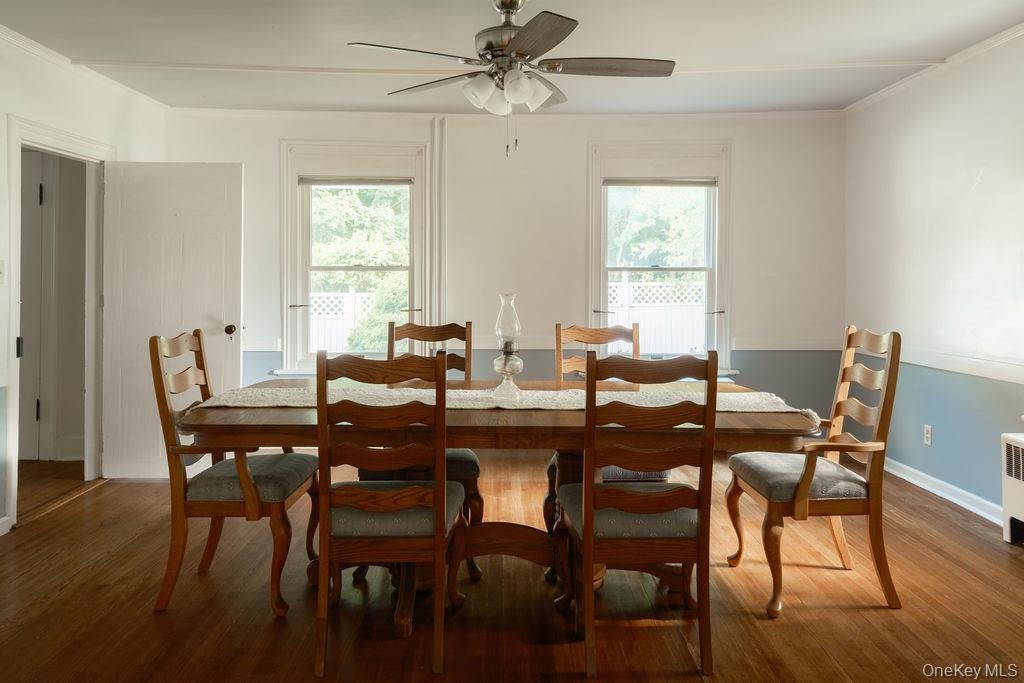
Enter an interest rate to see your estimated monthly payment.Calculator powered by Showcase IDX, a Constellation1 Company. Copyright ©2026 Information is deemed reliable but not guaranteed.Rich in history and character this 1820 farmhouse offers 5 bedrooms and three and a half baths a total of 4616 finished square feet in the main residence. Zoned as a legal 2 family home and the property is located in the 'H" Hamlet District of Clinton allowing for a variety of uses of the property. Gorgeous wide plank floors, many windows, 2 staircases, tucked away rooms add to the charm and coziness of this home. Throughout the house the historic details add to the welcoming feeling, however thoughtful renovations including all the bathrooms and the attentive and continual maintenance including the addition of insulation in the walk-up attic and the basement the 10,000-watt whole house generator create a sense of modern comfort. A private and versatile east wing can be closed off from the house creating an ideal guest suite complete with a living/family room, bedroom and full bath. This area has three skylights, a propane stove, private entrance and a door to the private deck and back yard.
In addition to the main home the self-contained 2 bedroom, 1. 5 bath apartment, can be accessed through an enclosed hallway from the house and also through an independent door. Originally finished in 1994 this 1000 finished square feet apartment has been recently renovated with radiant heat, new boiler in 2024, a washer/ dryer and the metal roof was repainted in 2025. The countertops are new and tile was installed in the full bath. This is a great space for, extended family, guests, a nanny or as an income producing opportunity. Outside the impressive three bay barn is a destination in itself. Equipped with electricity, water and a second floor it offers endless possibilities for hobbyists, artists, or storage. As a delightful conversation piece, the barn’s striking oversized front windows was salvaged from the legendary James Cagney Stage Stop Restaurant, adding another unique chapter to this remarkable property’s story. The 1.11-acre property is a lovey combination of open, mostly level yard, trees and gardens enhanced by private decks to the back and side of the property. Surrounded by the beauty of the Hudson Valley and tucked just beyond farmland, it is conveniently located with easy access to the Taconic Parkway and effortless travel just a short distance from the regions many farm markets, wineries, cultural attractions and charming villages.
SaveAskTourHideListing SnapshotPrice $695,000Days On Site 112 DaysBedrooms 5Inside Area (SqFt) 4,614 sqftTotal Baths 4Full Baths 3Partial Baths 1Lot Size 1.11 AcresYear Built 1820MLS Number 1025832Status PendingProperty Tax $10,490.07HOA/Condo/Coop Fees N/ASq Ft Source N/AFriends & FamilyRecent Activitya week ago Status changed to Pending a week ago Listing updated with changes from the MLS a month ago Price changed to $695,000 4 months ago Listing first seen on site
General FeaturesAcres 1.11Garage YesGarage Spaces 2Levels TwoParking DetachedOff StreetOversizedParking Spaces 6Property Sub Type Single Family ResidenceSewer Septic TankStyle FarmhouseUtilities Electricity ConnectedWater Source PrivateWellInterior FeaturesAppliances DishwasherDryerOtherRangeRefrigeratorWasherWater Softener OwnedBasement UnfinishedCooling Wall/Window Unit(s)Fireplace YesFireplace Features Family RoomGasLiving RoomWood Burning StoveFireplaces 2Flooring WoodHeating Wood StoveOilInterior Built-in FeaturesCeiling Fan(s)Entrance FoyerHigh CeilingsNatural WoodworkStorageWalk-In Closet(s)Bathroom 1 Level - FirstDescription - Half bath with washer dryerBathroom 3 Level - SecondBathroom 4 Level - SecondBedroom 1 Level - FirstBedroom 3 Level - SecondDen Level - FirstDescription - Exterior access to front of property and also to private back deck, propane stove, skylightsDining Room Level - FirstFamily Room Level - FirstKitchen Level - FirstLiving Room Office Level - FirstPrimary Bathroom Level - SecondPrimary Bedroom Level - SecondSaveAskTourHideExterior FeaturesConstruction Details FrameOther Structures Barn(s)Guest HouseView Park/GreenbeltWaterview Park/GreenbeltCommunity FeaturesSchool District MillbrookSchoolsSchool DistrictMillbrookElementary SchoolAlden Place Elementary SchoolMiddle SchoolMillbrook Middle SchoolHigh SchoolMillbrook High School Listing courtesy of Upstate Down linda.mc.lindsay@gmail.com

Based on information submitted to the MLS GRID as of 2026-11-04 08:21 PM EST.
All data is obtained from various sources and may not have been verified by broker or MLS GRID. Supplied
Open House Information is subject to change without notice. All information should be independently reviewed
and verified for accuracy. Properties may or may not be listed by the office/agent presenting the information. Neighborhood & CommuteSource: WalkscoreDisclosure: Community information and market data powered by Constellation Data Labs. Information is deemed reliable but not guaranteed.SaveAskTourHide
2327 Salt Point TurnpikeClinton Corners, NY 12514
Mortgage Calculator
Monthly Payment (Est.)
Enter an interest rate to see your estimated monthly payment.Rich in history and character this 1820 farmhouse offers 5 bedrooms and three and a half baths a total of 4616 finished square feet in the main residence. Zoned as a legal 2 family home and the property is located in the 'H" Hamlet District of Clinton allowing for a variety of uses of the property. Gorgeous wide plank floors, many windows, 2 staircases, tucked away rooms add to the charm and coziness of this home. Throughout the house the historic details add to the welcoming feeling, however thoughtful renovations including all the bathrooms and the attentive and continual maintenance including the addition of insulation in the walk-up attic and the basement the 10,000-watt whole house generator create a sense of modern comfort. A private and versatile east wing can be closed off from the house creating an ideal guest suite complete with a living/family room, bedroom and full bath. This area has three skylights, a propane stove, private entrance and a door to the private deck and back yard. In addition to the main home the self-contained 2 bedroom, 1. 5 bath apartment, can be accessed through an enclosed hallway from the house and also through an independent door. Originally finished in 1994 this 1000 finished square feet apartment has been recently renovated with radiant heat, new boiler in 2024, a washer/ dryer and the metal roof was repainted in 2025. The countertops are new and tile was installed in the full bath. This is a great space for, extended family, guests, a nanny or as an income producing opportunity. Outside the impressive three bay barn is a destination in itself. Equipped with electricity, water and a second floor it offers endless possibilities for hobbyists, artists, or storage. As a delightful conversation piece, the barn’s striking oversized front windows was salvaged from the legendary James Cagney Stage Stop Restaurant, adding another unique chapter to this remarkable property’s story. The 1.11-acre property is a lovey combination of open, mostly level yard, trees and gardens enhanced by private decks to the back and side of the property. Surrounded by the beauty of the Hudson Valley and tucked just beyond farmland, it is conveniently located with easy access to the Taconic Parkway and effortless travel just a short distance from the regions many farm markets, wineries, cultural attractions and charming villages.
| a week ago | Status changed to Pending | |
| a week ago | Listing updated with changes from the MLS | |
| a month ago | Price changed to $695,000 | |
| 4 months ago | Listing first seen on site |
Based on information submitted to the MLS GRID as of 2026-11-04 08:21 PM EST. All data is obtained from various sources and may not have been verified by broker or MLS GRID. Supplied Open House Information is subject to change without notice. All information should be independently reviewed and verified for accuracy. Properties may or may not be listed by the office/agent presenting the information.