
property search
SaveAskTourHide$725,00068 Days On Site404 Sepasco Center StreetRhinebeck, NY 12572
Single Family Residence|Pending 4
Beds4
Total Baths3
Full Baths1
Partial Bath2,800
SqFt$259
/SqFt1990
BuiltCounty:Dutchess Listing courtesy of Neil Charles Real Estate, LLC ann@neilcharlesrealestate.com Call Now: (845) 516-5123Is this the listing for you? We can help make it yours.(845) 516-5123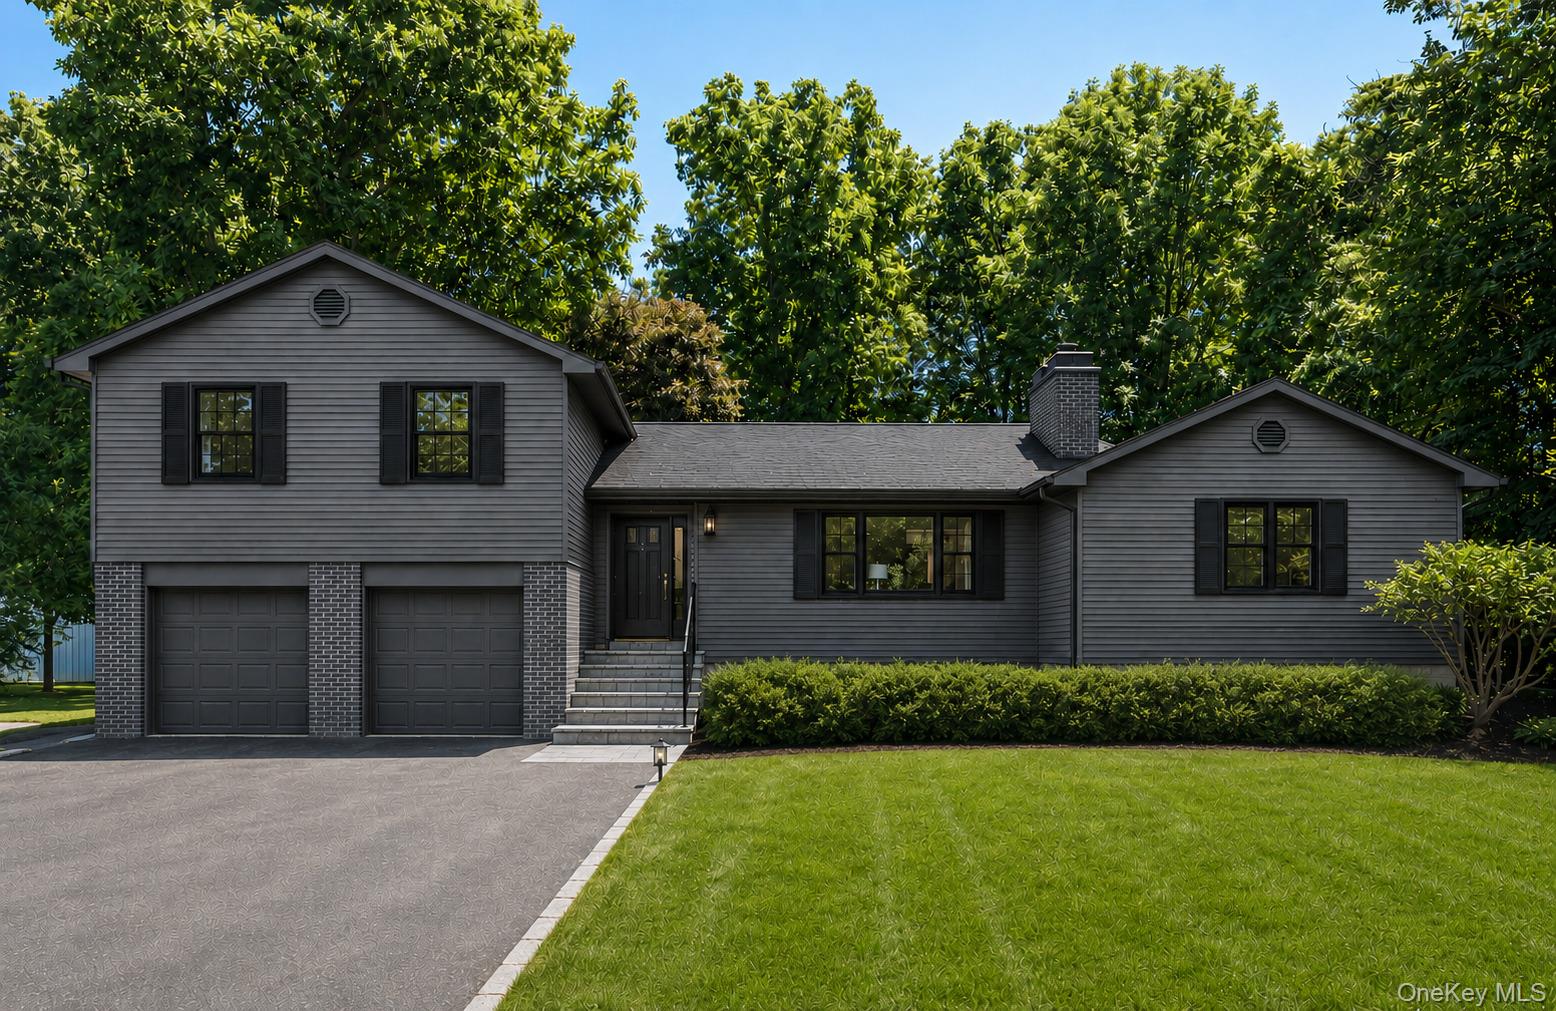
 SaveAskTourHide
Mortgage Calculator
Monthly Payment (Est.)
$3,308Calculator powered by Showcase IDX, a Constellation1 Company. Copyright ©2026 Information is deemed reliable but not guaranteed.Nestled within the sought-after lakeside community of Sepasco Village in the Town of Rhinebeck, this spacious and meticulously maintained 2,800-square-foot home offers an exceptional blend of comfort, flexibility, and Hudson Valley living. Featuring four bedrooms and three-and-one-half baths, the thoughtfully designed floor plan includes primary suites on both the main and second levels, making it ideal for a variety of living arrangements.
Designed for today’s lifestyle, the home offers an abundance of versatile living space, including a kitchen, dining room, living room, den, family room, office, gym, media/game room, and four generously proportioned bedrooms. Whether working from home, entertaining guests, pursuing hobbies, or accommodating multi-generational living, this home easily adapts to your needs.
Outdoor living is equally inviting, with an expansive deck that includes both open-air and beautifully screened-in areas, creating wonderful spaces for dining, relaxing, and entertaining. The fenced backyard is spacious and offers endless possibilities for recreation, gardening, and pets.
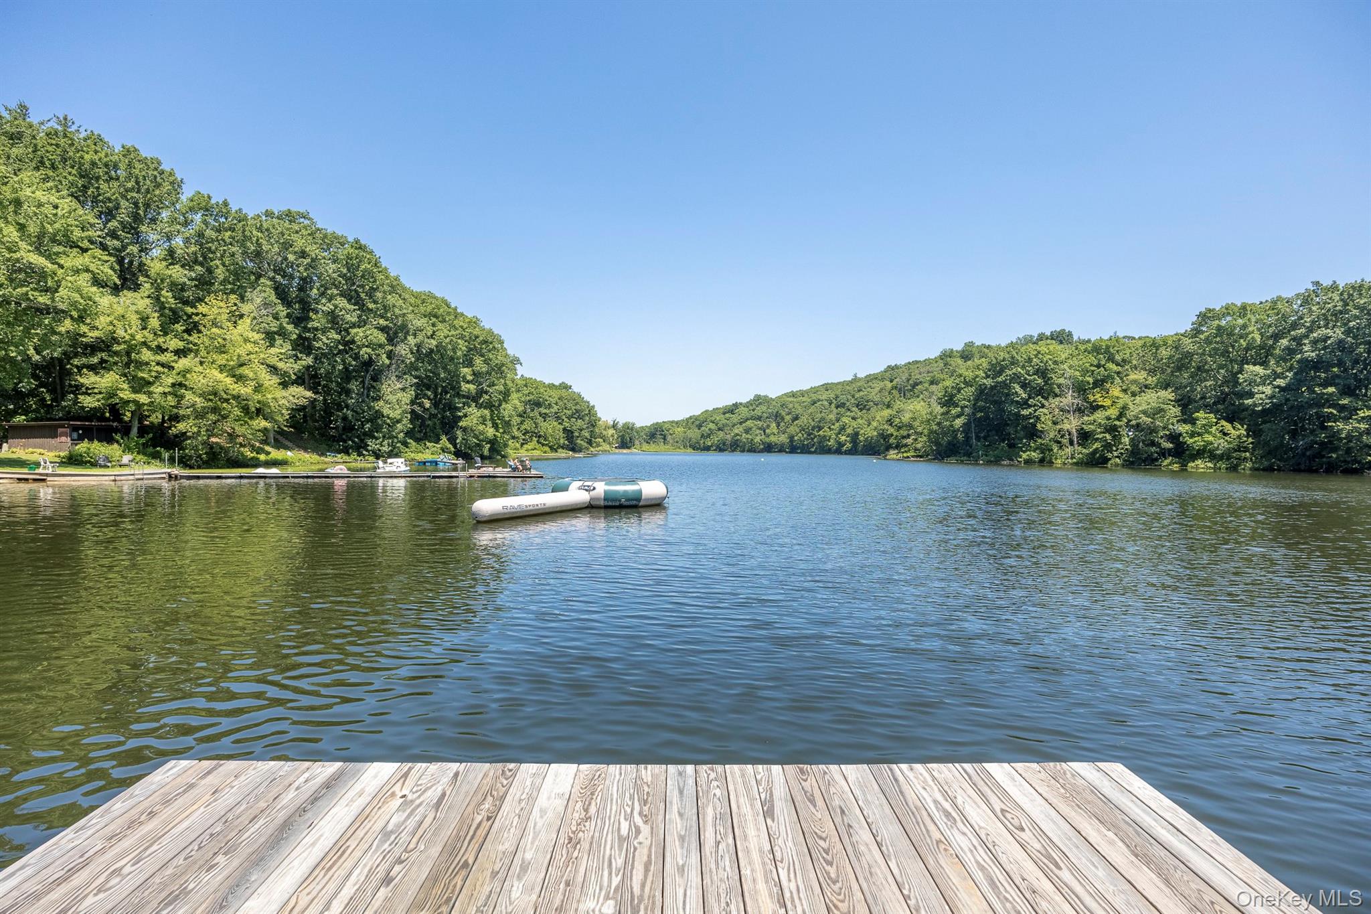
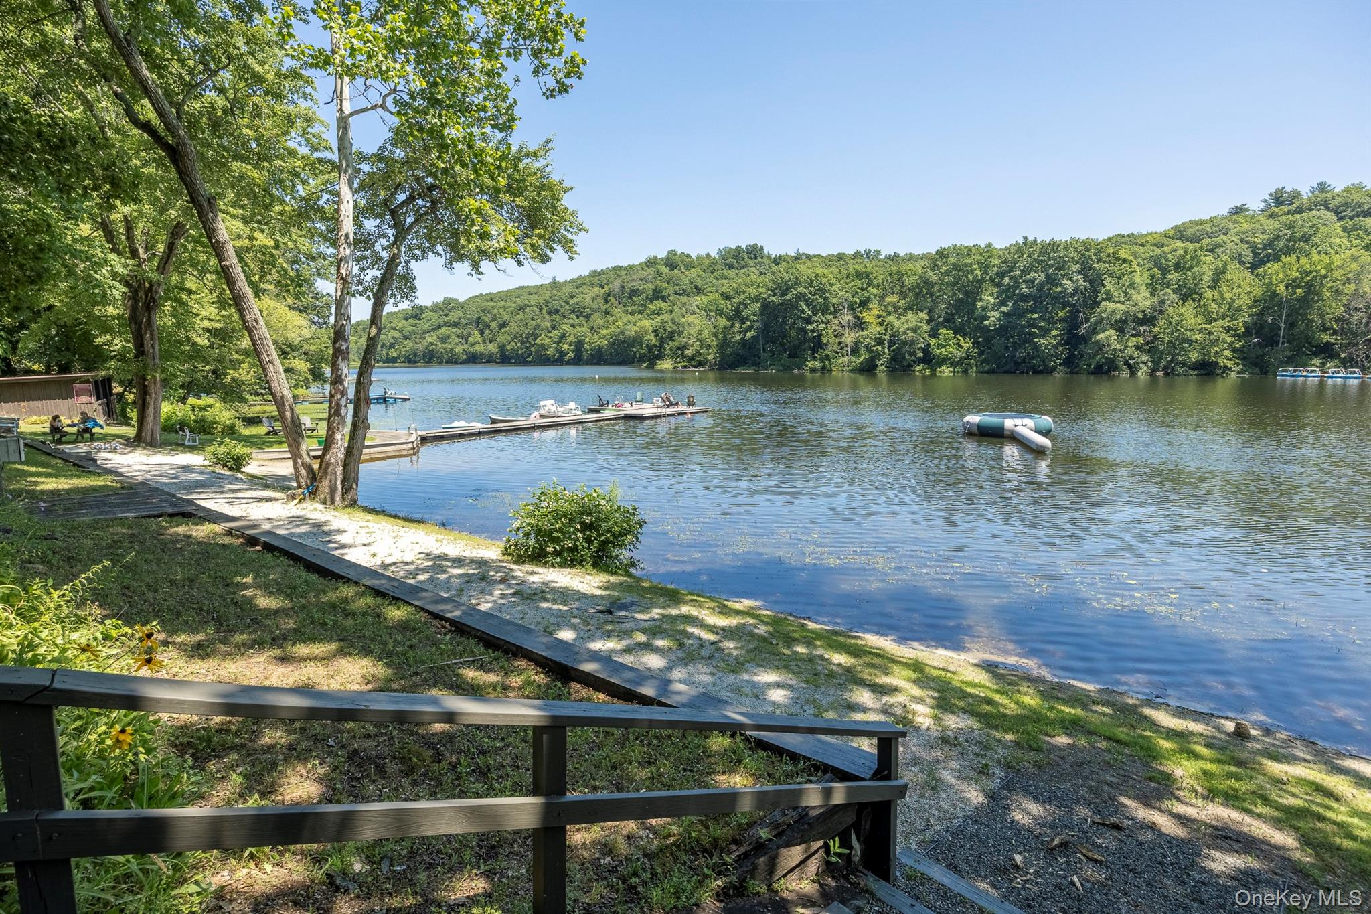
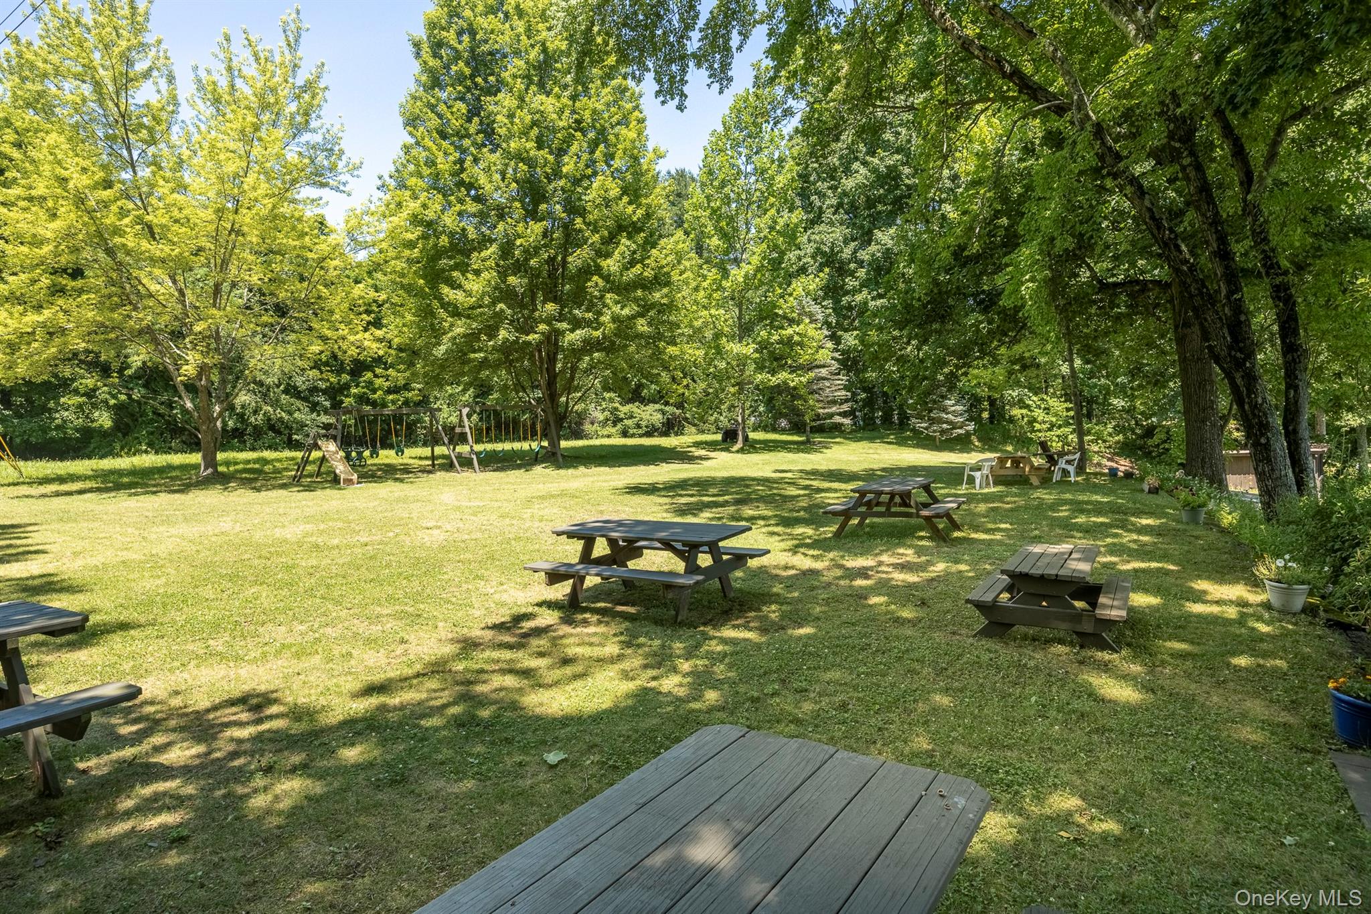
Residents enjoy access to Lake Sepasco, a motor-free glacial lake that is not open to the public. Spend your days swimming, paddleboarding, kayaking, fishing, or enjoying lakeside picnics in this peaceful natural setting just minutes from the Village of Rhinebeck. Located within the Rhinebeck Central School District, the property is also convenient to highly regarded public and private schools, children’s camps, sporting and social clubs, and the region’s renowned equestrian facilities, riding trails, fox hunting, polo grounds, fly-fishing, hiking, skiing and more.
Ideally situated in the heart of the Hudson Valley, the property is approximately 5 minutes to Rhinebeck, 7 minutes to Red Hook, 10 minutes to the Amtrak station in Rhinecliff, 30 minutes to Poughkeepsie and Metro-North trains to Grand Central Terminal, 20 minutes to Kingston, 25 minutes to Millbrook, 30 minutes to Hudson, and two hours from New York City by car.
Don’t pass this one by. This is town and country living at its finest.
SaveAskTourHideListing SnapshotPrice $725,000Days On Site 68 DaysBedrooms 4Inside Area (SqFt) 2,800 sqftTotal Baths 4Full Baths 3Partial Baths 1Lot Size 0.46 AcresYear Built 1990MLS® Number 1025736Status PendingProperty Tax $9,775HOA/Condo/Coop Fees $41.67 monthlySq Ft Source N/AFriends & FamilyRecent Activitya month ago Status changed to Pending a month ago Listing updated with changes from the MLS® 2 months ago Listing first seen on site
General FeaturesAcres 0.46Attached Garage YesGarage YesGarage Spaces 2Parking AttachedDrivewayGarageOff StreetPrivateParking Spaces 4Property Sub Type Single Family ResidenceSewer Septic TankStyle Split LevelUtilities Cable AvailableElectricity ConnectedSewer ConnectedWater ConnectedWater Source PublicPrivateWellInterior FeaturesAppliances DishwasherDryerOvenRangeRefrigeratorWasherBasement Cooling Central AirFireplace YesFireplaces 1Flooring CarpetHardwoodTileVinylHeating BaseboardHot WaterOilInterior ChandelierEat-in KitchenGranite CountersIn-Law FloorplanKitchen IslandOpen FloorplanPantryMaster DownstairsStorageWalk-In Closet(s)Laundry Features Laundry RoomBathroom 3 Level - SecondDescription - Another 2nd floor bathroom shared by bedroom #3 and #4.Bathroom 4 Level - LowerDescription - A half bathroom off of the family roomBedroom 3 Level - SecondBedroom 4 Level - SecondDen Level - FirstDescription - Charming den leads out to beautiful screen in porch/deckDining Room Level - FirstDescription - Dining room open to kitchen and living roomFamily Room Level - LowerDescription - Large family room, recently updated with glass doors leading to the back yardGym Level - BasementDescription - A large bonus room is the perfect gym, playroom or media roomKitchen Level - FirstDescription - Lovely kitchen with glass door to deckLaundry Level - LowerDescription - A spacious laundry room with large folding areaLiving Room Level - FirstDescription - Light-filled , generously proportioned living room with fireplace and bookcasesOffice Level - SecondDescription - The perfect office to work from homePrimary Bathroom Level - SecondDescription - Second floor ensuite primary bathroomPrimary Bedroom Level - SecondDescription - Light-filled second primary suite on second floorSaveAskTourHideExterior FeaturesConstruction Details FrameVinyl SidingExterior OtherFencing FencedBack YardLot Features Back YardClearedLevelOtherOther Structures OutbuildingPatio And Porch DeckScreenedView NeighborhoodWaterfront Features Waterfront AccessWaterview NeighborhoodCommunity FeaturesAssociation Amenities OtherAssociation Fee $500.0Association Fee Frequency AnnuallySchool District RhinebeckSchoolsSchool DistrictRhinebeckElementary SchoolChancellor Livingston Elementary SchMiddle SchoolBulkeley Middle SchoolHigh SchoolRhinebeck Senior High School Listing courtesy of Neil Charles Real Estate, LLC ann@neilcharlesrealestate.com

Based on information submitted to the MLS GRID as of 2026-09-21 03:07 AM EDT.
All data is obtained from various sources and may not have been verified by broker or MLS GRID. Supplied
Open House Information is subject to change without notice. All information should be independently reviewed
and verified for accuracy. Properties may or may not be listed by the office/agent presenting the information. Neighborhood & CommuteSource: WalkscoreDisclosure: Community information and market data powered by Constellation Data Labs. Information is deemed reliable but not guaranteed.SaveAskTourHide
404 Sepasco Center StreetRhinebeck, NY 12572
Mortgage Calculator
Monthly Payment (Est.)
$3,308Nestled within the sought-after lakeside community of Sepasco Village in the Town of Rhinebeck, this spacious and meticulously maintained 2,800-square-foot home offers an exceptional blend of comfort, flexibility, and Hudson Valley living. Featuring four bedrooms and three-and-one-half baths, the thoughtfully designed floor plan includes primary suites on both the main and second levels, making it ideal for a variety of living arrangements. Designed for today’s lifestyle, the home offers an abundance of versatile living space, including a kitchen, dining room, living room, den, family room, office, gym, media/game room, and four generously proportioned bedrooms. Whether working from home, entertaining guests, pursuing hobbies, or accommodating multi-generational living, this home easily adapts to your needs. Outdoor living is equally inviting, with an expansive deck that includes both open-air and beautifully screened-in areas, creating wonderful spaces for dining, relaxing, and entertaining. The fenced backyard is spacious and offers endless possibilities for recreation, gardening, and pets. Residents enjoy access to Lake Sepasco, a motor-free glacial lake that is not open to the public. Spend your days swimming, paddleboarding, kayaking, fishing, or enjoying lakeside picnics in this peaceful natural setting just minutes from the Village of Rhinebeck. Located within the Rhinebeck Central School District, the property is also convenient to highly regarded public and private schools, children’s camps, sporting and social clubs, and the region’s renowned equestrian facilities, riding trails, fox hunting, polo grounds, fly-fishing, hiking, skiing and more. Ideally situated in the heart of the Hudson Valley, the property is approximately 5 minutes to Rhinebeck, 7 minutes to Red Hook, 10 minutes to the Amtrak station in Rhinecliff, 30 minutes to Poughkeepsie and Metro-North trains to Grand Central Terminal, 20 minutes to Kingston, 25 minutes to Millbrook, 30 minutes to Hudson, and two hours from New York City by car. Don’t pass this one by. This is town and country living at its finest.
| a month ago | Status changed to Pending | |
| a month ago | Listing updated with changes from the MLS® | |
| 2 months ago | Listing first seen on site |
Based on information submitted to the MLS GRID as of 2026-09-21 03:07 AM EDT. All data is obtained from various sources and may not have been verified by broker or MLS GRID. Supplied Open House Information is subject to change without notice. All information should be independently reviewed and verified for accuracy. Properties may or may not be listed by the office/agent presenting the information.