
property search
SaveAskTourHide$1,375,00088 Days On Site43 & 45 South StreetRhinebeck, NY 12572
For Sale|Single Family Residence|Active 3
Beds3
Total Baths3
Full Baths1,979
SqFt$695
/SqFt1997
BuiltCounty:Dutchess Listing courtesy of Houlihan Lawrence Inc. dgoldberg@houlihanlawrence.com Call Now: (845) 516-5123Is this the listing for you? We can help make it yours.(845) 516-5123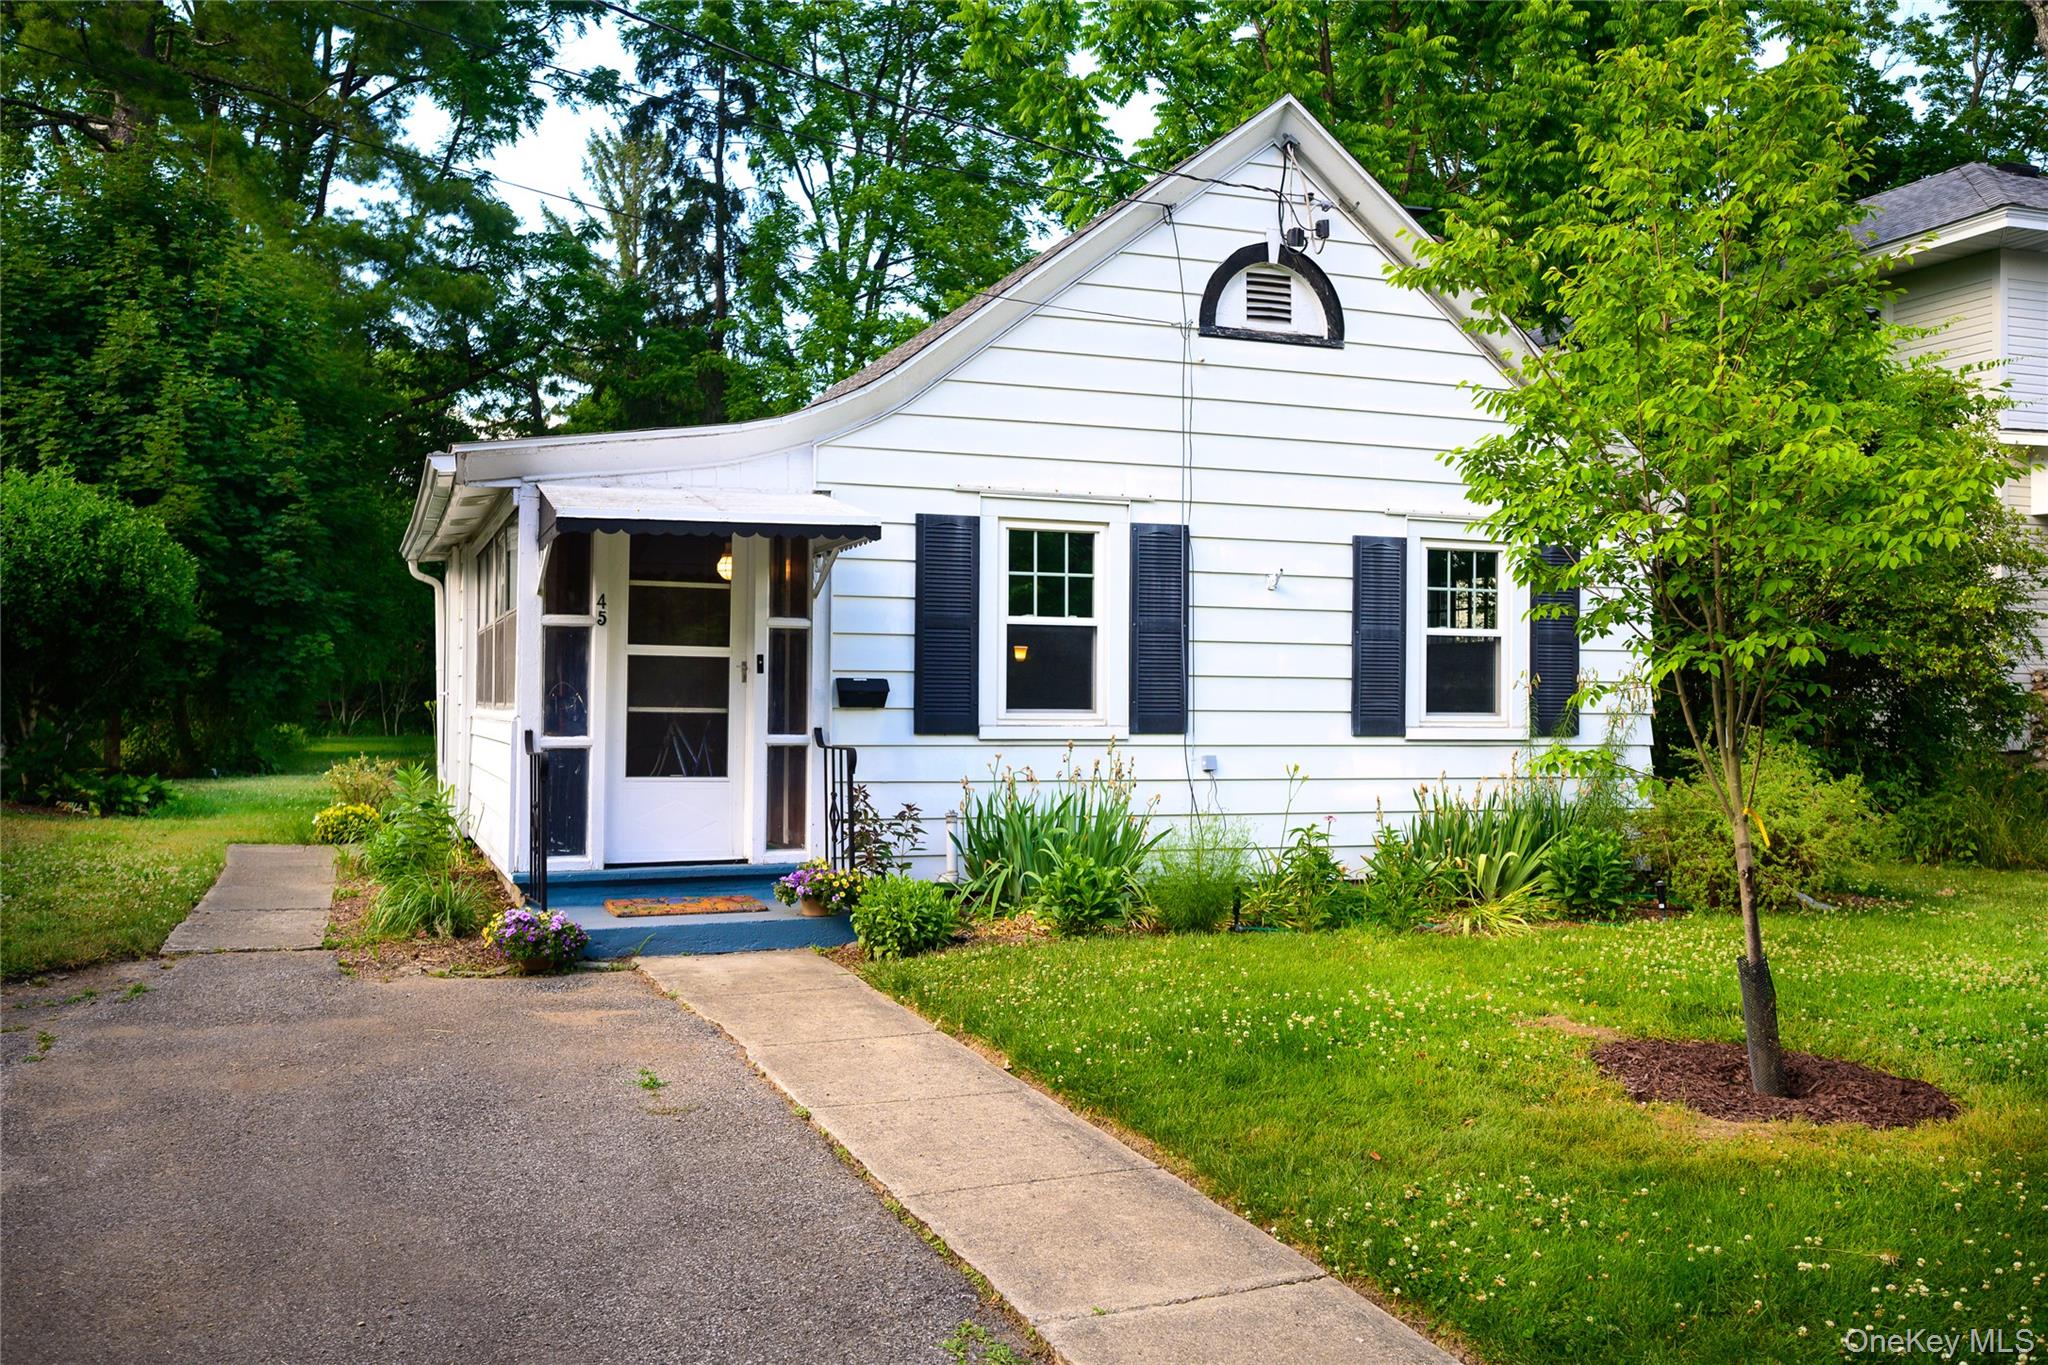
 SaveAskTourHide
Mortgage Calculator
Monthly Payment (Est.)
Enter an interest rate to see your estimated monthly payment.Calculator powered by Showcase IDX, a Constellation1 Company. Copyright ©2026 Information is deemed reliable but not guaranteed.Properties of this caliber are seldom available in the Village of Rhinebeck. Ideally situated on one of its most desirable streets, this tastefully renovated Cape-style home blends timeless character with modern comfort and exceptional craftsmanship. From the moment you enter, a sense of calm and comfort welcomes you. Elegantly designed living spaces, high-end finishes, and an effortless indoor-outdoor flow create an inviting retreat just a short stroll from the village’s acclaimed restaurants, boutiques, farmers market, schools, and cultural attractions.
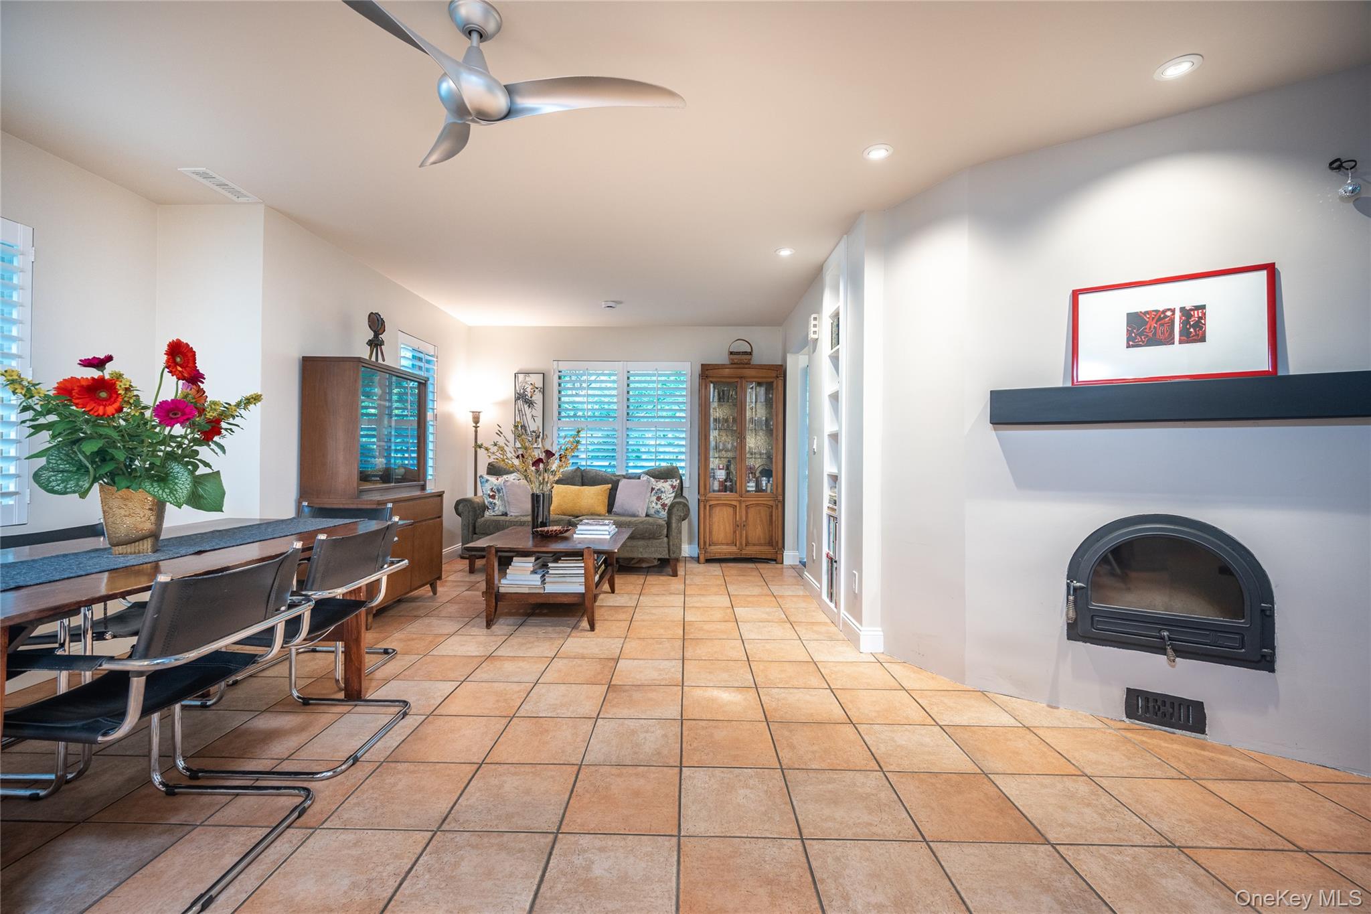
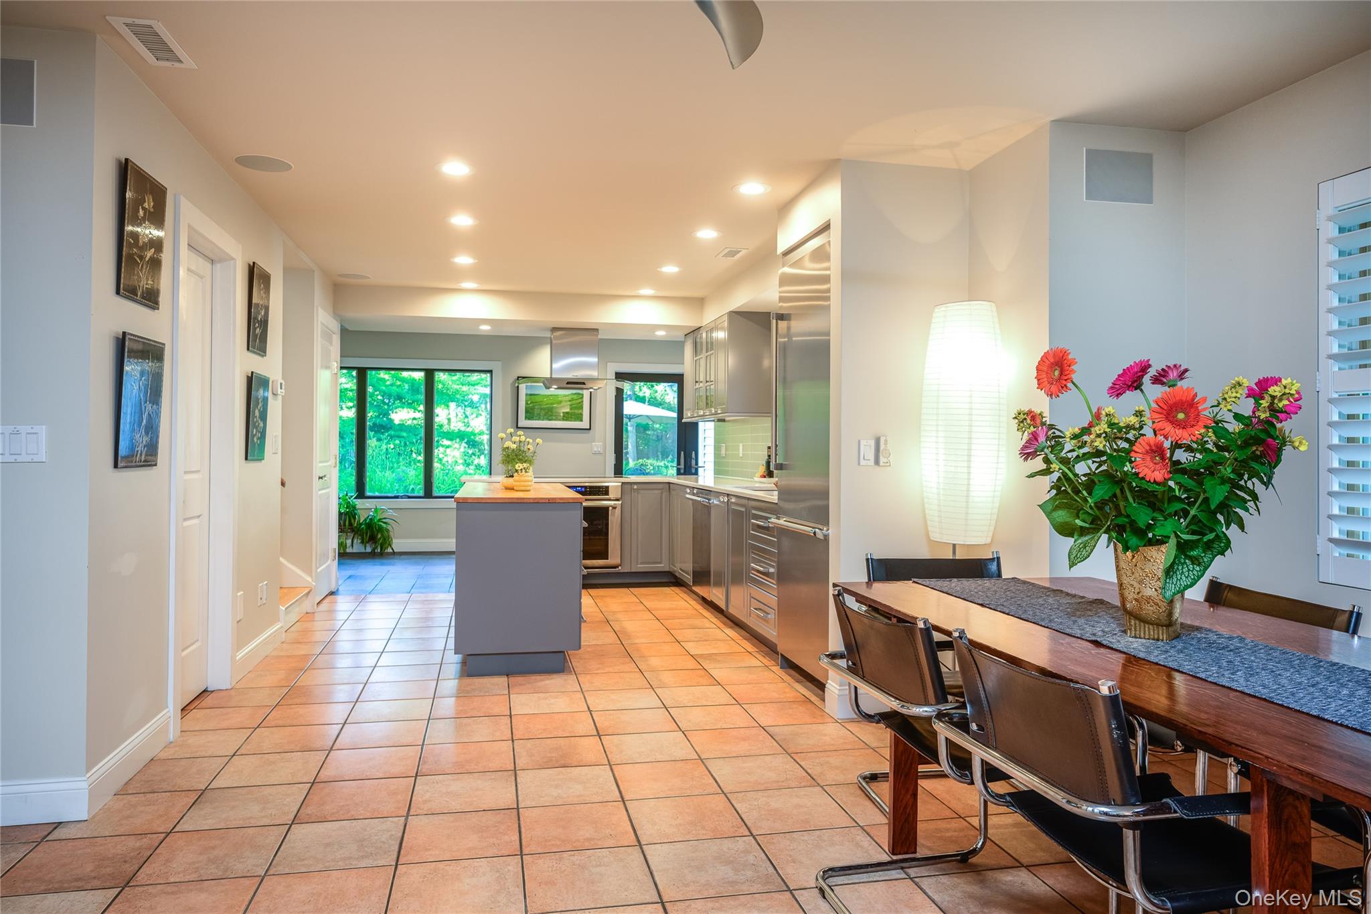
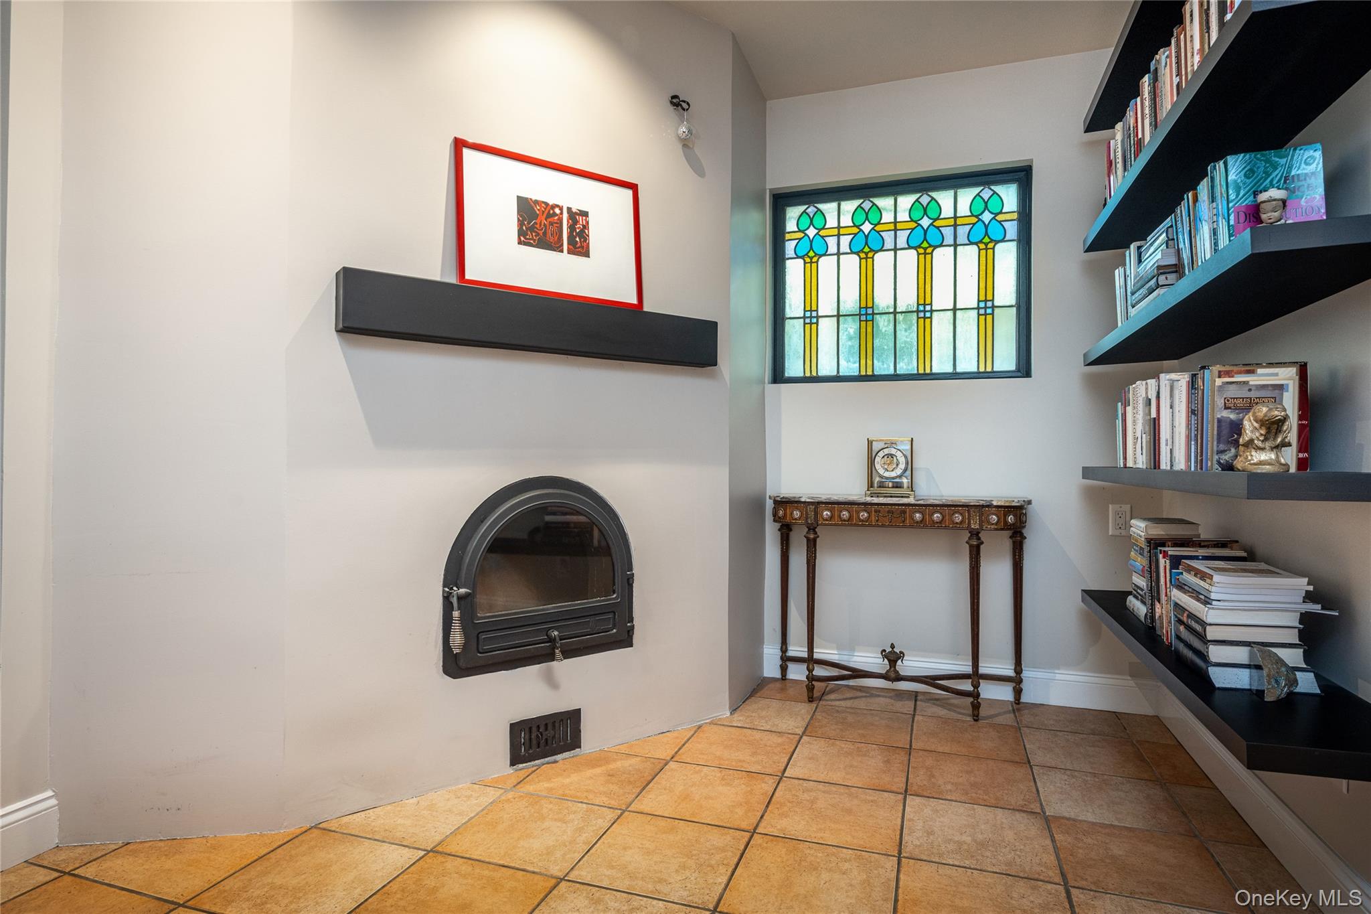
An open floor plan offers defined yet connected living spaces, including a cozy sitting area beside the wood-burning fireplace, a spacious dining area, and a modern kitchen featuring premium Thermador appliances, with induction cooktop, quartz counters, and abundant cabinetry. A seating area at the end of the counter invites guests to gather while meals are prepared. The rear lounging area overlooks the bluestone patio and perennial gardens—an ideal place to enjoy your morning coffee with the French doors open to the sound of birds. Upstairs, the spa-inspired bath features a soaking tub with picturesque views, a steam shower, and double vanities. Two additional finished rooms provide exceptional flexibility; one currently used as a bedroom and the other as a home office. Additional amenities include central air conditioning, a Miele washer and dryer, a second full bath, central vacuum, radiant floor heat, on-demand hot water, sound system and an attached garage with workshop and additional storage.
Included in the sale is a delightful adjacent one level cottage on its own separately deeded parcel. Rich natural wood finishes and abundant natural light create a bright, welcoming atmosphere while showcasing the home’s original craftsmanship. A generously sized living room opens to the enclosed front porch, creating an inviting space to relax. An updated bath, kitchenette, two bedrooms, and private outdoor spaces make it ideal for visiting guests, a home office, artist’s studio, wellness retreat, multigenerational living, or an income-producing rental.
Together, the two separately deeded homes provide exceptional flexibility, offering a rare combination of privacy, convenience, and versatility. Enjoy a movie at Upstate Films, dinner at Little Goat, or a relaxing afternoon at Mirbeau Spa—all just a short stroll away. Whether you’re looking for a weekend retreat, full-time residence, multigenerational living, rental income, or an investment, this remarkable property offers many options. Opportunities like this are seldom available in the Village of Rhinebeck.
SaveAskTourHideListing SnapshotPrice $1,375,000Days On Site 88 DaysBedrooms 3Inside Area (SqFt) 1,979 sqftTotal Baths 3Full Baths 3Partial Baths N/ALot Size 0.29 AcresYear Built 1997MLS® Number 1018441Status ActiveProperty Tax N/AHOA/Condo/Coop Fees N/ASq Ft Source N/AFriends & FamilyRecent Activity3 months ago Listing first seen on site 3 months ago Listing updated with changes from the MLS®
General FeaturesAcres 0.29Garage YesGarage Spaces 1Parking DrivewayGarageGarage Door OpenerProperty Sub Type Single Family ResidenceSewer Septic TankStyle Cape CodCottageCraftsmanUtilities Cable ConnectedElectricity ConnectedPropaneWater Source PublicInterior FeaturesAppliances CooktopDishwasherDryerExhaust FanRefrigeratorStainless Steel Appliance(s)Tankless Water HeaterBasement PartialCooling Central AirFireplace YesFireplace Features Living RoomWood BurningFireplaces 1Flooring Ceramic TileHardwoodTileHeating BaseboardForced AirPropaneRadiantRadiant FloorOtherInterior Central VacuumDouble VanityEat-in KitchenEntrance FoyerKitchen IslandOpen FloorplanOtherPantryRecessed LightingSoaking TubSound SystemStorageSaveAskTourHideExterior FeaturesConstruction Details FrameExterior GardenLightingOtherFencing FencedBack YardPatio And Porch CoveredPatioPorchCommunity FeaturesSchool District RhinebeckSchoolsSchool DistrictRhinebeckElementary SchoolChancellor Livingston Elementary SchMiddle SchoolBulkeley Middle SchoolHigh SchoolRhinebeck Senior High School Listing courtesy of Houlihan Lawrence Inc. dgoldberg@houlihanlawrence.com

Based on information submitted to the MLS GRID as of 2026-09-22 03:05 AM EDT.
All data is obtained from various sources and may not have been verified by broker or MLS GRID. Supplied
Open House Information is subject to change without notice. All information should be independently reviewed
and verified for accuracy. Properties may or may not be listed by the office/agent presenting the information. Neighborhood & CommuteSource: WalkscoreDisclosure: Community information and market data powered by Constellation Data Labs. Information is deemed reliable but not guaranteed.SaveAskTourHide
43 & 45 South StreetRhinebeck, NY 12572
Mortgage Calculator
Monthly Payment (Est.)
Enter an interest rate to see your estimated monthly payment.Properties of this caliber are seldom available in the Village of Rhinebeck. Ideally situated on one of its most desirable streets, this tastefully renovated Cape-style home blends timeless character with modern comfort and exceptional craftsmanship. From the moment you enter, a sense of calm and comfort welcomes you. Elegantly designed living spaces, high-end finishes, and an effortless indoor-outdoor flow create an inviting retreat just a short stroll from the village’s acclaimed restaurants, boutiques, farmers market, schools, and cultural attractions. An open floor plan offers defined yet connected living spaces, including a cozy sitting area beside the wood-burning fireplace, a spacious dining area, and a modern kitchen featuring premium Thermador appliances, with induction cooktop, quartz counters, and abundant cabinetry. A seating area at the end of the counter invites guests to gather while meals are prepared. The rear lounging area overlooks the bluestone patio and perennial gardens—an ideal place to enjoy your morning coffee with the French doors open to the sound of birds. Upstairs, the spa-inspired bath features a soaking tub with picturesque views, a steam shower, and double vanities. Two additional finished rooms provide exceptional flexibility; one currently used as a bedroom and the other as a home office. Additional amenities include central air conditioning, a Miele washer and dryer, a second full bath, central vacuum, radiant floor heat, on-demand hot water, sound system and an attached garage with workshop and additional storage. Included in the sale is a delightful adjacent one level cottage on its own separately deeded parcel. Rich natural wood finishes and abundant natural light create a bright, welcoming atmosphere while showcasing the home’s original craftsmanship. A generously sized living room opens to the enclosed front porch, creating an inviting space to relax. An updated bath, kitchenette, two bedrooms, and private outdoor spaces make it ideal for visiting guests, a home office, artist’s studio, wellness retreat, multigenerational living, or an income-producing rental. Together, the two separately deeded homes provide exceptional flexibility, offering a rare combination of privacy, convenience, and versatility. Enjoy a movie at Upstate Films, dinner at Little Goat, or a relaxing afternoon at Mirbeau Spa—all just a short stroll away. Whether you’re looking for a weekend retreat, full-time residence, multigenerational living, rental income, or an investment, this remarkable property offers many options. Opportunities like this are seldom available in the Village of Rhinebeck.
| 3 months ago | Listing first seen on site | |
| 3 months ago | Listing updated with changes from the MLS® |
Based on information submitted to the MLS GRID as of 2026-09-22 03:05 AM EDT. All data is obtained from various sources and may not have been verified by broker or MLS GRID. Supplied Open House Information is subject to change without notice. All information should be independently reviewed and verified for accuracy. Properties may or may not be listed by the office/agent presenting the information.
Did you know? You can invite friends and family to your search. They can join your search, rate and discuss listings with you.